Everything you've been searching for and more! Nestled on 2.51 private acres at the end of a dead-end road in the Cabot School District, this well-maintained all-brick home offers space, versatility, and numerous updates throughout. The kitchen features abundant cabinetry, pantry storage, soft-close cabinet doors, and a new microwave. The spacious living room includes built-in shelving, while the primary suite offers a built-in safe, walk-in shower, jetted tub, and oversized closet that doubles as a safe room. Recent improvements include fresh interior paint, updated light fixtures, new roof, two newer HVAC systems, two new water heaters, new garage door opener, and can lighting in the game room. Outside, enjoy the large, covered patio, attractive landscaping with fresh mulch, new backyard fencing, playground, and sandbox. The impressive 1,680 SF all-brick shop with three overhead doors provides exceptional space for hobbies, storage, or a home business. Privacy, updates, and room to spread out make this property a must-see! Sq. Ft. Approx. Measuring Encouraged.
Active
$599,900
203 Pinehill Rd, Lonoke, AR 72086
6beds
3,451sqft
Single Family Residence
Built in 1984
2.51 Acres Lot
$-- Zestimate®
$174/sqft
$-- HOA
What's special
New garage door openerPrimary suitePantry storageWalk-in showerWell-maintained all-brick homeLarge covered patioJetted tub
- 2 days
- 133
- 12
Likely to sell faster than
Zillow last checked:
Listing updated:
Listed by:
Angela White 501-835-0880,
IRealty Arkansas - Cabot 501-286-6072
Source: CARMLS,MLS#: 26041530
Facts & features
Interior
Bedrooms & bathrooms
- Bedrooms: 6
- Bathrooms: 3
- Full bathrooms: 3
Rooms
- Room types: Office/Study, Game Room
Dining room
- Features: Eat-in Kitchen, Living/Dining Combo
Appliances
- Included: Free-Standing Range, Microwave, Dishwasher, Disposal, Plumbed For Ice Maker, Bar Fridge, Electric Water Heater
- Laundry: Washer Hookup, Electric Dryer Hookup, Laundry Room
Features
- Walk-In Closet(s), Built-in Features, Ceiling Fan(s), Walk-in Shower, Wired for Data, Kit Counter-Formica, Sheet Rock, Sheet Rock Ceiling, 4 Bedrooms Same Level, 2 Bedrooms Upper Level
- Flooring: Carpet, Tile, Luxury Vinyl
- Doors: Insulated Doors
- Windows: Insulated Windows
- Basement: None
- Has fireplace: Yes
- Fireplace features: Woodburning-Site-Built
Interior area
- Total structure area: 3,451
- Total interior livable area: 3,451 sqft
Property
Parking
- Total spaces: 2
- Parking features: Garage, Two Car, Garage Door Opener, Garage Faces Side
- Has garage: Yes
Features
- Levels: Two
- Stories: 2
- Patio & porch: Patio
- Exterior features: Storage, Rain Gutters, Shop
- Fencing: Full,Wood
Lot
- Size: 2.51 Acres
- Features: Level, Rural Property, Cleared, Extra Landscaping, Not in Subdivision
Details
- Parcel number: 35000016000
Construction
Type & style
- Home type: SingleFamily
- Architectural style: Traditional
- Property subtype: Single Family Residence
Materials
- Brick
- Foundation: Slab
- Roof: Shingle
Condition
- New construction: No
- Year built: 1984
Utilities & green energy
- Electric: Electric-Co-op
- Sewer: Septic Tank
- Water: Public
Green energy
- Energy efficient items: Doors, Insulation
Community & HOA
Community
- Security: Smoke Detector(s)
- Subdivision: Pine Hills Estates
HOA
- Has HOA: No
Location
- Region: Lonoke
Financial & listing details
- Price per square foot: $174/sqft
- Tax assessed value: $320,150
- Annual tax amount: $2,938
- Date on market: 10/14/2026
- Listing terms: VA Loan,FHA,Conventional,Cash,USDA Loan
- Road surface type: Paved
Estimated market value
Not available
Estimated sales range
Not available
Not available
Price history
| Date | Event | Price |
|---|---|---|
| 10/14/2026 | Listed for sale | $599,900+91.7%$174/sqft |
Source:  CARMLS #26041530 Report a problem CARMLS #26041530 Report a problem | ||
| 3/15/2019 | Sold | $313,000-2.2%$91/sqft |
Source: CARMLS #18027374 Report a problem | ||
| 1/15/2019 | Price change | $319,900-3%$93/sqft |
Source: PorchLight Realty #18027374 Report a problem | ||
| 12/1/2018 | Price change | $329,900-2.9%$96/sqft |
Source: PorchLight Realty #18027374 Report a problem | ||
| 8/29/2018 | Price change | $339,900-2.9%$98/sqft |
Source: PorchLight Realty #18027374 Report a problem | ||
| 7/12/2018 | Price change | $349,900-4.1%$101/sqft |
Source: PorchLight Realty #18005848 Report a problem | ||
| 6/23/2018 | Price change | $364,900-1.4%$106/sqft |
Source: PorchLight Realty #18005848 Report a problem | ||
| 5/25/2018 | Price change | $369,900-1.1%$107/sqft |
Source: PorchLight Realty #18005848 Report a problem | ||
| 4/13/2018 | Price change | $373,900-0.3%$108/sqft |
Source: PorchLight Realty #18005848 Report a problem | ||
| 2/27/2018 | Listed for sale | $374,900-77.1%$109/sqft |
Source: PorchLight Realty #18005848 Report a problem | ||
| 6/20/2014 | Sold | $1,640,000$475/sqft |
Source: Agent Provided Report a problem | ||
Public tax history
| Year | Property taxes | Tax assessment |
|---|---|---|
| 2025 | -- | $64,030 |
| 2024 | $2,439 +1.5% | $64,030 +3.9% |
| 2023 | $2,402 -2% | $61,600 |
| 2022 | $2,452 | $61,600 |
| 2021 | $2,452 -0.4% | $61,600 -0.3% |
| 2020 | $2,462 | $61,810 |
| 2019 | $2,462 -0.4% | $61,810 |
| 2018 | $2,471 +4.8% | $61,810 -10.9% |
| 2017 | $2,358 -12.5% | $69,390 |
| 2016 | $2,695 | $69,390 +9.9% |
| 2015 | $2,695 +5.8% | $63,130 |
| 2014 | $2,548 -4.8% | $63,130 |
| 2013 | $2,677 | $63,130 |
| 2012 | -- | $63,130 |
| 2011 | -- | $63,130 -12% |
| 2010 | -- | $71,770 |
| 2009 | -- | $71,770 +138.1% |
| 2005 | -- | $30,140 |
| 2004 | -- | $30,140 |
| 2003 | -- | $30,140 |
| 2002 | -- | $30,140 +26.7% |
| 2001 | -- | $23,780 |
Find assessor info on the county website
Monthly payment
Est. payment
Payment breakdown
Explore the cost of this home by adjusting the details. Changes won't be saved.Climate risks
Neighborhood: 72086
Similar homes
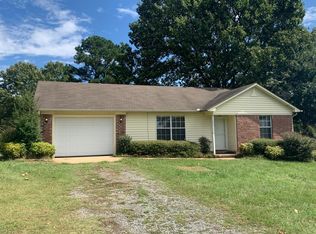
- $555,0005 bd4 ba3.9k sqft195 N Windwood Hts, Cabot, AR 72023For Sale By Owner

- $325,0004 bd2 ba1.9k sqft240 Besancon Rd, Cabot, AR 72023For Sale

 MLS ID #26041705, Lisa Attwood, Lisa Attwood Realty. CARMLS
 - $624,9005 bd4 ba3.9k sqft309 S Pine St, Cabot, AR 72023For Sale
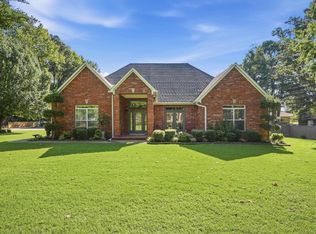 MLS ID #26037680, Amanda Morden, McKimmey Associates REALTORS NLR. CARMLS
 - $669,0006 bd4 ba4.5k sqft572 Cherrywood Dr, Cabot, AR 72023For Sale
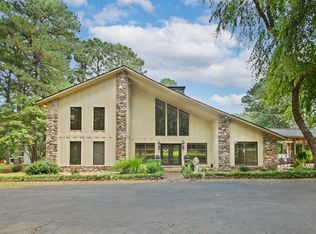 MLS ID #26034645, Tami Davis, PorchLight Realty. CARMLS
 - $545,0003 bd2 ba3.1k sqft5 Williamsburg Dr, Cabot, AR 72023For SaleMLS ID #26022709, Chrissy L Dougherty, Lotus Realty. CARMLS
- $483,0003 bd2 ba2k sqft382 Porter Rd, Lonoke, AR 72086For SaleMLS ID #26022354, Crystal Bryant, Michele Phillips & Co. Realtors Searcy Branch. CARMLS
- $590,0004 bd4 ba2.6k sqft1084 Mahoney Rd, Cabot, AR 72023For SaleMLS ID #26036212, Bethany Kidd, Edge Realty. CARMLS
- $600,0003 bd2 ba1.7k sqft326 & 358 Diederich Ln, Cabot, AR 72023For SaleMLS ID #26027669, Jennifer Ray, CENTURY 21 Real Estate Unlimited. CARMLS
- $399,0004 bd3 ba2.7k sqft134 Cinnamon Ln, Cabot, AR 72023For SaleMLS ID #26034108, Kimberly Gaines, McGraw Realtors - Benton. CARMLS
- $585,0004 bd3 ba2.8k sqft5942 Highway 89 S, Cabot, AR 72023For SaleMLS ID #26037612, Joshua L Cole, Venture Realty Group - Cabot. CARMLS
- $549,9004 bd4 ba3.2k sqft204 Ernie Spence Rd, Ward, AR 72176For SaleMLS ID #26032968, Jody Huffmaster, RE/MAX Encore. CARMLS
- $575,0004 bd3 ba3k sqft1701 N Lincoln St, Cabot, AR 72023For SaleMLS ID #26040337, Mandy Knaack, PorchLight Realty. CARMLS
- $574,9004 bd3 ba3k sqft305 Edgewood Dr, Cabot, AR 72023For SaleMLS ID #26020910, Rhonda Williams, Plantation Realty. CARMLS
- $410,0005 bd3 ba2.3k sqft225 Stacey Lynn Ter, Ward, AR 72176For SaleMLS ID #26040401, Autumn M Pruitt, Edge Realty. CARMLS
- $329,0004 bd2 ba1.8k sqft3556 Sandhill Rd, Cabot, AR 72023For SaleMLS ID #26032785, Leslie Moseley, The Legacy Team. CARMLS
- $609,9004 bd3 ba2.9k sqft10 Scheffler Cv, Cabot, AR 72023New ConstructionMLS ID #26031099, Christy Ward, PorchLight Realty. CARMLS
- $449,9003 bd3 ba3.2k sqft3040 Campground Rd, Cabot, AR 72023For SaleMLS ID #26035013, Gail Ott, Re/Max Encore - NLR. CARMLS
- $789,9005 bd4 ba3.1k sqft20 Fairway Dr, Cabot, AR 72023For SaleMLS ID #26036540, Jody Huffmaster, RE/MAX Encore. CARMLS
- $350,0003 bd2 ba2.1k sqft225 Kildee Rd, Lonoke, AR 72086For SaleMLS ID #26030507, Claudette Derden, Knox Realty. CARMLS
- $480,0003 bd3 ba2.8k sqft3210 Highway 89 S, Cabot, AR 72023For SaleMLS ID #26029926, Candace Tomboli, Venture Realty Group - Cabot. CARMLS
