Exceptional 3-bedroom, 2.5-bath home in a wonderful Amherst location! Immaculately maintained, exceptionally clean and in like-new condition, this home shows true pride of ownership throughout. Spacious primary suite features a private bath and walk-in closet. Large eat-in kitchen offers abundant cabinetry with attractive above- and cabinet lighting. Formal dining room, living room and family room with gas fireplace provide plenty of space for everyday living and entertaining. Full basement offers excellent storage and additional possibilities. All appliances remain, including washer and dryer. Pool table and weight machine stay!!
A standout feature is the impressive 3-bay garage with automatic openers. One bay features an extra-high overhead door with clearance for a vehicle rack. Garage also offers 220V electric with both 35-amp and 50-amp capability—ideal for the car enthusiast, hobbyist or workshop.
Outside you'll find a fenced yard, like-new storage shed with electricity, and timed exterior lighting that beautifully illuminates the home after dark.
New roof last year!
Spacious rooms, excellent storage, outstanding condition and numerous extras make this property truly move-in ready. A beautifully cared-for Amherst home that must be seen to be appreciated!
Active
$399,900
203 Rivers Edge Dr, Amherst, OH 44001
3beds
1,907sqft
Single Family Residence
Built in 2004
0.31 Acres Lot
$-- Zestimate®
$210/sqft
$6/mo HOA
What's special
Fenced yardSpacious roomsSpacious primary suiteNew roof last yearFormal dining roomAbundant cabinetryWalk-in closet
- 21 days
- 919
- 36
Likely to sell faster than
Zillow last checked:
Listing updated:
Listed by:
William M Swanzer 440-258-4104 bill@swanzer.com,
The Swanzer Agency
Source: MLS Now,MLS#: 5248561 Originating MLS: Lorain County Association Of REALTORS
Facts & features
Interior
Bedrooms & bathrooms
- Bedrooms: 3
- Bathrooms: 3
- Full bathrooms: 2
- 1/2 bathrooms: 1
Primary bedroom
- Description: Flooring: Carpet
- Level: Second
- Dimensions: 12 x 19
Bedroom
- Description: Flooring: Carpet
- Level: Second
- Dimensions: 12 x 11
Bedroom
- Description: Flooring: Carpet
- Level: Second
- Dimensions: 13 x 13
Den
- Description: Flooring: Carpet
- Level: First
- Dimensions: 10 x 11
Dining room
- Description: Flooring: Laminate
- Level: First
- Dimensions: 11 x 10
Eat in kitchen
- Description: Flooring: Luxury Vinyl Tile
- Level: First
- Dimensions: 11 x 17
Family room
- Description: Flooring: Carpet
- Features: Fireplace
- Level: First
- Dimensions: 19 x 12
Heating
- Forced Air, Gas
Cooling
- Central Air
Appliances
- Included: Dryer, Dishwasher, Range, Refrigerator, Washer
- Laundry: In Basement
Features
- Entrance Foyer, Eat-in Kitchen, Walk-In Closet(s)
- Basement: Full
- Number of fireplaces: 1
- Fireplace features: Family Room, Gas Log
Interior area
- Total structure area: 1,907
- Total interior livable area: 1,907 sqft
- Finished area above ground: 1,907
Video & virtual tour
Property
Parking
- Total spaces: 3
- Parking features: Attached, Garage Faces Front, Garage, Garage Door Opener
- Attached garage spaces: 3
Features
- Levels: Three Or More
- Patio & porch: Covered, Patio
- Fencing: Back Yard
- Has view: Yes
- View description: Neighborhood
Lot
- Size: 0.31 Acres
- Dimensions: 90 x 150
- Features: Back Yard, Corners Marked, City Lot, Flat, Front Yard, Landscaped, Level, Private, Rectangular Lot
Details
- Additional structures: Shed(s)
- Parcel number: 0500005106034
- Special conditions: Standard
Construction
Type & style
- Home type: SingleFamily
- Architectural style: Colonial
- Property subtype: Single Family Residence
Materials
- Vinyl Siding
- Roof: Asphalt,Fiberglass
Condition
- Year built: 2004
Utilities & green energy
- Sewer: Public Sewer
- Water: Public
Community & HOA
Community
- Subdivision: Rivers Edge Sub
HOA
- Has HOA: Yes
- Services included: Common Area Maintenance
- HOA fee: $75 annually
- HOA name: River's Edge Association
Location
- Region: Amherst
Financial & listing details
- Price per square foot: $210/sqft
- Tax assessed value: $308,500
- Annual tax amount: $4,430
- Date on market: 9/30/2026
- Cumulative days on market: 22 days
Estimated market value
Not available
Estimated sales range
Not available
Not available
Price history
| Date | Event | Price |
|---|---|---|
| 9/30/2026 | Listed for sale | $399,900+93.9%$210/sqft |
Source:  MLS Now #5248561 Report a problem | ||
| 7/29/2004 | Sold | $206,200$108/sqft |
Source: Public Record Report a problem | ||
Public tax history
| Year | Property taxes | Tax assessment |
|---|---|---|
| 2025 | $4,430 +1.6% | $107,980 |
| 2024 | $4,360 +8.6% | $107,980 +28.9% |
| 2023 | $4,015 +4.3% | $83,790 |
| 2022 | $3,849 -0.3% | $83,790 |
| 2021 | $3,859 +0.3% | $83,790 +13% |
| 2020 | $3,847 +2% | $74,150 |
| 2019 | $3,770 -0.5% | $74,150 |
| 2018 | $3,789 +8.7% | $74,150 +15.8% |
| 2017 | $3,485 -0.8% | $64,020 |
| 2016 | $3,513 +0.6% | $64,020 |
| 2015 | $3,494 -4.6% | $64,020 -4.2% |
| 2014 | $3,663 -0.3% | $66,820 |
| 2013 | $3,676 +2% | $66,820 |
| 2012 | $3,604 | $66,820 -67% |
| 2011 | -- | $202,700 |
| 2010 | -- | -- |
| 2009 | -- | -- |
| 2008 | $3,314 +16.1% | -- |
| 2007 | $2,854 +0.7% | -- |
| 2006 | $2,834 +1.1% | -- |
| 2005 | $2,804 +5086.9% | -- |
| 2003 | $54 | -- |
Find assessor info on the county website
Monthly payment
Est. payment
Payment breakdown
Explore the cost of this home by adjusting the details. Changes won't be saved.Climate risks
Neighborhood: 44001
Nearby schools
Schools provided by the listing agent
- District: Amherst EVSD - 4701
Source: MLS Now. This data may not be complete. We recommend contacting the local school district to confirm school assignments for this home.

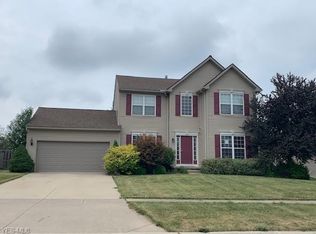

Similar homes
- $350,0003 bd3 ba1.6k sqft852 S Lake St, Amherst, OH 44001For Sale
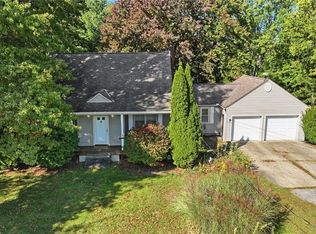 MLS ID #5251743, Robert L Rogers, Howard Hanna. MLS Now
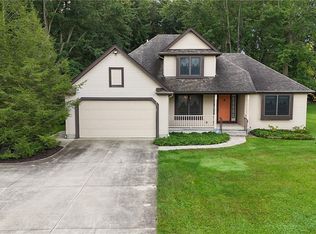
- $389,9004 bd3 ba2.3k sqft47568 Middle Ridge Rd, Amherst, OH 44001For Sale
 MLS ID #20263874, John R. Sheppard, Key Realty. Firelands MLS
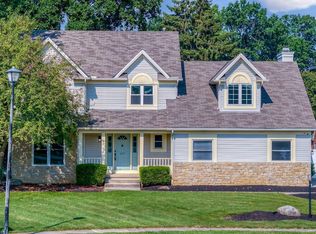
- $375,9003 bd2 ba2.5k sqft111 Squires Ct, South Amherst, OH 44001For Sale
 MLS ID #5249739, Frank F Ruma, Keller Williams Elevate. MLS Now
- $419,0004 bd3 ba2.5k sqft107 Keswick Ct, Amherst, OH 44001For Sale
 MLS ID #20260734, Ann Dowell, Russell Real Estate Services. Firelands MLS
