This ranch-style home, nestled on a generous 1.24-acre lot, offers a harmonious blend of comfort with nostalgia. 3 spacious bedrooms and 2 full bathrooms, the open floor plan invites you to experience a warm and inviting atmosphere. Step outside to discover a landscaped exterior featuring a screened porch, ideal for enjoying serene mornings or tranquil evenings. The property is partly wooded, providing a natural backdrop that enhances privacy and tranquility. An outbuilding and shed offer ample storage for your outdoor equipment or hobbies, while the garden area invites leisure and fun. Just blocks away from the picturesque Choptank River, this home offers an exclusive lifestyle, where water activities and nature walks are at your doorstep. The attached carport and expansive driveway ensure convenient parking for you and your guests. Inside, enjoy thoughtful features such as a walk-in closet in the primary suite, a cozy dining area, and ceiling fans that enhance comfort throughout. 203 Sharp is centrally located offering, shopping, entertainment and community parks. Denton Elementary, Choptank River,Sharp and Lions Park are all within walking distance. Food Lion and the Super Walmart are within 2 miles from the house but the house is tucked away in a remote, private setting. New roof installed 11/12/2026, New Carrier 2.5 Ton 15 seer "Comfort Series was installed 8/8/2023 New Kenmore washer and dryer 11/2/24 all appliance are Kenmore.
For sale
$315,000
203 Sharp Rd, Denton, MD 21629
3beds
1,344sqft
Single Family Residence
Built in 1985
1.24 Acres Lot
$-- Zestimate®
$234/sqft
$-- HOA
What's special
Attached carportLandscaped exteriorScreened porchCozy dining areaOpen floor plan
- --
- on Zillow
- 198
- views
- 9
- saves
Likely to sell faster than
Zillow last checked:
Listing updated:
Listed by:
Mary Julie 410-310-3577,
Long & Foster Real Estate, Inc. 410-643-2244
Source: Bright MLS,MLS#: MDCM2008086
Facts & features
Interior
Bedrooms & bathrooms
- Bedrooms: 3
- Bathrooms: 2
- Full bathrooms: 2
- Main level bathrooms: 2
- Main level bedrooms: 3
Basement
- Area: 0
Heating
- Heat Pump, Programmable Thermostat, Electric
Cooling
- Ceiling Fan(s), Central Air, Heat Pump, Programmable Thermostat, Window Unit(s), Electric
Appliances
- Included: Dishwasher, Dryer, Exhaust Fan, Microwave, Oven/Range - Electric, Refrigerator, Washer, Water Heater, Electric Water Heater
- Laundry: Has Laundry, Hookup, Main Level
Features
- Attic, Bathroom - Stall Shower, Bathroom - Tub Shower, Ceiling Fan(s), Dining Area, Family Room Off Kitchen, Open Floorplan, Kitchen - Galley, Primary Bath(s), Walk-In Closet(s)
- Flooring: Carpet
- Has basement: No
- Has fireplace: No
Interior area
- Total structure area: 1,344
- Total interior livable area: 1,344 sqft
- Finished area above ground: 1,344
- Finished area below ground: 0
Property
Parking
- Total spaces: 9
- Parking features: Attached Carport, Driveway, Off Street
- Carport spaces: 1
- Uncovered spaces: 4
Accessibility
- Accessibility features: Accessible Doors
Features
- Levels: One
- Stories: 1
- Patio & porch: Porch, Screened
- Exterior features: Play Area
- Pool features: None
- Fencing: Wood
- Waterfront features: River
- Body of water: Choptank River
Lot
- Size: 1.24 Acres
- Dimensions: 1.24 Acres
- Features: Backs to Trees, Wooded, Rear Yard
Details
- Additional structures: Above Grade, Below Grade, Outbuilding
- Parcel number: 0603028577
- Zoning: SR
- Special conditions: Standard
Construction
Type & style
- Home type: SingleFamily
- Architectural style: Ranch/Rambler
- Property subtype: Single Family Residence
Materials
- Glass, Vinyl Siding
- Foundation: Crawl Space
- Roof: Asphalt
Condition
- Good
- New construction: No
- Year built: 1985
Utilities & green energy
- Sewer: Septic Exists
- Water: Well
- Utilities for property: Electricity Available
Community & HOA
Community
- Subdivision: Denton Area
HOA
- Has HOA: No
Location
- Region: Denton
Financial & listing details
- Price per square foot: $234/sqft
- Tax assessed value: $228,800
- Annual tax amount: $3,825
- Date on market: 11/16/2026
- Listing agreement: Exclusive Agency
- Listing terms: Cash,Conventional,FHA,FHA 203(b),FHA 203(k),USDA Loan,VA Loan
- Ownership: Fee Simple
Estimated market value
Not available
Estimated sales range
Not available
Not available
Price history
| Date | Event | Price |
|---|---|---|
| 7/9/2010 | Listing removed | $189,900+6.7%$141/sqft |
Source: Showcase Technologies #cm7066476 Report a problem | ||
| 12/15/2009 | Sold | $178,000-6.3%$132/sqft |
Source: Public Record Report a problem | ||
| 12/15/2009 | Listed for sale | $189,900+6.1%$141/sqft |
Source: Showcase Technologies #cm7066476 Report a problem | ||
| 11/1/2009 | Listing removed | $179,000$133/sqft |
Source: Exit Gold Realty #CM7066476 Report a problem | ||
| 10/16/2009 | Price change | $179,000-5.7%$133/sqft |
Source: Exit Gold Realty #CM7066476 Report a problem | ||
| 7/4/2009 | Listed for sale | $189,900+89.9%$141/sqft |
Source: Exit Gold Realty #CM7066476 Report a problem | ||
| 6/24/1999 | Sold | $100,000$74/sqft |
Source: Public Record Report a problem | ||
Public tax history
| Year | Property taxes | Tax assessment |
|---|---|---|
| 2026 | $3,392 +3.2% | $228,800 +9.5% |
| 2025 | $3,285 -3.1% | $209,000 +6.2% |
| 2024 | $3,389 +4.8% | $196,833 +6.6% |
| 2023 | $3,235 +5.8% | $184,667 +7.1% |
| 2022 | $3,057 +3.8% | $172,500 +5% |
| 2021 | $2,945 +4.6% | $164,333 +5.2% |
| 2020 | $2,814 +5.5% | $156,167 +5.5% |
| 2019 | $2,667 +77.9% | $148,000 +0.9% |
| 2018 | $1,499 -6.8% | $146,667 +0.9% |
| 2017 | $1,609 -36.8% | $145,333 +0.9% |
| 2016 | $2,544 | $144,000 |
| 2015 | $2,544 | $144,000 |
| 2014 | $2,544 | $144,000 -9.9% |
| 2013 | -- | $159,900 |
| 2012 | -- | $159,900 |
| 2011 | -- | $159,900 -22% |
| 2010 | -- | $205,010 +8.7% |
| 2009 | -- | $188,612 +9.5% |
| 2008 | -- | $172,216 +10.5% |
| 2007 | -- | $155,820 +9.9% |
| 2006 | -- | $141,722 +11% |
| 2005 | -- | $127,626 +12.4% |
| 2004 | -- | $113,530 +0.5% |
| 2003 | -- | $113,000 +0.5% |
| 2002 | -- | $112,470 +0.5% |
| 2001 | -- | $111,940 |
Find assessor info on the county website
Monthly payment
Est. payment
Payment breakdown
Explore the cost of this home by adjusting the details. Changes won't be saved.Climate risks
Neighborhood: 21629
Nearby schools
Schools provided by the listing agent
- Elementary: Denton
- Middle: Denton
- District: Caroline County Public Schools
Source: Bright MLS. This data may not be complete. We recommend contacting the local school district to confirm school assignments for this home.


Similar homes
- $297,0003 bd1 ba1.7k sqft904 S 2nd St, Denton, MD 21629For Sale
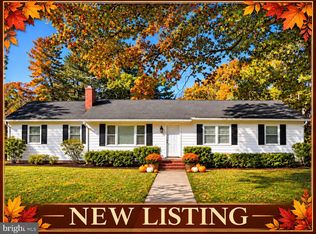
 MLS ID #MDCM2008094, Kat Thompson, Benson & Mangold, LLC.. Bright MLS
- $299,9004 bd2 ba1.7k sqft12 N 4th St, Denton, MD 21629For Sale
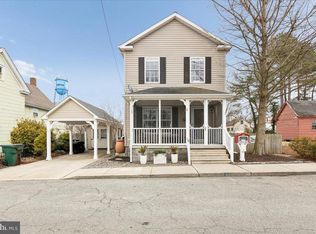 MLS ID #MDCM2007994, Bevia Patrick, Keller Williams Flagship. Bright MLS
- $309,9003 bd3 ba1.3k sqft1307 Chesapeake Dr, Denton, MD 21629For Sale
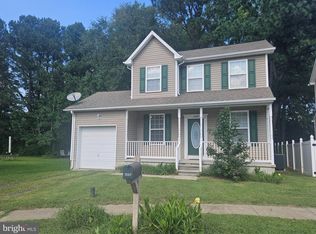 MLS ID #MDCM2007776, Marcia Rostien, Long & Foster Real Estate, Inc.. Bright MLS
- $340,0002 bd3 ba1.7k sqft22718 Deep Branch Dr, Denton, MD 21629For Sale
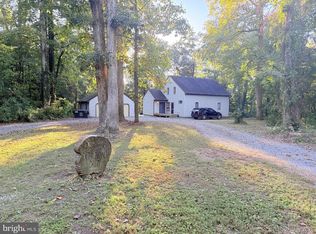 MLS ID #MDCM2008026, Amanda Chalupa, Brenton Realty Group. Bright MLS
- $379,9003 bd1 ba1.3k sqft8275 New Bridge Rd, Denton, MD 21629For SaleMLS ID #MDCM2007980, Karen Clark, Clark & Co Realty, LLC. Bright MLS
- $250,0003 bd2 ba1.2k sqft216 S 3rd St, Denton, MD 21629For SaleMLS ID #MDCM2007904, Erin Anderson, Chesapeake Real Estate Associates, LLC. Bright MLS
- $314,9004 bd2 ba1.5k sqft306 Sunrise Ave, Ridgely, MD 21660For SaleMLS ID #MDCM2008088, Vincent DeLorenzo, Samson Properties. Bright MLS
- $270,0004 bd2 ba1.2k sqft533 Gay St, Denton, MD 21629For SaleMLS ID #MDCM2007956, Chris Haddaway, Chesapeake Real Estate Associates, LLC. Bright MLS
- $249,0002 bd1 ba908 sqft1210 Market St, Denton, MD 21629For SaleMLS ID #MDCM2007742, Barbara Dayton, Long & Foster Real Estate, Inc.. Bright MLS
- $380,0004 bd2 ba1.4k sqft10620 Hiners Ln, Easton, MD 21601For SaleMLS ID #MDTA2015602, Verria Hairston, Open Door Brokerage, LLC. Bright MLS
- $337,5003 bd2 ba1.3k sqftNone Available, Harrington, DE 19952For SaleMLS ID #DEKT2051256, Edna Givens, Burns & Ellis Realtors. Bright MLS
- $259,0002 bd1 ba864 sqft325 Carter Ave, Denton, MD 21629For SaleMLS ID #MDCM2007652, Kathleen Brenton, Brenton Realty Group. Bright MLS
- $375,0003 bd2 ba1.8k sqftNone, Greenwood, DE 19950For SaleMLS ID #DEKT2051988, Liz Reagan, Northrop Realty. Bright MLS
- $224,9002 bd1 ba788 sqft1115 Market St, Denton, MD 21629For SaleMLS ID #MDCM2007860, Pamela Doll, RE/MAX Executive. Bright MLS
- $299,9003 bd2 ba1k sqft7004 Beulah Rd, Hurlock, MD 21643For SaleMLS ID #MDDO2013464, Darron Whitehead, Whitehead Real Estate Exec.. Bright MLS
- $309,9003 bd2 ba1.6k sqftNone Available, Harrington, DE 19952For SaleMLS ID #DEKT2048524, Lee Johnson, Coldwell Banker Premier - Seaford. Bright MLS
- $315,0003 bd2 ba1.3k sqft3325 Sharon Ct, Federalsburg, MD 21632For SaleMLS ID #MDCM2007936, Billy Mister, Keller Williams Realty. Bright MLS
- $270,0003 bd2 ba1.2k sqft23554 Jonestown Ln, Preston, MD 21655For SaleMLS ID #MDCM2007946, Kaitlyn Collins, Benson & Mangold, LLC. Bright MLS
- $319,9003 bd3 ba1.8k sqft117 Sunset Blvd, Preston, MD 21655For SaleMLS ID #MDCM2007872, Bevia Patrick, Keller Williams Flagship. Bright MLS
- $299,0002 bd1 ba1.3k sqft402 Maryland Ave, Ridgely, MD 21660For SaleMLS ID #MDCM2007954, Kaitlyn Collins, Benson & Mangold, LLC. Bright MLS
