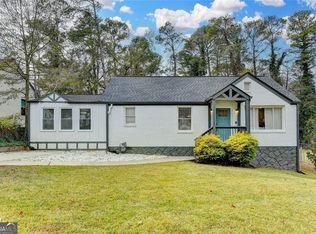
Welcome to this charming 3-bedroom, 2-bath home in Atlanta’s desirable East Lake neighborhood, offering comfortable living today with plenty of opportunity for the future. Hardwood floors flow throughout the home, complemented by abundant natural light and a functional layout. The home features two full bathrooms, including an updated bath with a spacious glass-enclosed, tiled shower. Three bedrooms provide flexibility for family, guests, or a dedicated home office, while a conveniently located laundry closet with stacked washer and dryer makes everyday living easy. One of the highlights is the full unfinished basement, providing an impressive amount of additional space for storage, a workshop, home gym, recreation area, or potential future finished living space. Step outside to the large rear deck, perfect for dining, entertaining, or simply relaxing while overlooking the fully fenced backyard. Mature trees provide a beautiful natural backdrop and create a sense of privacy rarely found this close to the city. With 3 bedrooms, 2 full baths, hardwood floors throughout, a full basement, generous deck, and fenced backyard, this East Lake home combines character, functionality, and room to make it your own—all in one of Atlanta’s most sought-after intown neighborhoods.
Active
$369,000
2030 Barberrie Ln, Decatur, GA 30032
3beds
1,415sqft
Single Family Residence, Residential
Built in 1960
0.35 Acres Lot
$366,400 Zestimate®
$261/sqft
$-- HOA
What's special
Fully fenced backyardAbundant natural light
- 11 days
- 539
- 64
Likely to sell faster than
Zillow last checked:
Listing updated:
Listed by:
Larisa Desplats,
NorthGroup Real Estate 470-494-1000
Source: FMLS GA,MLS#: 7847335
Facts & features
Interior
Bedrooms & bathrooms
- Bedrooms: 3
- Bathrooms: 2
- Full bathrooms: 2
- Main level bathrooms: 2
- Main level bedrooms: 3
Rooms
- Room types: Basement
Primary bedroom
- Features: Master on Main
- Level: Master on Main
Bedroom
- Features: Master on Main
Primary bathroom
- Features: Other
Dining room
- Features: Great Room
Kitchen
- Features: Cabinets White, Kitchen Island, Stone Counters
Heating
- Central
Cooling
- Ceiling Fan(s), Central Air
Appliances
- Included: Dishwasher, Dryer, Electric Oven, Electric Range, Washer
- Laundry: Laundry Closet
Features
- Other
- Flooring: Hardwood
- Windows: Insulated Windows
- Basement: Daylight,Exterior Entry,Full,Unfinished
- Has fireplace: No
- Fireplace features: None
- Common walls with other units/homes: No Common Walls
Interior area
- Total structure area: 1,415
- Total interior livable area: 1,415 sqft
Video & virtual tour
Property
Parking
- Parking features: Level Driveway
- Has uncovered spaces: Yes
Accessibility
- Accessibility features: None
Features
- Levels: Two
- Stories: 2
- Patio & porch: Deck
- Exterior features: Private Yard, Rain Gutters
- Pool features: None
- Spa features: None
- Fencing: Chain Link
- Has view: Yes
- View description: Neighborhood
- Waterfront features: None
- Body of water: None
Lot
- Size: 0.35 Acres
- Dimensions: 203 x 75
- Features: Level
Details
- Additional structures: None
- Parcel number: 15 172 11 072
- Other equipment: Dehumidifier
- Horse amenities: None
Construction
Type & style
- Home type: SingleFamily
- Architectural style: Ranch
- Property subtype: Single Family Residence, Residential
Materials
- Brick 4 Sides
- Foundation: Slab
- Roof: Composition
Condition
- Updated/Remodeled
- New construction: No
- Year built: 1960
Utilities & green energy
- Electric: 110 Volts, 220 Volts in Laundry
- Sewer: Public Sewer
- Water: Public
- Utilities for property: Cable Available, Natural Gas Available, Sewer Available
Green energy
- Energy efficient items: None
- Energy generation: None
Community & HOA
Community
- Features: None
- Security: Fire Alarm
- Subdivision: East Lake
HOA
- Has HOA: No
Location
- Region: Decatur
Financial & listing details
- Price per square foot: $261/sqft
- Tax assessed value: $372,400
- Annual tax amount: $4,489
- Date on market: 10/1/2026
- Cumulative days on market: 11 days
- Road surface type: Concrete
Estimated market value
$366,400
$348,000 - $385,000
$2,303/mo
Price history
| Date | Event | Price |
|---|---|---|
| 10/1/2026 | Listed for sale | $369,000+21.8%$261/sqft |
Source:  FMLS GA #7847335 Report a problem FMLS GA #7847335 Report a problem | ||
| 3/16/2020 | Sold | $303,025-2.3%$214/sqft |
Source:  FMLS GA #6658724 Report a problem FMLS GA #6658724 Report a problem | ||
| 2/10/2020 | Pending sale | $310,000$219/sqft |
Source: Keller Knapp, Inc. #6658724 Report a problem | ||
| 1/27/2020 | Price change | $310,000-4.6%$219/sqft |
Source: Keller Knapp, Inc. #6658724 Report a problem | ||
| 12/20/2019 | Listed for sale | $325,000+85.2%$230/sqft |
Source: Keller Knapp, Inc. #6658724 Report a problem | ||
| 8/26/2019 | Sold | $175,500+59.5%$124/sqft |
Source: Public Record Report a problem | ||
| 11/4/2005 | Sold | $110,000$78/sqft |
Source: Public Record Report a problem | ||
Public tax history
| Year | Property taxes | Tax assessment |
|---|---|---|
| 2025 | $4,489 -3.6% | $148,959 0% |
| 2024 | $4,655 +37.7% | $148,960 +23.9% |
| 2023 | $3,380 -14.7% | $120,200 |
| 2022 | $3,962 0% | $120,200 |
| 2021 | $3,962 -23% | $120,200 +9.8% |
| 2020 | $5,148 -18.5% | $109,480 +72.1% |
| 2019 | $6,313 +292.3% | $63,600 |
| 2018 | $1,609 -2.5% | $63,600 +127.8% |
| 2017 | $1,650 +4.7% | $27,920 |
| 2016 | $1,577 | $27,920 +100% |
| 2014 | $1,577 | $13,960 |
| 2013 | -- | $13,960 |
| 2012 | -- | $13,960 -15.2% |
| 2011 | -- | $16,464 -51.2% |
| 2010 | $1,695 | $33,720 |
| 2009 | $1,695 -11% | $33,720 -15.5% |
| 2008 | $1,904 -10.2% | $39,920 |
| 2007 | $2,121 +9% | $39,920 |
| 2006 | $1,946 +6% | $39,920 |
| 2005 | $1,836 +12.3% | $39,920 +15% |
| 2004 | $1,635 +2.8% | $34,720 |
| 2003 | $1,590 +23.8% | $34,720 +26% |
| 2002 | $1,285 +23% | $27,560 |
| 2001 | $1,045 | $27,560 |
Find assessor info on the county website
Monthly payment
Est. payment
Payment breakdown
Explore the cost of this home by adjusting the details. Changes won't be saved.Climate risks
Neighborhood: Candler-Mcafee
Nearby schools
Schools provided by the listing agent
- Elementary: Ronald E McNair
- Middle: McNair - Dekalb
- High: McNair
Source: FMLS GA. This data may not be complete. We recommend contacting the local school district to confirm school assignments for this home.
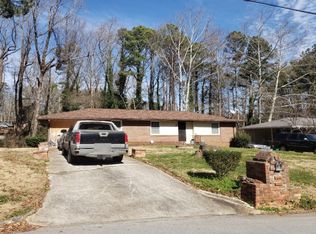
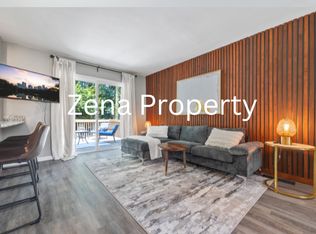
Similar homes
- $400,0003 bd2 ba1.6k sqft2010 Delphine Dr, Decatur, GA 30032For Sale

 MLS ID #7831360, Kristy Mahurin, Peachtree Town & Country. FMLS GA
 - $310,0003 bd2 ba1.4k sqft2265 Starline Dr, Decatur, GA 30032Active
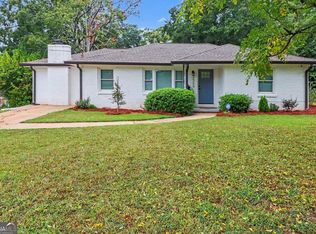
 MLS ID #10869240, Casey Dellinger, Bolst. GAMLS
 - $344,0003 bd2 ba1.3k sqft2992 Belvedere Ln, Decatur, GA 30032For Sale
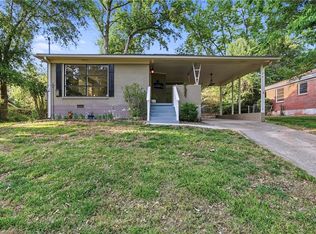 MLS ID #7846869, Nikki Elmore, Atlanta Fine Homes Sotheby's International. FMLS GA
 - $345,0003 bd2 ba1.4k sqft1917 Don Juan Ln, Decatur, GA 30032Active
 MLS ID #10656327, Jessica S Morrison, Atlanta Communities. GAMLS
 - $465,0003 bd2 ba1.7k sqft2123 Juanita St, Decatur, GA 30032ActiveMLS ID #10772194, Mark Camp, BHHS Georgia Properties. GAMLS
- $389,0004 bd2 ba2k sqft3490 Turner Heights Dr, Decatur, GA 30032For SaleMLS ID #7819818, RODSHIEL BORUKHOV, Nathan's Realty. FMLS GA
- $319,9003 bd2 ba1.2k sqft3010 Pasadena Dr, Decatur, GA 30032For SaleMLS ID #7807119, SCOTT POHL, HomeSmart. FMLS GA
- $310,0003 bd2 ba1.4k sqft3191 Gay Dr, Decatur, GA 30032For SaleMLS ID #7755921, SCOTT POHL, HomeSmart. FMLS GA
- $399,0003 bd2 ba1.4k sqft899 Bouldercrest Dr SE, Atlanta, GA 30316For SaleMLS ID #7810891, Michael Lambros, Lambros Realty, LLC.. FMLS GA
- $295,2004 bd2 ba1.6k sqft2744 Preston Dr, Decatur, GA 30034ActiveMLS ID #10855629, Soraly Arteaga Jurado, Virtual Properties Realty.com. GAMLS
- $349,0004 bd3 ba1.4k sqft1467 Timms Cir SE, Atlanta, GA 30316ActiveMLS ID #10835389, Céline Higgins Evans, Simply List. GAMLS
- $515,0003 bd2 ba1.2k sqft1391 Oldfield Rd, Decatur, GA 30030ActiveMLS ID #10868264, Allison Haywood, Bolst. GAMLS
- $435,0003 bd2 ba1.5k sqft2188 Stockbridge Dr, Atlanta, GA 30316For SaleMLS ID #7837127, Heather Steiner, Dorsey Alston Realtors. FMLS GA
- $236,5002 bd2 ba1.2k sqft2723 Ellen Way, Decatur, GA 30032ActiveMLS ID #10841842, Benjamin Hitchins, Mainstay Brokerage. GAMLS
- $415,0003 bd2 ba1.2k sqft2181 Medfield Trl NE, Atlanta, GA 30345For SaleMLS ID #7849736, Myranda McGinn, Armont Real Estate. FMLS GA
- $349,9003 bd2 ba1k sqft1269 Lynwyn Ln SE, Atlanta, GA 30316ActiveMLS ID #10742159, Malka Shulman, Chapman Hall Realtors Atlanta North. GAMLS
- $330,0004 bd3 ba1.7k sqft3059 Will Rogers Pl SE, Atlanta, GA 30316ActiveMLS ID #10742214, Sherya Thomas, Keller Williams Realty Buckhead. GAMLS
- $289,9003 bd2 ba1.1k sqft1367 Kenilworth Dr SW, Atlanta, GA 30310ActiveMLS ID #10870832, Kristopher Willis, Bolst. GAMLS
- $545,0003 bd2 ba1.6k sqft198 Watson Cir SE, Atlanta, GA 30317For SaleMLS ID #7848519, Carrie Cala, Dorsey Alston Realtors. FMLS GA
- $329,9004 bd3 ba1.8k sqft2761 Zane Grey Dr SE, Atlanta, GA 30316ActiveMLS ID #10667851, Jacinta da Silva, Atlanta Communities. GAMLS
