**Up to $12,000 towards Builder Incentives Available!** NEW CONSTRUCTION by JAB Construction offering 1,835 heated sq. ft., 3 bedrooms, 3 full bathrooms, AND a versatile flex room. Home is situated on a spacious 0.85-acre lot in the Middleground community. This open-concept floor plan features a spacious living area, granite countertops, a large kitchen island, pantry, and stainless steel appliances, including a ventless microwave hood, smooth-top range/oven, and dishwasher. For added convenience and making this a truly move-in-ready feel, the home will include a refrigerator and 2-inch faux-wood window blinds throughout! Luxury vinyl plank flooring extends throughout the home for durability and easy maintenance. The additional flex room provides the ideal additional space, whether you envision a home office, playroom, media room, fitness area, craft room, or other personalized space, the possibilities are endless! A convenient mudroom with a built-in drop zone adds everyday functionality. Enjoy outdoor living on the covered back porch with an oversized concrete patio overlooking a wooded backdrop for added privacy. Additional features include a 2-car garage with automatic opener, extended driveway with parking pad, front yard landscaping with irrigation to cover, seeded backyard, ceiling fans in all bedrooms, and window screens. Builder provides a standard one-year builder's warranty. Home is currently under construction with an estimated completion of August 2026. Builder reserves the right to modify plans, specifications, and selections as needed at the builder's discretion. Schedule your showing today!
Active
Price cut: $5K (10/1)
$349,900
2030 Middleground Rd, Statesboro, GA 30461
3beds
1,835sqft
Single Family Residence
Built in 2026
0.85 Acres Lot
$349,400 Zestimate®
$191/sqft
$-- HOA
What's special
Seeded backyardOpen-concept floor planStainless steel appliancesWindow screensGranite countertopsVersatile flex roomLarge kitchen island
- 91 days
- 331
- 41
Zillow last checked:
Listing updated:
Listed by:
Lindsay Peeples 912-486-5813,
Statesboro Real Estate & Investments
Source: GAMLS,MLS#: 10805646
Facts & features
Interior
Bedrooms & bathrooms
- Bedrooms: 3
- Bathrooms: 3
- Full bathrooms: 3
- Main level bathrooms: 3
- Main level bedrooms: 3
Rooms
- Room types: Foyer, Laundry, Office
Kitchen
- Features: Breakfast Area, Kitchen Island, Pantry, Solid Surface Counters
Heating
- Central, Electric
Cooling
- Ceiling Fan(s), Central Air, Electric
Appliances
- Included: Dishwasher, Electric Water Heater, Microwave, Oven/Range (Combo), Stainless Steel Appliance(s)
- Laundry: Common Area, Mud Room
Features
- Split Bedroom Plan, Walk-In Closet(s)
- Flooring: Laminate
- Basement: None
- Has fireplace: No
Interior area
- Total structure area: 1,835
- Total interior livable area: 1,835 sqft
- Finished area above ground: 1,835
- Finished area below ground: 0
Property
Parking
- Parking features: Attached, Garage, Garage Door Opener, Kitchen Level, Parking Pad, Side/Rear Entrance
- Has attached garage: Yes
- Has uncovered spaces: Yes
Features
- Levels: One
- Stories: 1
- Patio & porch: Patio, Porch
Lot
- Size: 0.85 Acres
- Features: None
Details
- Parcel number: 057 000017 004
Construction
Type & style
- Home type: SingleFamily
- Architectural style: Traditional
- Property subtype: Single Family Residence
Materials
- Vinyl Siding
- Foundation: Slab
- Roof: Composition
Condition
- New Construction
- New construction: Yes
- Year built: 2026
Utilities & green energy
- Sewer: Septic Tank
- Water: Shared Well
- Utilities for property: Cable Available, Electricity Available
Community & HOA
Community
- Features: None
- Security: Smoke Detector(s)
- Subdivision: Middleground Plantation
HOA
- Has HOA: No
- Services included: Other
Location
- Region: Statesboro
Financial & listing details
- Price per square foot: $191/sqft
- Date on market: 7/15/2026
- Cumulative days on market: 91 days
- Listing agreement: Exclusive Right To Sell
- Electric utility on property: Yes
Estimated market value
$349,400
$332,000 - $367,000
$2,275/mo
Price history
| Date | Event | Price |
|---|---|---|
| 10/1/2026 | Price change | $349,900-1.4%$191/sqft |
Source:  GAMLS #10805646 Report a problem GAMLS #10805646 Report a problem | ||
| 8/29/2026 | Price change | $354,900-1.4%$193/sqft |
Source: GAMLS #10805646 Report a problem | ||
| 7/15/2026 | Listed for sale | $359,900$196/sqft |
Source: GAMLS #10805646 Report a problem | ||
Public tax history
Tax history is unavailable.
Monthly payment
Est. payment
Payment breakdown
Explore the cost of this home by adjusting the details. Changes won't be saved.Climate risks
Neighborhood: 30461
Nearby schools
Schools provided by the listing agent
- Elementary: Bryant
- Middle: William James
- High: Statesboro
Source: GAMLS. This data may not be complete. We recommend contacting the local school district to confirm school assignments for this home.
- $281,4003 bd2 ba1.6k sqft2050 Middle Ground Rd, Statesboro, GA 30461Off Market
- $265,0003 bd2 ba1.5k sqft2117 Middle Ground Rd, Statesboro, GA 30461Off Market

- $268,1003 bd2 ba1.8k sqft2203 Camelia Dr E, Statesboro, GA 30461Off Market
- $255,6003 bd2 ba1.6k sqft2206 Camelia Dr E, Statesboro, GA 30461Off Market
Similar homes
- $330,0003 bd2 ba1.7k sqft123 Sweet Briar Trl, Statesboro, GA 30461Active
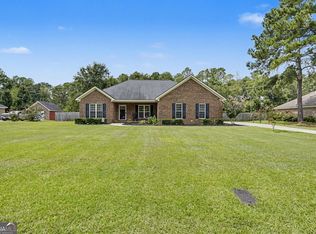
 MLS ID #10840813, Delores Lawrence, Rawls Realty Inc.. GAMLS
 - $339,9004 bd2 ba1.9k sqft205 Mossberg Cir, Statesboro, GA 30461Active
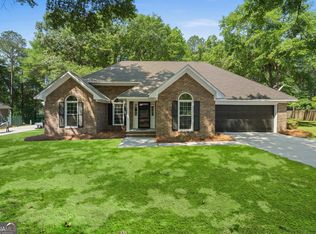 MLS ID #10837345, Jose Manuel Moya Chavez, Virtual Properties Realty.com. GAMLS
 - $319,0003 bd2 ba1.5k sqft77 B Stubbs Rd, Statesboro, GA 30461Active
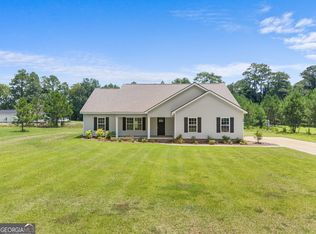 MLS ID #10857976, Charles W Rockett III, Coldwell Banker Conner Realty. GAMLS
 - $372,9003 bd3 ba2.3k sqft315 Livingston Bnd, Statesboro, GA 30461Active
 MLS ID #10770735, Poppy Bashlor Brown, BHHS Kennedy Realty. GAMLS
 - $334,9004 bd2 ba1.8k sqft322 Providence Trce, Statesboro, GA 30461ActiveMLS ID #10868005, Debbie Hagan, Great GA Realty, LLC. GAMLS
- $334,9004 bd2 ba1.9k sqft325 Livingston Bnd, Statesboro, GA 30461ActiveMLS ID #10831059, Poppy Bashlor Brown, BHHS Kennedy Realty. GAMLS
- $319,0003 bd3 ba1.9k sqft106 Rutledge Ln, Statesboro, GA 30461ActiveMLS ID #10803954, Alex Caballero, Wynd Realty Georgia. GAMLS
- $299,5004 bd2 ba1.8k sqft313 Old Rockdale Dr, Statesboro, GA 30461ActiveMLS ID #10870746, Amanda M Colon, Great GA Realty, LLC. GAMLS
- $349,9004 bd3 ba2.3k sqft25 Golf Club Cir, Statesboro, GA 30458ActiveMLS ID #10771516, Kimberly Gaschel, How Bout Them Properties, LLC. GAMLS
- $359,0003 bd3 ba2.1k sqft1315 Kermit Dr, Statesboro, GA 30458ActiveMLS ID #10740928, Bubba Hunt, RE/MAX Eagle Creek Realty. GAMLS
- $364,9004 bd3 ba1.8k sqft103 Pin Oak Ln, Statesboro, GA 30458ActiveMLS ID #10870607, Lindsay Peeples, Statesboro Real Estate & Investments. GAMLS
- $305,0003 bd2 ba1.6k sqft316 Old Rockdale Dr, Statesboro, GA 30461ActiveMLS ID #10813381, Ashley N Darby, Raines Realty Group. GAMLS
- $259,9003 bd2 ba1.5k sqft221 Stillwater Dr, Statesboro, GA 30461ActiveMLS ID #10813651, Linda Proctor, Next Move Real Estate. GAMLS
- $359,9004 bd3 ba2.4k sqft100 Lancaster Point, Statesboro, GA 30458ActiveMLS ID #10785241, Brian Arendes, RE/MAX Eagle Creek Realty. GAMLS
- $334,0004 bd2 ba2.4k sqft605 Honeysuckle Ln, Statesboro, GA 30458ActiveMLS ID #10819132, Amanda M Colon, Great GA Realty, LLC. GAMLS
- $309,9004 bd2 ba1.9k sqft401 Coles Way, Statesboro, GA 30461ActiveMLS ID #10838944, Nikki Williams, Statesboro Real Estate & Investments. GAMLS
- $329,9004 bd3 ba2.3k sqft209 Archer Rd, Statesboro, GA 30461ActiveMLS ID #10767178, Ainsley Byington, Great GA Realty, LLC. GAMLS
- $319,9003 bd2 ba1.5k sqft28 Jef Rd, Statesboro, GA 30458ActiveMLS ID #10808673, Sarah Daley, Cumberland Nine Realty. GAMLS
- $308,1504 bd3 ba2k sqft113 Lakeview Pines Way, Statesboro, GA 30461ActiveGAMLS
