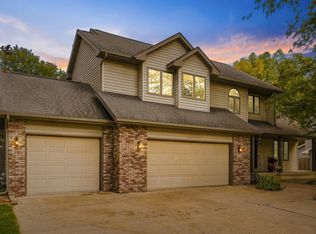
Crafted with exceptional detail and designed for elevated everyday living, this home offers premium finishes, generous spaces, and high-end amenities throughout. The main level centers around a beautifully appointed kitchen featuring hickory cabinetry, solid-surface countertops, a walk-in pantry, real hardwood floors, a large island, and ample room for family dining. The adjoining living room showcases a gas fireplace with blower and expansive windows overlooking the landscaped backyard. The primary suite includes tray ceilings, a walk-in closet, and a well-appointed bath with double vanity and a shower with a new glass door. Two additional large bedrooms with sizable closets, a full bath, and a convenient laundry room with half bath complete the main floor. The lower level is built for entertaining with 9-ft ceilings, a huge family room, projector and screen, and a full bar equipped with a wine fridge and full-size refrigerator. This level also includes two additional bedrooms—one with a walk-in closet—and a full bath, along with abundant storage and a safe room under the front steps. A standout feature of this property is the heated 1,489 sq. ft. garage, offering a built-in workshop, hot and cold water, floor drain, and a ceiling-mounted central vac system for vehicles. Outdoor living includes a covered deck with Trex decking, a patio, and a private backyard. Additional amenities include central vacuum throughout the home, whole-house sound system, and an irrigation system. A rare offering combining quality, space, and luxury features in a desirable Cedar Falls location.
For sale
$630,000
4319 Wynnewood Dr, Cedar Falls, IA 50613
5beds
3,351sqft
Single Family Residence
Built in 2015
0.58 Acres Lot
$608,200 Zestimate®
$188/sqft
$29/mo HOA
What's special
Projector and screenHickory cabinetryAbundant storageGenerous spacesHuge family roomReal hardwood floorsWalk-in pantry
- 21 hours
- 283
- 6
Zillow last checked:
Listing updated:
Listed by:
Dean Noland 319-415-0405,
Berkshire Hathaway Home Serv
Source: Northeast Iowa Regional BOR as distributed by MLS GRID,MLS#: 20264697
Facts & features
Interior
Bedrooms & bathrooms
- Bedrooms: 5
- Bathrooms: 4
- Full bathrooms: 3
- 1/2 bathrooms: 1
Rooms
- Room types: Family Room, Main Floor Laundry, Primary Bedroom En Suite, Pantry, Lwr Level Family Room
Other
- Level: Upper
Other
- Level: Main
Other
- Level: Lower
Heating
- Forced Air
Cooling
- Ceiling Fan(s), Central Air
Appliances
- Included: Dishwasher, Microwave, Gas Water Heater, Water Softener Owned
- Laundry: 1st Floor, Laundry Room
Features
- Crown Molding, Solid Surface Counters, Pantry
- Flooring: Hardwood
- Doors: Sliding Doors, Pocket Doors
- Basement: Finished
- Has fireplace: Yes
- Fireplace features: One, Gas, In Family Room Up
Interior area
- Total interior livable area: 3,351 sqft
- Finished area below ground: 1,400
Property
Parking
- Total spaces: 3
- Parking features: Attached Garage, Heated Garage
- Has attached garage: Yes
- Carport spaces: 3
Features
- Patio & porch: Covered, Patio
Lot
- Size: 0.58 Acres
- Dimensions: 86 x 168
Details
- Parcel number: 891410101022
- Zoning: R-1
- Special conditions: Standard
Construction
Type & style
- Home type: SingleFamily
- Property subtype: Single Family Residence
Materials
- Cement Siding
- Roof: Shingle
Condition
- Year built: 2015
Utilities & green energy
- Sewer: Public Sewer
- Water: Public
Community & HOA
HOA
- Has HOA: Yes
- HOA fee: $350 annually
Location
- Region: Cedar Falls
Financial & listing details
- Price per square foot: $188/sqft
- Tax assessed value: $525,270
- Annual tax amount: $7,008
- Date on market: 9/30/2026
- Cumulative days on market: 1 day
- Road surface type: Concrete, Hard Surface Road
Estimated market value
$608,200
$578,000 - $639,000
$3,580/mo
Price history
| Date | Event | Price |
|---|---|---|
| 9/30/2026 | Listed for sale | $630,000+44.8%$188/sqft |
Source:  Northeast Iowa Regional BOR as distributed by MLS GRID #20264697 Report a problem Northeast Iowa Regional BOR as distributed by MLS GRID #20264697 Report a problem | ||
| 3/24/2021 | Listing removed | -- |
Source: Owner Report a problem | ||
| 12/14/2018 | Sold | $435,000+0%$130/sqft |
Source: Public Record Report a problem | ||
| 11/1/2018 | Pending sale | $434,900$130/sqft |
Source: Owner Report a problem | ||
| 10/14/2018 | Listed for sale | $434,900$130/sqft |
Source: Owner Report a problem | ||
Public tax history
| Year | Property taxes | Tax assessment |
|---|---|---|
| 2025 | $6,924 +3% | $523,750 +18.9% |
| 2024 | $6,724 -10.4% | $440,520 |
| 2023 | $7,505 -1.2% | $440,520 +6% |
| 2022 | $7,593 +1% | $415,390 |
| 2021 | $7,516 +2.1% | $415,390 +0.8% |
| 2020 | $7,364 -3.5% | $412,240 |
| 2019 | $7,634 +0.2% | $412,240 |
| 2018 | $7,618 +0% | $412,240 |
| 2017 | $7,618 +464.7% | $412,240 |
| 2016 | $1,349 | $412,240 +460.2% |
| 2015 | $1,349 +16762.5% | $73,590 |
| 2014 | $8 -99.4% | $73,590 +15557.4% |
| 2012 | $1,238 +28.4% | $470 -99.4% |
| 2011 | $964 +1.5% | $73,590 +27.9% |
| 2010 | $950 +11882.9% | $57,540 |
| 2009 | $8 +2.1% | $57,540 +11408% |
| 2008 | $8 +2.8% | $500 +6.4% |
| 2007 | $8 | $470 |
| 2006 | -- | $470 |
Find assessor info on the county website
Monthly payment
Est. payment
Payment breakdown
Explore the cost of this home by adjusting the details. Changes won't be saved.Climate risks
Neighborhood: 50613
Nearby schools
Schools provided by the listing agent
- Elementary: Hansen
- Middle: Holmes Junior High
- High: Cedar Falls High
Source: Northeast Iowa Regional BOR as distributed by MLS GRID. This data may not be complete. We recommend contacting the local school district to confirm school assignments for this home.

Similar homes
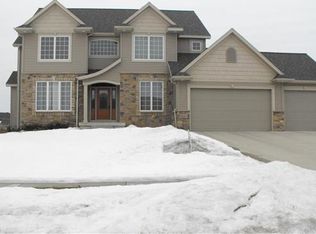
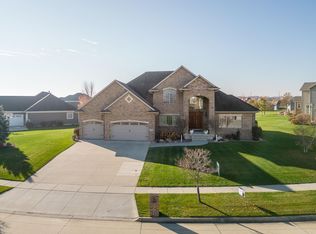
- $669,9006 bd4 ba4.6k sqft2603 Country Meadow Ln, Cedar Falls, IA 50613For Sale
 MLS ID #20264112, Michele L Henze, Lockard Realty Company. Northeast Iowa Regional BOR as distributed by MLS GRID
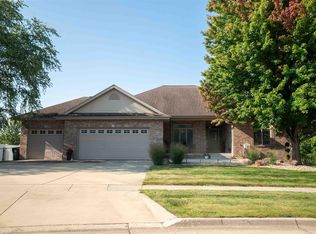
 - $579,0005 bd4 ba4.3k sqft3023 Wellington Dr, Cedar Falls, IA 50613For Sale
 MLS ID #20264147, Emsad Begic, Vine Valley Real Estate. Northeast Iowa Regional BOR as distributed by MLS GRID
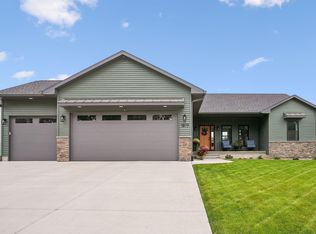
 - $689,9995 bd4 ba3.4k sqft1817 Ashworth Dr, Cedar Falls, IA 50613For Sale
 MLS ID #20264701, Brandie J White, Berkshire Hathaway Home Serv. Northeast Iowa Regional BOR as distributed by MLS GRID
 - $399,9003 bd4 ba3.2k sqft1003 Lakeview Dr, Cedar Falls, IA 50613For Sale
 MLS ID #20264676, Danielle S Morris, Berkshire Hathaway Home Serv. Northeast Iowa Regional BOR as distributed by MLS GRID
