Exceptional craftsmanship, thoughtful architectural design, and breathtaking panoramic views of the Great Smoky Mountains come together at 2032 Cochran Road to create a truly distinctive East Tennessee residence. Designed by William Andrews Architects and built by Lamon & McDaniel Builders in 2024, this extraordinary home sits on approximately two acres in a beautiful country setting, offering peaceful surroundings with convenient access Maryville and Alcos shopping, dining, and amenities.
From the sweeping circular driveway and beautifully landscaped grounds to the magnificent combination of natural stone, rich wood siding, and substantial timber accents, the home's architectural character is immediately apparent. The impressive, covered entrance, framed by exposed timber trusses and handsome stone columns, provides a fitting introduction to the exceptional craftsmanship found throughout.
At the heart of the residence, the spectacular Great Room features a soaring 23-foot cathedral ceiling accented by magnificent Douglas Fir timber trusses, a dramatic floor-to-ceiling stone fireplace, and an extraordinary wall of windows showcasing the distant mountain panorama. Rich hardwood flooring, carefully selected finishes, and an open, flowing design create a warm yet sophisticated environment that suits both comfortable everyday living and elegant entertaining.
The beautifully appointed chef's kitchen features premium Monogram appliances, custom cabinetry, and thoughtfully designed workspaces, complemented by an adjoining dining area and convenient Butler's Pantry. The main-level primary suite occupies a private wing of the residence, with expansive windows framing mountain views. Its luxurious, custom-designed ensuite bath features a freestanding claw-foot soaking tub with a mountain view, a spacious zero-entry tiled shower, and an impressive 13' x 12' custom dressing room.
An elevator serving all three levels provides convenient access throughout the residence. The upper level includes two additional bedrooms, each with a private ensuite bath, along with a welcoming reading nook and beverage station.
Outdoor living is equally extraordinary. The expansive covered veranda features a magnificent stone wood-burning fireplace, richly detailed wood ceiling, and four Bromic infrared heaters for extended seasonal enjoyment. An adjoining professional outdoor kitchen includes a Lynx gas grill, Coyote pellet grill, refrigeration, and additional entertaining amenities. A heated flagstone terrace adjoins the veranda, and a backyard gathering area with a fire pit offers inviting settings for relaxation and entertaining against the spectacular Smoky Mountain backdrop.
The home offers 3,947 square feet of finished living area, plus approximately 2,608 square feet of unfinished lower-level space with strong potential for future customization. An area originally designed for private guest or multigenerational living already includes kitchen-ready electricity and plumbing, plus a beautifully finished ensuite bathroom. Additional workshop, hobby, and storage areas offer exceptional utility and flexibility.
A two-car main-level air-conditioned garage, lower-level tandem garage plus a landscape equipment garage, RV parking and hookups, whole in home generator, and numerous thoughtfully integrated conveniences, such as Smart Home features, further distinguish this remarkable property.
Rarely does a residence combine such extraordinary attention to detail, architectural character, flexible living opportunities, and an inspiring natural setting. More than a beautiful home, 2032 Cochran Road offers a distinctive lifestyle where exceptional craftsmanship and the timeless beauty of the Great Smoky Mountains become part of everyday living.
Active
$3,400,000
2032 Cochran Rd, Maryville, TN 37803
3beds
3,947sqft
Single Family Residence
Built in 2024
2 Acres Lot
$-- Zestimate®
$861/sqft
$-- HOA
What's special
Spacious zero-entry tiled showerOpen flowing designExceptional craftsmanshipDramatic floor-to-ceiling stone fireplaceTwo-car main-level air-conditioned garageRv parking and hookupsBeautifully landscaped grounds
- 23 days
- 2,783
- 192
Zillow last checked:
Listing updated:
Listed by:
Jay Blevins,
Blevins Grp, Realty Executives 865-999-4663
Source: East Tennessee Realtors,MLS#: 1359322
Facts & features
Interior
Bedrooms & bathrooms
- Bedrooms: 3
- Bathrooms: 6
- Full bathrooms: 4
- 1/2 bathrooms: 2
Heating
- Central, Natural Gas, Zoned, Electric
Cooling
- Central Air, Ceiling Fan(s), Zoned
Appliances
- Included: Tankless Water Heater, Gas Range, Gas Cooktop, Dishwasher, Disposal, Microwave, Refrigerator, Self Cleaning Oven
Features
- Walk-In Closet(s), Cathedral Ceiling(s), Kitchen Island, Elevator, Pantry, Wet Bar, Breakfast Bar
- Flooring: Carpet, Hardwood, Tile
- Windows: Wood Frames, Insulated Windows
- Basement: Walk-Out Access,Bath/Stubbed,Unfinished
- Number of fireplaces: 2
- Fireplace features: Gas, Masonry, Wood Burning, Gas Log
Interior area
- Total structure area: 3,947
- Total interior livable area: 3,947 sqft
Video & virtual tour
Property
Parking
- Total spaces: 4
- Parking features: Garage Faces Side, Garage Door Opener, Attached, Basement, RV Access/Parking, Main Level
- Attached garage spaces: 4
Features
- Exterior features: Gas Grill, Irrigation System, Prof Landscaped, Balcony
- Has view: Yes
- View description: Mountain(s), Country Setting, Trees/Woods
Lot
- Size: 2 Acres
- Dimensions: 169 x 512 x 168 x 525
- Features: Private, Level, Rolling Slope
Details
- Additional structures: Storage
- Parcel number: 079 079.00
- Other equipment: Generator
Construction
Type & style
- Home type: SingleFamily
- Architectural style: Craftsman,Traditional
- Property subtype: Single Family Residence
Materials
- Other, Stone, Brick, Shingle Siding, Frame
Condition
- Year built: 2024
Utilities & green energy
- Sewer: Septic Tank
- Water: Public
Community & HOA
Community
- Security: Security System, Smoke Detector(s)
- Subdivision: Steven T Johnson Property
Location
- Region: Maryville
Financial & listing details
- Price per square foot: $861/sqft
- Tax assessed value: $1,456,400
- Annual tax amount: $5,789
- Date on market: 10/18/2026
- Listing terms: New Loan,Cash
Estimated market value
Not available
Estimated sales range
Not available
Not available
Price history
| Date | Event | Price |
|---|---|---|
| 10/18/2026 | Listed for sale | $3,400,000+1600%$861/sqft |
Source:  East Tennessee Realtors #1359322 Report a problem | ||
| 3/24/2021 | Listing removed | -- |
Source: Owner Report a problem | ||
| 12/13/2019 | Sold | $200,000$51/sqft |
Source: Public Record Report a problem | ||
| 7/8/2019 | Listed for sale | $200,000$51/sqft |
Source: Owner Report a problem | ||
Public tax history
| Year | Property taxes | Tax assessment |
|---|---|---|
| 2025 | $5,789 +38% | $364,100 +38% |
| 2024 | $4,196 +323.6% | $263,900 +323.6% |
| 2023 | $991 -18.9% | $62,300 +25.9% |
| 2022 | $1,222 | $49,475 |
| 2021 | $1,222 | $49,475 |
| 2020 | $1,222 | $49,475 |
| 2019 | $1,222 +55.2% | $49,475 +55.2% |
| 2018 | $787 +2.1% | $31,875 |
| 2017 | $771 | $31,875 |
| 2016 | $771 +12.5% | $31,875 |
| 2015 | $685 | $31,875 |
| 2014 | -- | $31,875 -0.4% |
| 2013 | $688 | $32,000 |
| 2012 | $688 | $32,000 |
| 2011 | $688 +5.4% | $32,000 |
| 2010 | $653 | $32,000 |
| 2009 | -- | $32,000 +0.9% |
| 2008 | $707 | $31,700 |
| 2007 | $707 +2.3% | $31,700 |
| 2006 | $691 -10.3% | $31,700 |
| 2005 | $770 +65.9% | $31,700 +46.8% |
| 2004 | $464 | $21,600 |
| 2002 | $464 | $21,600 |
| 2001 | -- | $21,600 -75% |
| 2000 | -- | $86,400 |
Find assessor info on the county website
Monthly payment
Est. payment
Payment breakdown
Explore the cost of this home by adjusting the details. Changes won't be saved.Climate risks
Neighborhood: 37803
Nearby schools
Schools provided by the listing agent
- Elementary: Fairview
- Middle: Carpenters
- High: Heritage
Source: East Tennessee Realtors. This data may not be complete. We recommend contacting the local school district to confirm school assignments for this home.
Similar homes
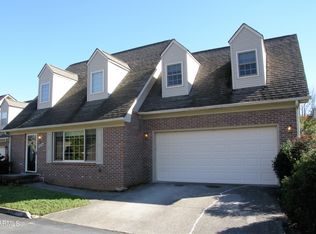
- $3,000,0006 bd6 ba4k sqft3030 New Blockhouse Rd, Maryville, TN 37803Active
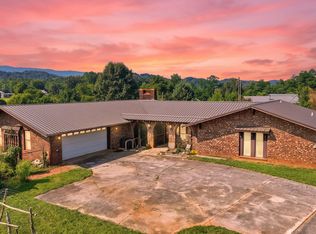
 MLS ID #1347364, Reggie Nichols, LPT Realty, LLC. East Tennessee Realtors
- $2,999,9994 bd3 ba2.3k sqft3538 Pearly Anthony Rd, Maryville, TN 37803Active
 MLS ID #1342023, Kathy H. Parker, Wallace Nelson Real Estate. East Tennessee Realtors
- $1,749,9004 bd3 ba4k sqft2627 Tuckaleechee Pike, Maryville, TN 37803Active
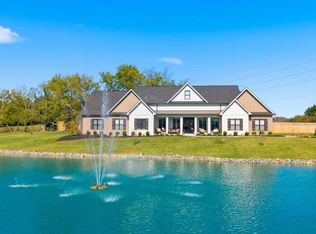 MLS ID #1359291, Gina Redmond, United Real Estate Solutions. East Tennessee Realtors
- $3,650,0005 bd5 ba4.8k sqft13117 Harrison Rd, Knoxville, TN 37934Active
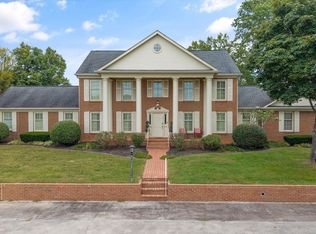 MLS ID #1325688, Debbie Yankey, Wallace. East Tennessee Realtors
- $2,999,9006 bd5 ba5.7k sqft2533 Woodland Reserve Ln, Knoxville, TN 37919ActiveMLS ID #1342417, Ray Gaudet, Realty Executives Associates. East Tennessee Realtors
- $2,990,0003 bd4 ba5.4k sqft524 Laurel Rd, Townsend, TN 37882ActiveMLS ID #1350904, Chad Rochelle, Parkside Realty Services. East Tennessee Realtors
- $2,800,0005 bd5 ba3.8k sqft3672 Woodland Dr, Knoxville, TN 37919ActiveMLS ID #1358431, Rich Tierney, Sequoyah Realty Keller Willia. East Tennessee Realtors
- $2,725,0004 bd6 ba5.3k sqft2426 Caravel Ln, Knoxville, TN 37922ActiveMLS ID #1331446, Tyler Fogarty, Realty Executives Associates. East Tennessee Realtors
- $2,995,0004 bd5 ba4.6k sqft727 Cheowa Cir, Knoxville, TN 37919ActiveMLS ID #1355397, Rachael Wedekind, Keller Williams Signature. East Tennessee Realtors
- $2,459,0005 bd6 ba5.6k sqft9067 Legends Lake Ln, Knoxville, TN 37922ActiveMLS ID #1360718, Stacy L. Jacobi, Keller Williams Signature. East Tennessee Realtors
- $3,000,0006 bd7 ba5k sqft2470 Hackberry Dr, Sevierville, TN 37862For Sale
 MLS ID #3627537, Charity Brown. RealTracs MLS as distributed by MLS GRID
- $2,100,0006 bd6 ba3.9k sqft2931 Redtail Rd, Sevierville, TN 37862For SaleMLS ID #3624584, Charity Brown. RealTracs MLS as distributed by MLS GRID
- $2,300,0003 bd4 ba5.5k sqft4967 Scenic Point Channel, Louisville, TN 37777For Sale
 MLS ID #713240, Lisa Brown, Crye-Leike Premier Real Estate LLC. Lakeway Area AOR
- $2,300,0003 bd4 ba4.5k sqft4451 Forrest Ridge Dr, Louisville, TN 37777ActiveMLS ID #1341128, Chris Bailes Hauck, Realty Executives Associates. East Tennessee Realtors
- $2,250,0004 bd3 ba2.2k sqft1448/1448B Louisville Rd, Alcoa, TN 37701ActiveMLS ID #1345971, B.L. Ervin, Williams Realty. East Tennessee Realtors
- $2,395,0005 bd5 ba5.8k sqft2304 Lakemoor Dr, Knoxville, TN 37920ActiveMLS ID #1337322, Johnnie Creel, Keller Williams Realty. East Tennessee Realtors
- $1,750,0004 bd4 ba5.2k sqft5421 Blueridge Dr, Knoxville, TN 37919ActiveMLS ID #1347216, Jenny McGlothin, Keller Williams Signature. East Tennessee Realtors
- $2,599,9006 bd6 ba5.7k sqft631 Tanasi Ln, Loudon, TN 37774ActiveMLS ID #1358087, Shannon McCarthy, Realty Executives Associates. East Tennessee Realtors
- $2,350,0004 bd3 ba3.1k sqft215 Tecumseh Way, Loudon, TN 37774ActiveMLS ID #1355579, Jonathan Minerick, Homecoin.com. East Tennessee Realtors
- $3,115,0004 bd5 ba4.3k sqft1299 Halyard Rd, Lenoir City, TN 37772ActiveMLS ID #1357855, Joseph Ayres, WindRiver Properties. East Tennessee Realtors
