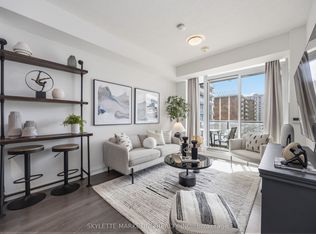
Luxurious Condo In One Of North York's Most Sought-After Neighbourhoods! Bright And Spacious 1-Bedroom + Den Suite Featuring Abundant Natural Light And Unobstructed Views Of The City Skyline And Green Space. 9-Ft Ceilings. Versatile Den With Sliding Door, Ideal For A Home Office Or Second Bedroom. Includes 1 Underground Parking Space And 1 Locker. Exceptional Building Amenities Include A Fully Equipped Gym, Indoor Pool, Men's And Women's Saunas, Yoga Studio, Theatre, Multipurpose Room, Family Lounge, BBQ Area And More. 24-Hour Concierge. Ample Free Underground Visitor Parking. Direct Access To FreshCo For Everyday Convenience. New Community Centre, Park And Elementary School Located Across The Street. Short Walk To Fairview Mall And Don Mills Subway Station. Steps To Libraries, Parks, T&T Supermarket, Restaurants And Shopping. Easy Access To Highways 401, 404 And DVP. Some photos have been virtually staged to illustrate furniture placement options. Vacant And Ready For Immediate Possession!
For sale
C$488,000
32 Forest Manor Rd #1801, Toronto, ON M2J 0C2
2beds
1baths
Apartment
Built in ----
-- sqft lot
$-- Zestimate®
C$--/sqft
C$591/mo HOA
What's special
Abundant natural lightBbq area
- 7 hours
- 2
- 0
Zillow last checked:
Listing updated:
Listed by:
HOMELIFE LANDMARK REALTY INC.
Source: TRREB,MLS®#: C14157538 Originating MLS®#: Toronto Regional Real Estate Board
Facts & features
Interior
Bedrooms & bathrooms
- Bedrooms: 2
- Bathrooms: 1
Bedroom
- Level: Flat
- Dimensions: 3.62 x 2.74
Den
- Level: Flat
- Dimensions: 2.52 x 2.31
Dining room
- Level: Flat
- Dimensions: 3.35 x 3.35
Kitchen
- Level: Flat
- Dimensions: 3.35 x 3.35
Living room
- Level: Flat
- Dimensions: 3.96 x 3.04
Heating
- Forced Air, Gas
Cooling
- Central Air
Appliances
- Laundry: Ensuite
Features
- Flooring: Carpet Free
- Basement: None
- Has fireplace: No
Interior area
- Living area range: 600-699 null
Property
Parking
- Total spaces: 1
- Parking features: Garage
- Has garage: Yes
Features
- Exterior features: Open Balcony
Details
- Parcel number: 769020203
Construction
Type & style
- Home type: Apartment
- Property subtype: Apartment
Materials
- Concrete
Community & HOA
Community
- Security: Concierge/Security, Smoke Detector(s)
HOA
- Amenities included: Concierge, Gym, Indoor Pool, Party Room/Meeting Room, Visitor Parking, Sauna
- Services included: Heat Included, Common Elements Included, Building Insurance Included, Parking Included, CAC Included
- HOA fee: C$591 monthly
- HOA name: TSCC
Location
- Region: Toronto
Financial & listing details
- Annual tax amount: C$2,670
- Date on market: 11/6/2026
Price history
Price history is unavailable.
Public tax history
Tax history is unavailable.
Climate risks
Neighborhood: Henry Farm
Nearby schools
GreatSchools rating
No schools nearby
We couldn't find any schools near this home.
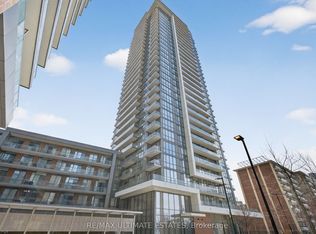
- C$549,8002 bd2 ba-- sqft32 Forest Manor Rd UNIT 1809, Toronto, ON M2J0C2New Construction
- C$2,8502 bd2 ba-- sqft32 Forest Manor Rd #1405, Toronto, ON M2J0H2For Rent

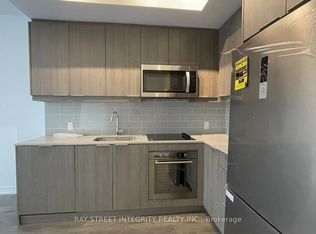
- C$2,2002 bd1 ba-- sqft32 Forest Manor Rd #503, Toronto, ON M2J0H2For Rent
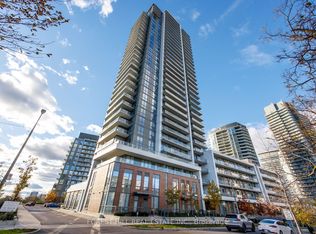
- C$2,9902 bd2 ba-- sqft32 Forest Manor Rd #3108, Toronto, ON M2J0H2For Rent
Similar homes
- C$498,0002 bd1 ba-- sqftLegacy At Herons Hill, Toronto, ON M2J 0A7For Sale
 MLS ID #C14151308, HOMELIFE NEW WORLD REALTY INC.. TRREB
- C$499,0002 bd2 ba-- sqftLumina, North York, ON M2J 1M3For Sale
 MLS ID #C14130950, REAL LAND REALTY INC.. TRREB
- C$399,9002 bd1 ba-- sqft32 Forest Manor Rd #2301, Toronto, ON M2J 0C2For Sale
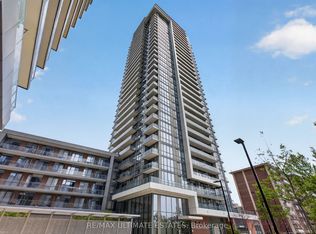 MLS ID #C14130848, RE/MAX ULTIMATE ESTATES. TRREB
- C$474,9902 bd2 ba-- sqft38 Forest Manor Rd #414, Toronto, ON M2J 0H4For Sale
 MLS ID #C14092120, SKYLETTE MARKETING REALTY INC.. TRREB
