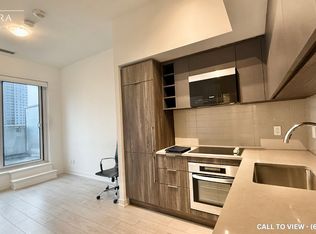
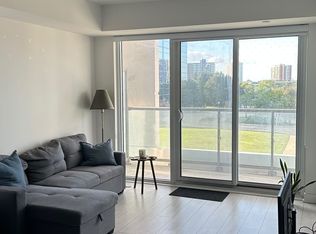
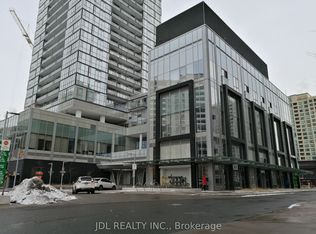
Gorgeous, Rarely found 3+1 Bedroom, 2 Washroom condo apartment in K Square Condos. Corner unit. With 1,333 sq ft + 100 sq ft balcony space, total of 1,433 sq ft this is one of the largest units in the building. Perfect for a big or extended family. Luxurious sunlit Living Dining area with a modern open concept layout. Upgraded kitchen with modern S/S appliances, backsplash & B/I Oven. The sunroom is the highlight of the unit, spanning a huge 11 ft - use it as a relaxing space, an office or convert it to a sunlit bedroom - the choice is yours. With the NW view there is always ample sunlight all day long in the unit. Primary Bedroom has a 5 Pc ensuite and Walk-in Closet with high windows. Building Amenities include concierge service, gym , party room, Open terrace with BBq area, and guest services. Steps to TTC that connects to Kennedy Subway Station, mins drive to Agincourt Go. Mins also to Scarborough Town Centre, Kennedy Commons, Walmart and Hwy 401.
For sale
C$799,000
2033 Kennedy Rd #303, Toronto, ON M1T 3G2
4beds
2baths
Apartment
Built in ----
-- sqft lot
$-- Zestimate®
C$--/sqft
C$1,000/mo HOA
What's special
- 94 days
- 4
- 0
Zillow last checked:
Listing updated:
Listed by:
iCloud Realty Ltd.
Source: TRREB,MLS®#: E13564234 Originating MLS®#: Toronto Regional Real Estate Board
Originating MLS®#: Toronto Regional Real Estate BoardFacts & features
Interior
Bedrooms & bathrooms
- Bedrooms: 4
- Bathrooms: 2
Primary bedroom
- Level: Flat
- Dimensions: 4.2 x 2.92
Bedroom 2
- Level: Flat
- Dimensions: 3.38 x 3.05
Bedroom 3
- Level: Flat
- Dimensions: 3.1 x 2.74
Dining room
- Level: Flat
- Dimensions: 4.75 x 4.2
Kitchen
- Level: Flat
- Dimensions: 2.98 x 2.19
Living room
- Level: Flat
- Dimensions: 4.75 x 4.2
Sunroom
- Level: Flat
- Dimensions: 3.59 x 2.86
Heating
- Forced Air, Gas
Cooling
- Central Air
Appliances
- Laundry: In-Suite Laundry
Features
- None
- Basement: None
- Has fireplace: No
Interior area
- Living area range: 1200-1399 null
Property
Parking
- Total spaces: 1
- Parking features: Garage
- Has garage: Yes
Features
- Exterior features: Enclosed Balcony
Details
- Parcel number: 770760012
Construction
Type & style
- Home type: Apartment
- Property subtype: Apartment
Materials
- Concrete
Community & HOA
HOA
- Services included: Heat Included, Common Elements Included, Building Insurance Included, Parking Included
- HOA fee: C$1,000 monthly
- HOA name: TSCP
Location
- Region: Toronto
Financial & listing details
- Annual tax amount: C$4,456
- Date on market: 7/14/2026
Price history
Price history is unavailable.
Public tax history
Tax history is unavailable.
Climate risks
Neighborhood: Agincourt South
Nearby schools
GreatSchools rating
No schools nearby
We couldn't find any schools near this home.


Similar homes
- C$888,0004 bd2 ba-- sqft95 McMahon Dr #Townhouse 103, Toronto, ON M2K 0C2For Sale
 MLS ID #C13942654, FIRST CLASS REALTY INC.. TRREB
 - C$597,0003 bd2 ba-- sqft3220 Sheppard Ave E #520, Toronto, ON M1T 0B7For Sale
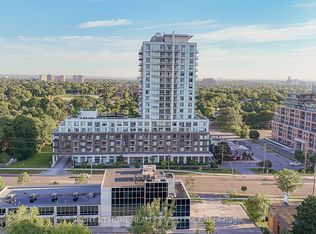 MLS ID #E13804944, RIGHT AT HOME REALTY EXCELLENCE. TRREB
 - C$669,0003 bd2 ba-- sqft503 Beecroft Rd #1207, Toronto, ON M2N 0A2For Sale
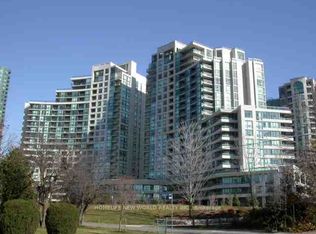 MLS ID #C13849254, HOMELIFE NEW WORLD REALTY INC.. TRREB
 - C$695,0002 bd2 ba-- sqftBeacon, Toronto, ON M2N 0K5For Sale
 MLS ID #C13860470, JDL REALTY INC.. TRREB
