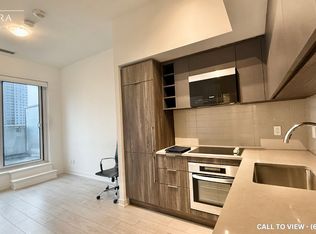
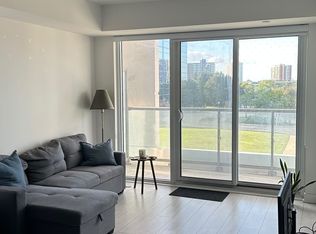
STUNNING 1-BEDROOM+DEN CONDO WITH PREMIUM AMENITIES About STUNNING 1-BEDROOM+DEN CONDO WITH PREMIUM AMENITIES This newly renovated 1+Den condo blends upgraded features with everyday convenience like ensuite laundry, personal thermostat and private balcony. The 9foot ceilings and abundant natural light create a bright, functional living experience. With city and conservation views plus premium building amenities, this home offers both comfort and lifestyle appeal, perfect for professionals or couples seeking modern living with versatile space. KEY PROPERTY DETAILS: - Type: Condo - Bedrooms: 1+Den - Bathrooms: 2 - Size: 675 SQF - Parking: 1 spot included - Utilities: Gas and Hot Water Tank Included - Availability: November 15, 2026 - Virtual Tour: Coming Soon UNIT AMENITIES: - Property Condition: Newly Renovated: Freshly updated with modern finishes, offering a clean, moveinready feel. - Upgraded Kitchen: Equipped with stainless steel appliances, quartz countertops and an upgraded backsplash. - Dishwasher: Streamlines cleanup and supports daily ease. - Microwave: Everyday convenience included. - Laundry: Ensuite: Private insuite laundry for ease and convenience. - Personal Thermostat: Individual climate control for yearround comfort. - Regular Closets: Practical storage space throughout. - Laminate Flooring: Smooth, easytomaintain flooring for everyday living. - Unfurnished: A blank canvas to personalize with your own style. - 9Foot Ceilings: Comfortable ceiling height for a spacious atmosphere. - Bathrooms: EnSuite in Primary Bedroom Only: Private bathroom access adds convenience. - Open Concept Layout: Seamless flow between living, dining, and kitchen areas. - Tons of Natural Light: Large windows brighten the home throughout the day. - Private Balcony: Outdoor extension offering personal relaxation space. - WalkOut Garage: Direct access for added functionality and convenience. - View: City & Conservation: Dual outlook combining vibrant urban scenery with peaceful greenery. BUILDING AMENITIES: - Concierge: Professional service for added convenience and security. - Gym: Onsite fitness facilities for residents. - Party Room: Dedicated space for entertaining and gatherings. - BBQ Area/Terrace: Outdoor amenities for socializing and dining. - Guest Suites: Comfortable accommodation for visitors. - Indoor Child Play Area: Familyfriendly amenity for young residents. - Outdoor Patio: Relaxation and social space. - Rec Room: Recreational space for leisure activities. - Yoga Studio: Dedicated wellness space. - Dining Room: Shared dining facility for residents. - Library: Quiet space for reading and study. Community Amenities - Convenience store - Recreation room - Public transit - Shopping nearby - Parks nearby - Schools nearby - No Smoking allowed - Go Transit - Balcony - Private Balcony - Yoga Studio - Party Room - Guest Suites - Patio - BBQ area - indoor child play area - Gym - Recreational Room - Fitness Center - Scarborough Town Centre - Restaurants - Parking - Shopping Nearby - Costco - Hwy 401 - Unfurnished - walk out garage - Gym / Fitness Centre Suite Amenities - Air conditioner - Fridge - Stove - Washer in suite - Dishwasher available - Ensuite bathroom - Individual thermostats - City views - Dryer in suite - Microwave - Window coverings - Central HVAC - conservation - Central Heating - Private Terrace - Regular Closets - Laminate Floors - Lawn and Snow Removal - Oven - High ceilings - Laminate floors - Central air conditioning - Central heating
This property is not currently displayed as for sale or rent on Zillow. This may be different from what's on other websites or public sources.