This home sitting on 12 acres is country living with room to grow. Whether you're dreaming of space for outdoor activities, animals, gardening, fishing in the pond or simply having room having room to spread out, this property offers so many possibilities. The four-bedroom layout offers flexibility for a variety of needs, while two full bathrooms add convenience.
Whole house electric was updated in 2022. Windows on both sides of the house were replaced in 2026. Outside wood burner and propane furnace were installed in 2022. Water softener/filter system and water pressure tanks installed in 2022 along with well pump. Outside shed built in 2024. This home features newer lighting fixtures throughout the house. Sellers will leave wood pile for wood burner and the chicken coop will remain with the property, making this a great option for those looking to enjoy a more rural lifestyle. Kitchen appliances are included, and the pool table will also stay with the home.
Active
Price cut: $10K (10/16)
$350,000
8573 State Route 7, Williamsfield, OH 44093
4beds
--sqft
Single Family Residence
Built in 1870
12 Acres Lot
$-- Zestimate®
$--/sqft
$-- HOA
What's special
Four-bedroom layoutChicken coopOutside wood burnerFishing in the pondOutside shedSpace for outdoor activitiesPropane furnace
- 39 days
- 1,333
- 154
Zillow last checked:
Listing updated:
Listed by:
Erica Winner-Sauceman 330-503-5003 ericasoldit@yahoo.com,
Keller Williams Legacy Group Realty,
Jess Hartzell 330-402-9595,
Keller Williams Legacy Group Realty
Source: MLS Now,MLS#: 5248387 Originating MLS: Stark Trumbull Area REALTORS
Facts & features
Interior
Bedrooms & bathrooms
- Bedrooms: 4
- Bathrooms: 2
- Full bathrooms: 2
- Main level bathrooms: 1
- Main level bedrooms: 1
Bedroom
- Level: First
- Dimensions: ND x ND
Bedroom
- Level: Second
- Dimensions: ND x ND
Bedroom
- Level: Second
- Dimensions: ND x ND
Bedroom
- Level: Second
- Dimensions: ND x ND
Bathroom
- Level: First
- Dimensions: ND x ND
Bathroom
- Level: Second
- Dimensions: ND x ND
Basement
- Level: Basement
- Dimensions: ND x ND
Dining room
- Level: First
- Dimensions: ND x ND
Family room
- Level: First
- Dimensions: ND x ND
Kitchen
- Level: First
- Dimensions: ND x ND
Heating
- Propane, Radiator(s), Radiant, Wood
Cooling
- None
Appliances
- Included: Range, Refrigerator, Water Softener
- Laundry: In Basement
Features
- Bookcases, Built-in Features, High Ceilings
- Basement: Full
- Number of fireplaces: 1
Video & virtual tour
Property
Parking
- Total spaces: 1
- Parking features: Driveway, Detached, Garage, Gravel
- Garage spaces: 1
Features
- Levels: Two
- Stories: 2
- Patio & porch: Deck, Enclosed, Patio, Porch
- Has view: Yes
- View description: Pond
- Has water view: Yes
- Water view: Pond
Lot
- Size: 12 Acres
- Features: Agricultural, Farm, Pond on Lot
Details
- Additional structures: Carport(s), Outbuilding, Poultry Coop, Shed(s), Storage
- Parcel number: 600180000100
- Special conditions: Standard
Construction
Type & style
- Home type: SingleFamily
- Architectural style: Colonial
- Property subtype: Single Family Residence
Materials
- Aluminum Siding
- Roof: Shingle
Condition
- Year built: 1870
Utilities & green energy
- Sewer: Septic Tank
- Water: Well
Community & HOA
HOA
- Has HOA: No
Location
- Region: Williamsfield
Financial & listing details
- Tax assessed value: $197,700
- Annual tax amount: $2,775
- Date on market: 9/29/2026
- Cumulative days on market: 38 days
- Listing terms: Cash,Conventional
Estimated market value
Not available
Estimated sales range
Not available
Not available
Price history
| Date | Event | Price |
|---|---|---|
| 10/16/2026 | Price change | $350,000-2.8% |
Source:  MLS Now #5248387 Report a problem | ||
| 9/29/2026 | Listed for sale | $360,000+56.5% |
Source: MLS Now #5248387 Report a problem | ||
| 11/15/2021 | Sold | $230,000+4.5% |
Source: MLS Now #4322333 Report a problem | ||
| 10/10/2021 | Pending sale | $220,000 |
Source: MLS Now #4322333 Report a problem | ||
| 10/5/2021 | Listed for sale | $220,000 |
Source: MLS Now #4322333 Report a problem | ||
Public tax history
| Year | Property taxes | Tax assessment |
|---|---|---|
| 2025 | $2,935 +5.8% | $69,200 |
| 2024 | $2,775 -7.3% | $69,200 |
| 2023 | $2,993 +29.7% | $69,200 +36.4% |
| 2022 | $2,308 -4.2% | $50,750 |
| 2021 | $2,409 0% | $50,750 |
| 2020 | $2,410 -47.8% | $50,750 +5.9% |
| 2019 | $4,616 +103.2% | $47,920 |
| 2018 | $2,272 -10.5% | $47,920 |
| 2017 | $2,537 -29.6% | $47,920 -54.9% |
| 2016 | $3,606 -0.4% | $106,300 |
| 2015 | $3,620 +4.4% | $106,300 -0.2% |
| 2014 | $3,467 +71.5% | $106,510 +34.3% |
| 2013 | $2,022 -0.6% | $79,310 |
| 2012 | $2,034 +0.1% | $79,310 |
| 2011 | $2,033 +16.7% | $79,310 -11.5% |
| 2010 | $1,742 -3.3% | $89,570 +0% |
| 2008 | $1,801 | $89,565 |
Find assessor info on the county website
Monthly payment
Est. payment
Payment breakdown
Explore the cost of this home by adjusting the details. Changes won't be saved.Climate risks
Neighborhood: 44093
Nearby schools
Schools provided by the listing agent
- District: Pymatuning Valley LS - 407
Source: MLS Now. This data may not be complete. We recommend contacting the local school district to confirm school assignments for this home.


Similar homes
- $339,0004 bd4 ba2.8k sqft8977 Delin Thomas Rd, Kinsman, OH 44428For Sale
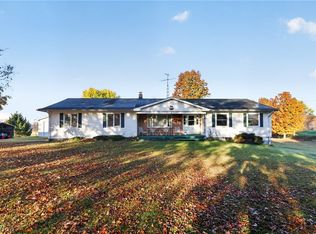 MLS ID #5256489, Jessica J Calleja, CENTURY 21 Lakeside Realty. MLS Now
- $399,0003 bd3 ba2.6k sqft6262 State Route 87, Kinsman, OH 44428For Sale
 MLS ID #5258588, Lisa L Miller, Howard Hanna. MLS Now
- $340,0004 bd3 ba-- sqft1114 Fairlawn Ln, Espyville, PA 16424For Sale
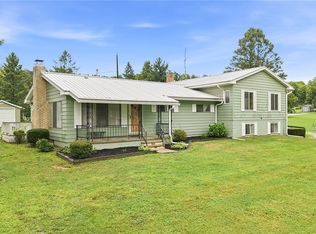 MLS ID #1773050, Corey Dame. WPMLS
- $375,0004 bd2 ba-- sqft686 Brownville Rd, Rome, OH 44085For Sale
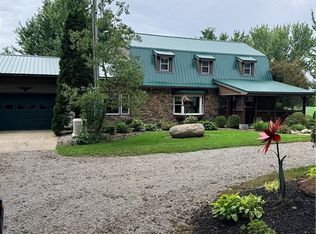 MLS ID #5247194, Teresa Betts, Assured Real Estate. MLS Now
