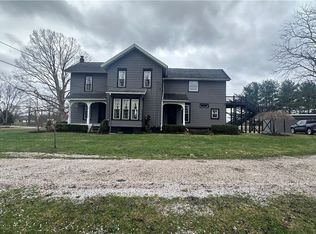
THIS SPACIOUS 1.5 STORY HOME OFFERS 3 PLUS BEDROOMS AND 2 FULL BATHS WITH PRIMARY BEDROOM CONVENIENTLY LOCATED ON THE MAIN FLOOR. THE ROOMY KITCHEN PROVIDES PLENTY OF CABINETRY AND COUNTER SPACE AND FLOWS INTO THE DINING AREA. JUST OFF THE DINING AREA IS A WARM AND INVITING FAMILY ROOM FEATURNING BEAUTIFUL WOODWORK AND PLENTY OF SPACE TO RELAX OR GATHER. UPSTAIRS YOU'LL FIND A SPACIOUS LOFT, A FULL BATH AND THE ADDITIONAL BEDROOMS, OFFERING PLENTY OF FLEXIBLE LIVING. OUTSIDE, ENJOY THE LARGE DECK, ENCLOSED SCREENED FRONT PORCH, MATURE TREES, OPEN LAWN AND FENCED AREAS. STORAGE AND GARAGE SPACE ARE PLENTIFUL WITH ATTACHED GARAGE/WORKSHOP, SEPARATE DETACHED GARAGE TO HOLD 3 CARS OR JUST USE FOR STORAGE AND A FORMER HORSE BARN CURRENTLY USED FOR ADDITIONAL STORAGE. WITH 5.12 ACRES, MULTIPLE OUTBUILDINGS AND PLENTY OF ROOM BOTH INSIDE AND OUT, THIS PROPERTY OFFERS A WONDERFUL COMBINATION OF COUNTY SETTING, CHARACTER AND VERSATILTIY!
Active
$375,000
686 Brownville Rd, Rome, OH 44085
4beds
--sqft
Single Family Residence
Built in 1960
5.12 Acres Lot
$-- Zestimate®
$--/sqft
$-- HOA
What's special
Multiple outbuildingsLarge deckOpen lawnEnclosed screened front porchMature treesFenced areas
- 9 hours
- 74
- 1
Zillow last checked:
Listing updated:
Listed by:
Teresa Betts 440-576-7355 info@assuredrealestateoh.com,
Assured Real Estate
Source: MLS Now,MLS#: 5247194 Originating MLS: Ashtabula County REALTORS
Originating MLS: Ashtabula County REALTORSFacts & features
Interior
Bedrooms & bathrooms
- Bedrooms: 4
- Bathrooms: 2
- Full bathrooms: 2
- Main level bathrooms: 1
- Main level bedrooms: 1
Heating
- Forced Air, Propane
Cooling
- Ceiling Fan(s)
Appliances
- Included: Dishwasher, Microwave, Range, Refrigerator
Features
- Beamed Ceilings
- Has basement: No
- Number of fireplaces: 1
Video & virtual tour
Property
Parking
- Total spaces: 3
- Parking features: Attached, Garage
- Attached garage spaces: 3
Features
- Levels: One and One Half
Lot
- Size: 5.12 Acres
Details
- Parcel number: 360110001901
- Special conditions: Standard
Construction
Type & style
- Home type: SingleFamily
- Architectural style: Colonial
- Property subtype: Single Family Residence
Materials
- Aluminum Siding
- Roof: Metal
Condition
- Updated/Remodeled
- Year built: 1960
Utilities & green energy
- Sewer: Private Sewer, Septic Tank
- Water: Private
Community & HOA
Community
- Subdivision: New Lyme
HOA
- Has HOA: No
Location
- Region: Rome
Financial & listing details
- Tax assessed value: $157,600
- Annual tax amount: $2,311
- Date on market: 9/22/2026
- Cumulative days on market: 1 day
Estimated market value
Not available
Estimated sales range
Not available
Not available
Price history
| Date | Event | Price |
|---|---|---|
| 9/22/2026 | Listed for sale | $375,000 |
Source:  MLS Now #5247194 Report a problem MLS Now #5247194 Report a problem | ||
Public tax history
| Year | Property taxes | Tax assessment |
|---|---|---|
| 2025 | $2,472 +0.9% | $55,170 |
| 2024 | $2,451 -1% | $55,170 |
| 2023 | $2,476 +34.6% | $55,170 +37.6% |
| 2022 | $1,840 -4.1% | $40,080 |
| 2021 | $1,919 +1.7% | $40,080 |
| 2020 | $1,886 +46.3% | $40,080 +54.7% |
| 2019 | $1,289 +3.5% | $25,900 |
| 2018 | $1,246 +1.2% | $25,900 |
| 2017 | $1,232 -20.6% | $25,900 -21.8% |
| 2016 | $1,550 +0.2% | $33,120 |
| 2015 | $1,548 +4.5% | $33,120 |
| 2014 | $1,480 +5% | $33,120 +11.6% |
| 2013 | $1,410 -0.6% | $29,690 |
| 2012 | $1,418 +0.1% | $29,690 |
| 2011 | $1,417 -9.3% | $29,690 -14% |
| 2010 | $1,562 -4.4% | $34,520 +0% |
| 2008 | $1,633 +7.5% | $34,510 +9.6% |
| 2007 | $1,519 +0.9% | $31,500 |
| 2006 | $1,505 -1.5% | $31,500 |
| 2005 | $1,528 +18.3% | $31,500 +9.2% |
| 2004 | $1,292 -7.6% | $28,840 |
| 2003 | $1,398 +1.5% | $28,840 |
| 2002 | $1,377 +18.9% | $28,840 +12% |
| 2000 | $1,158 | $25,760 |
Find assessor info on the county website
Monthly payment
Est. payment
Payment breakdown
Explore the cost of this home by adjusting the details. Changes won't be saved.Climate risks
Neighborhood: 44085
Nearby schools
Schools provided by the listing agent
- District: Pymatuning Valley LS - 407
Source: MLS Now. This data may not be complete. We recommend contacting the local school district to confirm school assignments for this home.
Similar homes
- $--4 bd3 ba1.9k sqft1057 Brownville Rd, Rome, OH 44085Auction
 ServiceLink Auction
 - $357,5003 bd3 ba1.9k sqft7005 Fee Rd, Rome, OH 44085For Sale
 MLS ID #5232354, Cassie M Plott, Serenity Realty. MLS Now
 - $274,0005 bd2 ba3.3k sqft910 Brownville Rd, Rome, OH 44085For Sale
 MLS ID #5244599, Michelle R Webb, HomeSmart Real Estate Momentum LLC. MLS Now
 - $325,0003 bd3 ba3.2k sqft3189 State Route 307, Austinburg, OH 44010For Sale
 MLS ID #5246945, Kathy Holmes, Axen Realty LLC. MLS Now
