Nestled in the desirable Somerset community, this beautifully maintained 3,300+ sq. ft. home offers spacious one-level living with fresh paint and brand-new flooring throughout so you can move right in with confidence! The main level serves as the perfect hub for daily living, featuring three large bedrooms, two full bathrooms, a welcoming living room, a formal dining area, and a dedicated laundry room. Culinary enthusiasts will love the kitchen, which boasts beautifully matched cabinetry, elegant granite countertops, and premium stainless steel appliances. Just off the grand living room, a cozy sunroom overlooks the beautifully landscaped rear yard and provides direct access to the outdoor deck—ideal for morning coffee or evening relaxation. The attached two-car garage is a homeowner's dream. Downstairs, the finished lower level expands your entertainment options with a massive family/rec room, a third full bathroom, walk-up access to the backyard, and a large unfinished workshop and storage area. Living in this vibrant neighborhood grants you access to top-tier amenities, including a community clubhouse, playground, tennis courts, and sparkling in-ground and kiddie pools. Golf lovers can step right out onto the Somerset Farms Golf Course greens laced throughout the community, while others can simply unwind on the deck and enjoy the view. Don't miss this incredible home—schedule your private showing today!
Under contract
$424,900
2036 Chesterfield Rd, Locust Grove, VA 22508
3beds
3,026sqft
Single Family Residence
Built in 2009
6,316 Square Feet Lot
$423,200 Zestimate®
$140/sqft
$70/mo HOA
What's special
- 29 days
- 477
- 45
Likely to sell faster than
Zillow last checked:
Listing updated:
Listed by:
Muhammad mir 703-475-2545,
First American Real Estate 7036281947
Source: Bright MLS,MLS#: VAOR2015212
Facts & features
Interior
Bedrooms & bathrooms
- Bedrooms: 3
- Bathrooms: 3
- Full bathrooms: 3
- Main level bathrooms: 2
- Main level bedrooms: 3
Basement
- Area: 1663
Heating
- Forced Air, Natural Gas
Cooling
- Central Air, Electric
Appliances
- Included: Dishwasher, Disposal, Dryer, Microwave, Oven, Oven/Range - Gas, Refrigerator, Cooktop, Washer, Gas Water Heater
Features
- Combination Dining/Living, Entry Level Bedroom, Open Floorplan, Eat-in Kitchen, Primary Bath(s), Upgraded Countertops, Dry Wall
- Basement: Connecting Stairway,Full,Finished,Heated,Improved,Exterior Entry,Rear Entrance,Sump Pump
- Has fireplace: No
Interior area
- Total structure area: 3,326
- Total interior livable area: 3,026 sqft
- Finished area above ground: 1,663
- Finished area below ground: 1,363
Property
Parking
- Total spaces: 4
- Parking features: Garage Faces Front, Garage Door Opener, Driveway, Attached
- Attached garage spaces: 2
- Uncovered spaces: 2
Accessibility
- Accessibility features: Accessible Entrance
Features
- Levels: Two
- Stories: 2
- Patio & porch: Deck
- Pool features: Community
- Has view: Yes
- View description: Pasture, Trees/Woods
Lot
- Size: 6,316 Square Feet
- Features: Backs to Trees, Vegetation Planting
Details
- Additional structures: Above Grade, Below Grade
- Parcel number: 000020879
- Zoning: R3
- Special conditions: Standard
Construction
Type & style
- Home type: SingleFamily
- Architectural style: Ranch/Rambler
- Property subtype: Single Family Residence
Materials
- Brick, Combination, Vinyl Siding
- Foundation: Concrete Perimeter
- Roof: Asphalt
Condition
- Very Good
- New construction: No
- Year built: 2009
Details
- Builder name: BEAZER
Utilities & green energy
- Sewer: Public Sewer
- Water: Public
- Utilities for property: Cable Available
Green energy
- Water conservation: Low-Flow Fixtures
Community & HOA
Community
- Security: Electric Alarm
- Subdivision: Somerset
HOA
- Has HOA: Yes
- Amenities included: Golf Course Membership Available, Pool, Tennis Court(s), Tot Lots/Playground
- Services included: Insurance, Pool(s)
- HOA fee: $70 monthly
Location
- Region: Locust Grove
Financial & listing details
- Price per square foot: $140/sqft
- Tax assessed value: $383,600
- Annual tax amount: $2,378
- Date on market: 9/11/2026
- Listing agreement: Exclusive Agency
- Ownership: Fee Simple
- Road surface type: Paved
Estimated market value
$423,200
$402,000 - $444,000
$2,740/mo
Price history
| Date | Event | Price |
|---|---|---|
| 10/1/2026 | Contingent | $424,900$140/sqft |
Source:  Bright MLS #VAOR2015212 Report a problem Bright MLS #VAOR2015212 Report a problem | ||
| 9/12/2026 | Listed for sale | $424,900+19.4%$140/sqft |
Source: Bright MLS #VAOR2015212 Report a problem | ||
| 9/1/2026 | Sold | $356,000+39.6%$118/sqft |
Source: Public Record Report a problem | ||
| 4/11/2019 | Listing removed | -- |
Source: Auction.com Report a problem | ||
| 3/27/2019 | Listed for sale | -- |
Source: Auction.com Report a problem | ||
| 7/21/2014 | Sold | $255,000-1.9%$84/sqft |
Source: Public Record Report a problem | ||
| 6/17/2014 | Pending sale | $259,900$86/sqft |
Source: MacDoc Realty LLC #OR8267306 Report a problem | ||
| 1/29/2014 | Price change | $259,900-1.9%$86/sqft |
Source: MacDoc Realty LLC #OR8267306 Report a problem | ||
| 1/9/2014 | Listed for sale | $264,800+1.9%$88/sqft |
Source: MacDoc Realty Report a problem | ||
| 7/13/2013 | Listing removed | $259,900$86/sqft |
Source: Weichert Realtors #OR8048198 Report a problem | ||
| 4/8/2013 | Listed for sale | $259,900+6%$86/sqft |
Source: Weichert Realtors #OR8048198 Report a problem | ||
| 9/30/2009 | Sold | $245,243$81/sqft |
Source: Public Record Report a problem | ||
Public tax history
| Year | Property taxes | Tax assessment |
|---|---|---|
| 2025 | $2,378 +8.9% | $380,600 +32.1% |
| 2024 | $2,183 | $288,100 |
| 2023 | $2,183 | $288,100 |
| 2022 | $2,183 +4.2% | $288,100 |
| 2021 | $2,096 | $288,100 |
| 2020 | $2,096 -2.9% | $288,100 +6.9% |
| 2018 | $2,160 -0.3% | $269,400 |
| 2017 | $2,166 +12% | $269,400 |
| 2016 | $1,934 | $269,400 +0.3% |
| 2015 | $1,934 | $268,600 |
| 2014 | $1,934 | $268,600 |
| 2013 | -- | $268,600 |
| 2012 | -- | $268,600 -27.2% |
| 2011 | -- | $369,100 +0.4% |
| 2010 | -- | $367,700 +308.6% |
| 2009 | -- | $90,000 |
Find assessor info on the county website
Monthly payment
Est. payment
Payment breakdown
Explore the cost of this home by adjusting the details. Changes won't be saved.Climate risks
Neighborhood: 22508
Nearby schools
Schools provided by the listing agent
- District: Orange County Public Schools
Source: Bright MLS. This data may not be complete. We recommend contacting the local school district to confirm school assignments for this home.
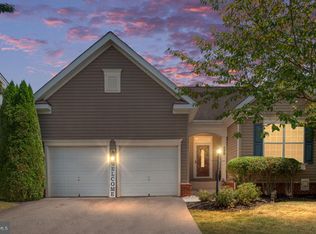
- $450,0004 bd3 ba3.3k sqft2011 Chesterfield Rd, Locust Grove, VA 22508Sold
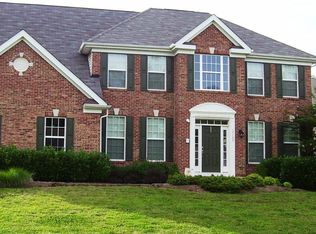
- $572,6005 bd3 ba4.7k sqft2095 Chesterfield Rd, Locust Grove, VA 22508Off Market
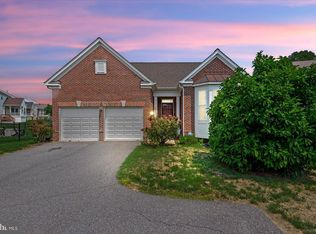
- $449,9003 bd3 ba2.7k sqft2077 Chesterfield Rd, Locust Grove, VA 22508Sold
- $457,4004 bd4 ba2k sqft2071 Chesterfield Rd, Locust Grove, VA 22508Off Market
Similar homes
- $485,0004 bd3 ba3.1k sqft35227 Balmoral Dr, Locust Grove, VA 22508For Sale

 MLS ID #VAOR2015172, Wendy Chavez, Spring Hill Real Estate, LLC.. Bright MLS
 - $525,0005 bd4 ba3.4k sqft35338 Pheasant Ridge Rd, Locust Grove, VA 22508For Sale
 MLS ID #VAOR2015304, Grace Richards, Century 21 Redwood Realty. Bright MLS
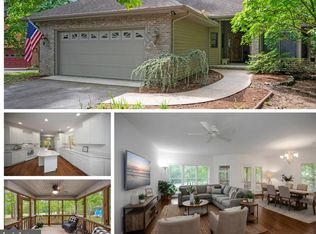
 - $429,9503 bd2 ba1.8k sqft102 Marble Ct, Locust Grove, VA 22508For Sale
 MLS ID #VAOR2014474, Ruthan O'Toole, Century 21 Redwood Realty. Bright MLS
 - $415,0003 bd2 ba1.5k sqft3623 Twin Lake Blvd, Locust Grove, VA 22508For Sale
 MLS ID #VAOR2015078, Lauren Cotton, Coldwell Banker Elite. Bright MLS
 - $449,9004 bd3 ba2.1k sqft208 Spotswood Rd, Locust Grove, VA 22508For SaleMLS ID #VAOR2015050, John Essy, EXP Realty, LLC. Bright MLS
- $525,0004 bd3 ba3.1k sqft400 Wilderness Dr, Locust Grove, VA 22508For SaleMLS ID #VAOR2015316, Karen Brooks, Realty One Group Key Properties. Bright MLS
- $450,0005 bd3 ba2k sqft105 Edgemont Cir, Locust Grove, VA 22508For SaleMLS ID #VAOR2015004, Andrea Lovelace, Realty One Group Key Properties. Bright MLS
- $374,9004 bd3 ba2.2k sqft100 Tall Pines Ave, Locust Grove, VA 22508For SaleMLS ID #VAOR2015260, Keith Snider, LPT Realty, LLC. Bright MLS
- $499,9994 bd3 ba2.1k sqft35619 Pine Needle Ln, Locust Grove, VA 22508New ConstructionMLS ID #VAOR2015148, Jay Day, LPT Realty, LLC. Bright MLS
- $489,9994 bd2 ba1.8k sqft35599 Pine Needle Ln, Locust Grove, VA 22508New ConstructionBright MLS
- $450,0004 bd3 ba1.9k sqft13121 Platoon Dr, Spotsylvania, VA 22551For SaleMLS ID #VASP2046006, Phillip Scott, Lee Sherbeyn Real Estate Services & Referrals. Bright MLS
- $348,0003 bd3 ba1.8k sqft36039 Coyote Trl, Locust Grove, VA 22508For SaleMLS ID #VAOR2014320, Rachel Myrick, LPT Realty, LLC. Bright MLS
- $465,0004 bd4 ba2.6k sqft12412 Salient Ln, Spotsylvania, VA 22551For SaleMLS ID #VASP2045792, Daniel Hughes, Samson Properties. Bright MLS
- $540,9993 bd3 ba2.1k sqft2812 White Tail Dr, Locust Grove, VA 22508New ConstructionBright MLS
- $479,0004 bd4 ba2.9k sqft927 Fairwood Dr, Culpeper, VA 22701For SaleMLS ID #VACU2015210, Benjamin Burgoyne, Simply Sold LLC. Bright MLS
- $459,9004 bd3 ba1.8k sqft610 Montrose Dr, Fredericksburg, VA 22407For SaleMLS ID #VASP2046068, Megan Sullins, CENTURY 21 New Millennium. Bright MLS
- $626,9054 bd3 ba2.9k sqftLOT 12 Lederers Trce, Richardsville, VA 22736New ConstructionMLS ID #VACU2014106, Stephanie Vivanco, Coldwell Banker Elite. Bright MLS
- $425,0003 bd3 ba1.7k sqft942 Riverdale Cir, Culpeper, VA 22701For SaleMLS ID #VACU2014570, Pam Deslauriers, Montague, Miller & Company. Bright MLS
- $439,9004 bd3 ba3.2k sqft23202 Village Rd, Unionville, VA 22567For SaleMLS ID #VAOR2014260, Sean Jones, Samson Properties. Bright MLS
- $439,9003 bd3 ba1.7k sqft6112 Three Cedars Ln, Fredericksburg, VA 22407For SaleMLS ID #VASP2045360, Amy Cherry Taylor, Porch & Stable Realty, LLC. Bright MLS
