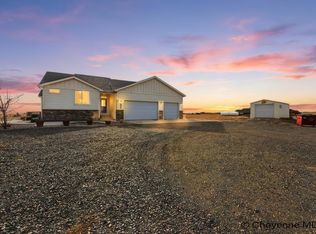
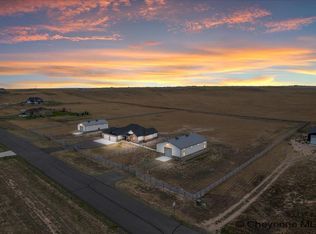
Rare opportunity to own 36.97 fully fenced acres in Ridley Ranch, just minutes north of town! This move-in-ready rural estate features a light-filled 4,884 SF home, a beautiful barn, and an insulated shop, all perfectly built for the ultimate Wyoming lifestyle. As you enter from the covered front porch, the main level welcomes you with vaulted ceilings, hardwood floors, a dedicated office, and a separate dining room. Unwind in the living room around the rustic, double-sided gas fireplace, or step into the granite kitchen equipped with stainless appliances, cabinetry with pull-outs, a walk-in pantry and a cozy dining nook perfect for your morning coffee. The space flows seamlessly to a brand-new deck with panoramic southern views from east to west—ideal for BBQs, beverages and relaxing with your favorite people. Enjoy the privacy of a spacious primary suite featuring dual walk-in closets and an updated ensuite with separate quartz vanities, jetted tub & roomy shower. Two additional bedrooms, a full bath, powder room and a handy laundry room complete the main floor, which is designed for accessibility with 36-inch doors and wide hallways. The fully finished walk-out basement adds incredible flexibility with plenty of room for casual entertaining, memorable holiday gatherings, a home gym, or a quiet work-from-home space. It comes complete with two additional bedrooms, a 3/4 bath, and a second gas fireplace to keep everything feeling cozy and inviting for family and friends. Outside, the established tree line acts as a natural snow fence against the winter winds, while your vehicles will find a perfect home inside the oversized, attached 3-car heated and insulated garage. Just steps away, the 30x50 insulated steel outbuilding with concrete floors and a loft provides limitless storage for RVs, trailers, tools, and toys. Equestrian enthusiasts and their horses will appreciate the fully fenced pasture and the warmth & comfort of the 36x60 Teton Structures barn, boasting five 12x12 stalls, a tack room, and ample storage for feed and equipment. For absolute peace of mind through every season, a Generac generator completely services the home, shop, and barn. This home has it all, so saddle up, stretch out, and settle into the ultimate Wyoming lifestyle!
For sale
$1,195,750
2037 Painted Sky Rd, Cheyenne, WY 82009
5beds
4,884sqft
Rural Residential, Residential
Built in 2002
36.97 Acres Lot
$1,146,300 Zestimate®
$245/sqft
$-- HOA
What's special
Second gas fireplaceRustic double-sided gas fireplaceCabinetry with pull-outsHome gymJetted tubGranite kitchenCovered front porch
- 6 days
- 538
- 36
Zillow last checked:
Listing updated:
Listed by:
Lisa Somerville-Bennett 307-757-6201,
Coldwell Banker, The Property Exchange
Source: Cheyenne BOR,MLS#: 101942
Facts & features
Interior
Bedrooms & bathrooms
- Bedrooms: 5
- Bathrooms: 4
- Full bathrooms: 2
- 3/4 bathrooms: 1
- 1/2 bathrooms: 1
- Main level bathrooms: 3
Primary bedroom
- Level: Main
- Area: 360
- Dimensions: 24 x 15
Bedroom 2
- Level: Main
- Area: 121
- Dimensions: 11 x 11
Bedroom 3
- Level: Main
- Area: 143
- Dimensions: 11 x 13
Bedroom 4
- Level: Basement
- Area: 180
- Dimensions: 12 x 15
Bedroom 5
- Level: Basement
- Area: 255
- Dimensions: 15 x 17
Bathroom 1
- Features: Full
- Level: Main
Bathroom 2
- Features: Full
- Level: Main
Bathroom 3
- Features: 1/2
- Level: Main
Bathroom 4
- Features: 3/4
- Level: Basement
Dining room
- Level: Main
- Area: 143
- Dimensions: 13 x 11
Kitchen
- Level: Main
- Area: 195
- Dimensions: 15 x 13
Living room
- Level: Main
- Area: 336
- Dimensions: 21 x 16
Basement
- Area: 2430
Heating
- Forced Air, Propane
Cooling
- Central Air
Appliances
- Included: Dishwasher, Disposal, Microwave, Range, Refrigerator
- Laundry: Main Level
Features
- Den/Study/Office, Eat-in Kitchen, Great Room, Pantry, Separate Dining, Vaulted Ceiling(s), Walk-In Closet(s), Main Floor Primary, Stained Natural Trim, Granite Counters
- Flooring: Hardwood, Tile, Luxury Vinyl
- Doors: Storm Door(s)
- Windows: Low Emissivity Windows, Thermal Windows
- Basement: Walk-Out Access,Finished
- Number of fireplaces: 2
- Fireplace features: Two, Gas
Interior area
- Total structure area: 4,884
- Total interior livable area: 4,884 sqft
- Finished area above ground: 2,454
Video & virtual tour
Property
Parking
- Total spaces: 3
- Parking features: 3 Car Attached, Heated Garage, Garage Door Opener, RV Access/Parking
- Attached garage spaces: 3
Accessibility
- Accessibility features: Wide Hallways/Doors 36+
Features
- Patio & porch: Deck, Covered Patio, Covered Porch
- Has spa: Yes
- Spa features: Bath
- Fencing: Front Yard,Back Yard,Fenced
Lot
- Size: 36.97 Acres
- Dimensions: 1,610,413
- Features: Pasture
Details
- Additional structures: Outbuilding, Barn(s), Corral(s), Tack Room
- Parcel number: 47670001100000
- Special conditions: Realtor Owned
- Horses can be raised: Yes
Construction
Type & style
- Home type: SingleFamily
- Architectural style: Ranch
- Property subtype: Rural Residential, Residential
Materials
- Wood/Hardboard
- Foundation: Basement
- Roof: Composition/Asphalt
Condition
- New construction: No
- Year built: 2002
Utilities & green energy
- Electric: Black Hills Energy
- Gas: Propane
- Sewer: Septic Tank
- Water: Well
Green energy
- Energy efficient items: Thermostat, Ceiling Fan
Community & HOA
Community
- Security: Radon Mitigation System
- Subdivision: Ridley Ranch
HOA
- Services included: None
Location
- Region: Cheyenne
Financial & listing details
- Price per square foot: $245/sqft
- Tax assessed value: $662,026
- Annual tax amount: $4,152
- Price range: $1.2M - $1.2M
- Date on market: 8/28/2026
- Listing agreement: N
- Listing terms: Cash,Conventional,VA Loan
- Inclusions: Dishwasher, Disposal, Jetted Tub, Microwave, Range/Oven, Refrigerator, Window Coverings
- Exclusions: N
Estimated market value
$1,146,300
$1.09M - $1.20M
$3,743/mo
Price history
| Date | Event | Price |
|---|---|---|
| 8/28/2026 | Listed for sale | $1,195,750+127.8%$245/sqft |
Source:  Cheyenne BOR #101942 Report a problem Cheyenne BOR #101942 Report a problem | ||
| 7/5/2016 | Sold | -- |
Source: Cheyenne BOR #63273 Report a problem | ||
| 4/14/2016 | Pending sale | $525,000$107/sqft |
Source: RE/MAX Capitol Properties #63273 Report a problem | ||
| 2/22/2016 | Listed for sale | $525,000-11%$107/sqft |
Source: RE/MAX Capitol Properties #63273 Report a problem | ||
| 3/24/2011 | Listing removed | $590,000$121/sqft |
Source: Owner Report a problem | ||
| 11/7/2008 | Price change | $590,000-11.9%$121/sqft |
Source: Owner Report a problem | ||
| 9/25/2008 | Listed for sale | $670,000$137/sqft |
Source: Owner Report a problem | ||
Public tax history
| Year | Property taxes | Tax assessment |
|---|---|---|
| 2026 | -- | $62,893 +3.7% |
| 2025 | $4,153 -19.3% | $60,662 -20.7% |
| 2024 | $5,143 +8.5% | $76,524 +6.1% |
| 2023 | $4,738 +11.6% | $72,109 +14.1% |
| 2022 | $4,247 -0.4% | $63,220 -0.2% |
| 2021 | $4,265 +3.5% | $63,339 +3.2% |
| 2020 | $4,120 +5.9% | $61,359 +6% |
| 2019 | $3,891 +7.1% | $57,908 +6% |
| 2018 | $3,633 +15.4% | $54,614 +16.5% |
| 2017 | $3,149 +4.5% | $46,882 +4.6% |
| 2016 | $3,013 | $44,831 -1.4% |
| 2015 | $3,013 -2% | $45,485 +0.1% |
| 2014 | $3,074 | $45,418 +13.3% |
| 2013 | -- | $40,082 +2.6% |
| 2012 | -- | $39,063 +2.7% |
| 2011 | -- | $38,026 -8.5% |
| 2005 | -- | $41,577 +13.3% |
| 2004 | -- | $36,697 +0.3% |
| 2003 | -- | $36,570 |
Find assessor info on the county website
Monthly payment
Est. payment
Payment breakdown
Explore the cost of this home by adjusting the details. Changes won't be saved.Climate risks
Neighborhood: 82009
Similar homes
- $1,195,0005 bd3 ba4.3k sqft2280 Hugh Glass Trl, Cheyenne, WY 82009For Sale
 MLS ID #101776, Teri Cassidy, #1 Properties. Cheyenne BOR
 - $925,0005 bd3 ba3.8k sqft2619 Road 124, Cheyenne, WY 82009For Sale
 MLS ID #101749, Lindsey Sears, eXp Realty, LLC. Cheyenne BOR
 - $739,0004 bd4 ba3.6k sqft2052 Zelma Dr, Cheyenne, WY 82009For Sale
 MLS ID #101585, Robin Foreman, #1 Properties. Cheyenne BOR
 - $1,299,0005 bd4 ba3.9k sqft1688 Espen Trl, Cheyenne, WY 82009For Sale
 MLS ID #101744, Leah Woods, #1 Properties. Cheyenne BOR
 - $1,049,0005 bd4 ba4k sqft9713 Yellowstone Rd, Cheyenne, WY 82009For SaleMLS ID #101943, Liz Burgin, Coldwell Banker, The Property Exchange. Cheyenne BOR
- $1,385,0005 bd4 ba6.1k sqft2533 Moonlight Ct, Cheyenne, WY 82009For SaleMLS ID #101457, Brenton Leavitt, RE/MAX Capitol Properties. Cheyenne BOR
- $1,073,5676 bd3 ba4.6k sqft2708 Big Loop Trl, Cheyenne, WY 82009For SaleMLS ID #101168, Nathan Killpack, KF Real Estate. Cheyenne BOR
- $1,199,0006 bd5 ba4.6k sqft2593 McCrae Rd, Cheyenne, WY 82009For SaleMLS ID #101339, Rebecca Hess, RE/MAX Capitol Properties. Cheyenne BOR
- $999,9004 bd3 ba7.1k sqft7007 S Milliron Rd, Cheyenne, WY 82009For SaleMLS ID #101296, Kimberlee Sutherland, #1 Properties. Cheyenne BOR
- $995,0007 bd6 ba5.8k sqft7602 Ridge Rd, Cheyenne, WY 82009For SaleMLS ID #101829, Brenton Leavitt, RE/MAX Capitol Properties. Cheyenne BOR
- $769,0005 bd5 ba3.6k sqft8704 Cowpoke Rd, Cheyenne, WY 82009For SaleMLS ID #101924, Brianna Restivo, RE/MAX Capitol Properties. Cheyenne BOR
- $1,299,0005 bd4 ba4.8k sqft2510 Painted Horse Trl #T, Cheyenne, WY 82009For SaleMLS ID #101117, Garry W Chadwick, #1 Properties. Cheyenne BOR
- $655,0005 bd3 ba2.9k sqft1605 W Wrangler Rd, Cheyenne, WY 82009For SaleMLS ID #101796, Megan Barr, eXp Realty, LLC. Cheyenne BOR
- $1,300,0005 bd4 ba3.7k sqft5219 Dominique Rd, Cheyenne, WY 82009For SaleMLS ID #101872, Derede Darden, eXp Realty, LLC. Cheyenne BOR
- $905,0005 bd3 ba3.6k sqft7015 E Riding Club Rd, Cheyenne, WY 82009For SaleMLS ID #101735, Rhea Parsons, Peak Properties, LLC. Cheyenne BOR
- $675,0003 bd2 ba2.8k sqft2751 Cattle Dr, Cheyenne, WY 82009For SaleMLS ID #101910, Erin Stieve, RE/MAX Capitol Properties. Cheyenne BOR
- $765,0005 bd3 ba3.1k sqft10423 Beartooth Dr, Cheyenne, WY 82009For SaleMLS ID #101670, Amber Johnson, RE/MAX Capitol Properties. Cheyenne BOR
- $799,0003 bd3 ba5.9k sqft8520 Pharmond Trl, Cheyenne, WY 82009For SaleMLS ID #100398, Rebecca Hess, RE/MAX Capitol Properties. Cheyenne BOR
- $779,0003 bd2 ba3.4k sqft7907 Misty Mountain Rd, Cheyenne, WY 82009New ConstructionMLS ID #101974, Dana Diekroeger, Century 21 Bell Real Estate. Cheyenne BOR
- $725,0004 bd3 ba3k sqft707 E Laughlin Rd, Cheyenne, WY 82009For SaleMLS ID #101526, Codee Dalton, #1 Properties. Cheyenne BOR
