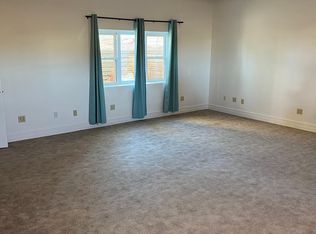
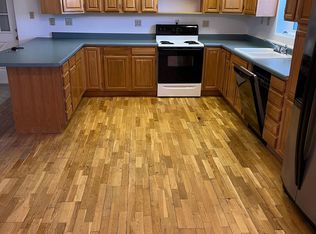
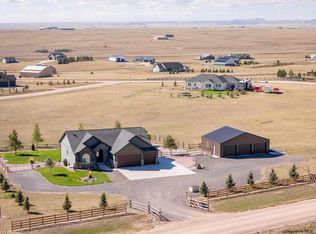
Welcome to a property where home, work, recreation and opportunity come together on 4.08 acres just north of Cheyenne! Extensively remodeled and updated, this remarkable 7-bedroom, 6-bath home offers nearly 5,800 sq. ft. of finished living space and exceptional flexibility for today's lifestyle. The main level was designed for gathering and entertaining, featuring a beautifully updated kitchen, generous living spaces, a main-level primary suite and an inviting guest suite. Need room for extended family or additional income potential? A separate ADU and private basement apartment provide options for multigenerational living, guests or rental opportunities. For the entrepreneur, craftsman, collector or serious hobbyist, the expansive heated garage includes an oversized bay offering tremendous workspace and storage possibilities. Horse enthusiasts will appreciate the attached 6-stall barn, hay loft, tack space, corral and pasture. Beyond the back fence, approximately 462 acres of State of Wyoming land create an incredible backdrop and opportunity to enjoy Wyoming's wide-open spaces. Add RV parking, greenhouse, outdoor entertaining areas and room for virtually every passion, and this is much more than a home-it's a property designed to live, work, entertain and explore.
For sale
Price cut: $45K (9/30)
$950,000
7602 Ridge Rd, Cheyenne, WY 82009
7beds
5,807sqft
Rural Residential, Residential
Built in 1977
4.08 Acres Lot
$902,300 Zestimate®
$164/sqft
$-- HOA
What's special
- 6 days
- 410
- 18
Zillow last checked:
Listing updated:
Listed by:
Brenton Leavitt 307-630-3400,
RE/MAX Capitol Properties
Source: Cheyenne BOR,MLS#: 102262
Facts & features
Interior
Bedrooms & bathrooms
- Bedrooms: 7
- Bathrooms: 6
- Full bathrooms: 1
- 3/4 bathrooms: 3
- 1/2 bathrooms: 2
- Main level bathrooms: 2
Primary bedroom
- Level: Upper
- Area: 220
- Dimensions: 11 x 20
Bedroom 2
- Level: Main
- Area: 260
- Dimensions: 20 x 13
Bedroom 3
- Level: Upper
- Area: 240
- Dimensions: 12 x 20
Bedroom 4
- Level: Upper
- Area: 120
- Dimensions: 10 x 12
Bedroom 5
- Level: Upper
- Area: 192
- Dimensions: 12 x 16
Bathroom 1
- Features: 1/2
- Level: Main
Bathroom 2
- Features: 3/4
- Level: Main
Bathroom 3
- Features: Full
- Level: Upper
Bathroom 4
- Features: 3/4
- Level: Upper
Bathroom 5
- Features: 3/4
- Level: Basement
Dining room
- Level: Main
- Area: 260
- Dimensions: 13 x 20
Family room
- Level: Lower
- Area: 266
- Dimensions: 14 x 19
Kitchen
- Level: Main
- Area: 299
- Dimensions: 13 x 23
Living room
- Level: Main
- Area: 552
- Dimensions: 24 x 23
Basement
- Area: 2116
Heating
- Baseboard, Hot Water, Natural Gas
Appliances
- Included: Dishwasher, Disposal, Dryer, Microwave, Range, Refrigerator, Washer
- Laundry: In Basement
Features
- Great Room, Rec Room, Stained Natural Trim, Solid Surface Countertops
- Flooring: Hardwood, Tile
- Windows: Thermal Windows
- Basement: Partially Finished
- Has fireplace: Yes
- Fireplace features: Four +, Wood Burning
Interior area
- Total structure area: 5,807
- Total interior livable area: 5,807 sqft
- Finished area above ground: 3,691
Video & virtual tour
Property
Parking
- Total spaces: 6
- Parking features: 4+ Car Attached, Heated Garage, Garage Door Opener, RV Access/Parking
- Attached garage spaces: 6
Accessibility
- Accessibility features: None
Features
- Levels: Two
- Stories: 2
- Patio & porch: Deck, Patio, Covered Patio, Covered Porch
- Exterior features: Dog Run
- Fencing: Front Yard,Back Yard,Fenced
Lot
- Size: 4.08 Acres
- Dimensions: 177,724.8
- Features: Native Plants, Borders State Land, Pasture
Details
- Additional structures: Utility Shed, Workshop, Outbuilding, Barn(s), Corral(s), Tack Room
- Parcel number: 14661520301900
- Horses can be raised: Yes
Construction
Type & style
- Home type: SingleFamily
- Property subtype: Rural Residential, Residential
Materials
- Wood/Hardboard, Vinyl Siding, Stucco
- Foundation: Basement
- Roof: Flat
Condition
- New construction: No
- Year built: 1977
Utilities & green energy
- Electric: Black Hills Energy
- Gas: Black Hills Energy
- Sewer: Septic Tank
- Water: Well
Community & HOA
Community
- Subdivision: Cynthia Acres
HOA
- Services included: None
Location
- Region: Cheyenne
Financial & listing details
- Price per square foot: $164/sqft
- Tax assessed value: $610,323
- Annual tax amount: $2,848
- Price range: $950K - $950K
- Date on market: 9/30/2026
- Listing agreement: N
- Listing terms: Cash,Conventional,VA Loan
- Inclusions: Dishwasher, Disposal, Dryer, Microwave, Range/Oven, Refrigerator, Washer
- Exclusions: N
Estimated market value
$902,300
$857,000 - $947,000
$4,774/mo
Price history
| Date | Event | Price |
|---|---|---|
| 9/30/2026 | Price change | $950,000-4.5%$164/sqft |
Source:  Cheyenne BOR #102262 Report a problem Cheyenne BOR #102262 Report a problem | ||
| 8/21/2026 | Listing removed | $4,500$1/sqft |
Source: Zillow Rentals Report a problem | ||
| 8/19/2026 | Listed for sale | $995,000-0.4%$171/sqft |
Source: Cheyenne BOR #101829 Report a problem | ||
| 8/1/2026 | Price change | $4,500+7.1%$1/sqft |
Source: Zillow Rentals Report a problem | ||
| 6/30/2026 | Listing removed | $999,000$172/sqft |
Source: Cheyenne BOR #100851 Report a problem | ||
| 6/12/2026 | Listed for rent | $4,200$1/sqft |
Source: Zillow Rentals Report a problem | ||
| 5/21/2026 | Listed for sale | $999,000-9.2%$172/sqft |
Source: Cheyenne BOR #100851 Report a problem | ||
| 5/15/2026 | Listing removed | $1,100,000$189/sqft |
Source: Cheyenne BOR #99258 Report a problem | ||
| 4/27/2026 | Listing removed | $4,200$1/sqft |
Source: Zillow Rentals Report a problem | ||
| 4/6/2026 | Listed for rent | $4,200-23.6%$1/sqft |
Source: Zillow Rentals Report a problem | ||
| 3/4/2026 | Listing removed | $5,500$1/sqft |
Source: Zillow Rentals Report a problem | ||
| 2/21/2026 | Price change | $1,100,000-12%$189/sqft |
Source: Cheyenne BOR #99258 Report a problem | ||
| 2/17/2026 | Listed for rent | $5,500$1/sqft |
Source: Zillow Rentals Report a problem | ||
| 12/5/2025 | Listed for sale | $1,250,000+123.2%$215/sqft |
Source: Cheyenne BOR #99258 Report a problem | ||
| 9/30/2022 | Sold | -- |
Source: Cheyenne BOR #86727 Report a problem | ||
| 7/23/2022 | Pending sale | $560,000$96/sqft |
Source: Cheyenne BOR #86727 Report a problem | ||
| 7/18/2022 | Listed for sale | $560,000$96/sqft |
Source: Cheyenne BOR #86727 Report a problem | ||
Public tax history
| Year | Property taxes | Tax assessment |
|---|---|---|
| 2026 | -- | $57,981 +39.4% |
| 2025 | $2,848 -20.3% | $41,605 -26% |
| 2024 | $3,576 +0.2% | $56,202 +3.5% |
| 2023 | $3,568 +16.4% | $54,297 +19% |
| 2022 | $3,065 +20% | $45,630 +11.5% |
| 2021 | $2,554 +2.8% | $40,926 +2.3% |
| 2020 | $2,485 +6.3% | $40,005 +5.9% |
| 2019 | $2,337 +9.6% | $37,779 +7.7% |
| 2018 | $2,133 +2.7% | $35,062 +3.4% |
| 2017 | $2,076 +12.2% | $33,903 +11.8% |
| 2014 | $1,850 | $30,330 +5.6% |
| 2013 | -- | $28,723 -6.6% |
| 2012 | -- | $30,751 -15.6% |
| 2011 | -- | $36,444 +6% |
| 2010 | -- | $34,371 -2.6% |
| 2009 | -- | $35,292 -15.2% |
| 2005 | -- | $41,606 +22.6% |
| 2004 | -- | $33,949 +4.8% |
| 2003 | -- | $32,396 +4.5% |
| 2002 | -- | $30,992 +8.5% |
| 2001 | -- | $28,562 |
Find assessor info on the county website
Monthly payment
Est. payment
Payment breakdown
Explore the cost of this home by adjusting the details. Changes won't be saved.Climate risks
Neighborhood: 82009
Similar homes
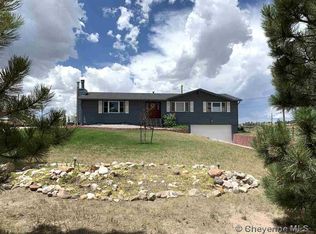
- $789,0005 bd3 ba3.4k sqft2033 Concha Loop, Cheyenne, WY 82009For Sale

 MLS ID #102255, Denise Osborn, Cheyenne Legacy Real Estate. Cheyenne BOR
 - $769,0005 bd5 ba3.6k sqft8704 Cowpoke Rd, Cheyenne, WY 82009For Sale
 MLS ID #101924, Brianna Restivo, RE/MAX Capitol Properties. Cheyenne BOR
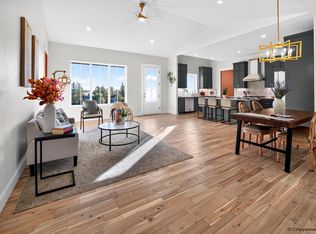
 - $815,0005 bd3 ba3.3k sqft4300 Spiker Rd, Cheyenne, WY 82009New Construction
 MLS ID #102122, Victoria Ganskow, Coldwell Banker, The Property Exchange. Cheyenne BOR
 - $835,0004 bd3 ba3.4k sqft1479 Scenic Ridge Dr, Cheyenne, WY 82009For Sale
 MLS ID #102295, Kari Happold, NextHome Rustic Realty. Cheyenne BOR
 - $999,0006 bd4 ba5.5k sqft12309 Chief Two Moon, Cheyenne, WY 82009New ConstructionMLS ID #101139, Belinda Sawyer, RE/MAX Capitol Properties. Cheyenne BOR
- $1,073,5676 bd3 ba4.6k sqft2708 Big Loop Trl, Cheyenne, WY 82009For SaleMLS ID #101168, Nathan Killpack, KF Real Estate. Cheyenne BOR
- $649,5005 bd3 ba2.9k sqft1605 W Wrangler Rd, Cheyenne, WY 82009For SaleMLS ID #101796, Megan Barr, eXp Realty, LLC. Cheyenne BOR
- $680,0004 bd4 ba4.2k sqft2008 Eagle Dr, Cheyenne, WY 82009For SaleMLS ID #100964, Jeremy Hamilton, #1 Properties. Cheyenne BOR
- $999,9004 bd3 ba7.1k sqft7007 S Milliron Rd, Cheyenne, WY 82009For SaleMLS ID #101296, Kimberlee Sutherland, #1 Properties. Cheyenne BOR
- $1,299,9995 bd4 ba6.1k sqft2533 Moonlight Ct, Cheyenne, WY 82009For SaleMLS ID #102101, Brenton Leavitt, RE/MAX Capitol Properties. Cheyenne BOR
- $740,0004 bd4 ba3.7k sqft6510 E Riding Club Rd, Cheyenne, WY 82009For SaleMLS ID #101512, Darby Murphy-Beard, #1 Properties. Cheyenne BOR
- $649,9005 bd4 ba3.2k sqft7209 Hawthorne Dr, Cheyenne, WY 82009For SaleMLS ID #102291, Dana Diekroeger, Century 21 Bell Real Estate. Cheyenne BOR
- $1,125,0005 bd4 ba4.8k sqft2037 Painted Sky Rd, Cheyenne, WY 82009For SaleMLS ID #101942, Lisa Somerville-Bennett, Coldwell Banker, The Property Exchange. Cheyenne BOR
- $1,299,0005 bd4 ba4.8k sqft2510 Painted Horse Trl #T, Cheyenne, WY 82009For SaleMLS ID #101117, Garry W Chadwick, #1 Properties. Cheyenne BOR
- $760,0005 bd4 ba3.3k sqft2370 Council Blf, Cheyenne, WY 82009For SaleMLS ID #101622, Stefanie Illingworth, #1 Properties. Cheyenne BOR
- $875,0005 bd3 ba3.8k sqft2619 Road 124, Cheyenne, WY 82009For SaleMLS ID #101749, Lindsey Sears, eXp Realty, LLC. Cheyenne BOR
- $669,0004 bd3 ba4.3k sqft7220 Bridle Dr, Cheyenne, WY 82009For SaleMLS ID #102215, Bill Strickland, Coldwell Banker, The Property Exchange. Cheyenne BOR
- $829,9994 bd2 ba4.3k sqftFigure 4 Ct #T120, Cheyenne, WY 82009New ConstructionMLS ID #102074, Davaney Semler, Coldwell Banker, The Property Exchange. Cheyenne BOR
- $824,9005 bd3 ba3.7k sqft2230 Iriquois Dr, Cheyenne, WY 82009For SaleMLS ID #102034, Steven Prescott, RE/MAX Capitol Properties. Cheyenne BOR
- $1,145,0005 bd3 ba4.3k sqft2280 Hugh Glass Trl, Cheyenne, WY 82009For SaleMLS ID #101776, Teri Cassidy, #1 Properties. Cheyenne BOR
