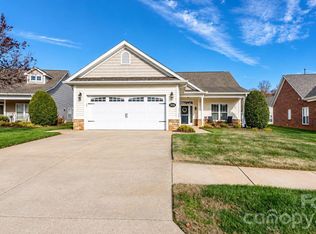
Welcome to The Gables at Kepley Farms! Enjoy comfortable, low-maintenance living in this beautifully maintained, one-owner home in this amazing 55+ community. The open floor plan features a spacious living room with tray ceiling, custom built-ins and gas fireplace, flowing into the dining area and kitchen with granite countertops, walk-in pantry and all appliances conveying. A sunroom/flex space and separate office offer added versatility. The spacious primary suite includes a tray ceiling, tiled walk-in shower, double vanities and walk-in closet. A second bedroom and full bath complete the main level. Upstairs, 405 SF of unfinished space above the garage offers potential for additional living area. Additional features include a tankless water heater, 2-car garage and numerous builder upgrades. Enjoy the covered front and back porches, low HOA and no yard maintenance, plus a beautiful clubhouse with activities to enjoy. Meticulously maintained and move-in ready!
For sale
$390,000
442 Drake Ln, Salisbury, NC 28146
2beds
1,887sqft
Stick/Site Built, Residential, Single Family Residence
Built in 2017
0.14 Acres Lot
$380,900 Zestimate®
$--/sqft
$150/mo HOA
What's special
Gas fireplaceSeparate officeTiled walk-in showerOpen floor planAll appliances conveyingGranite countertopsCustom built-ins
- 9 days
- 146
- 0
Zillow last checked:
Listing updated:
Listed by:
Mechelle Kuld 704-310-6414,
TMR Realty, Inc.
Source: Triad MLS,MLS#: 1242152
Facts & features
Interior
Bedrooms & bathrooms
- Bedrooms: 2
- Bathrooms: 2
- Full bathrooms: 2
- Main level bathrooms: 2
Primary bedroom
- Level: Main
Bedroom 2
- Level: Main
Den
- Level: Main
Dining room
- Level: Main
Kitchen
- Level: Main
Laundry
- Level: Main
Living room
- Level: Main
Other
- Level: Main
Heating
- Forced Air, Natural Gas
Cooling
- Central Air
Appliances
- Included: Microwave, Built-In Refrigerator, Dishwasher, Free-Standing Range, Tankless Water Heater
- Laundry: Main Level
Features
- Pantry
- Flooring: Carpet, Laminate
- Has basement: No
- Number of fireplaces: 1
- Fireplace features: Living Room
Interior area
- Total structure area: 1,887
- Total interior livable area: 1,887 sqft
- Finished area above ground: 1,887
Video & virtual tour
Property
Parking
- Total spaces: 2
- Parking features: Driveway, Garage, Attached
- Attached garage spaces: 2
- Has uncovered spaces: Yes
Features
- Levels: One
- Stories: 1
- Patio & porch: Porch
- Pool features: None
Lot
- Size: 0.14 Acres
- Features: City Lot
Details
- Parcel number: 403I004
- Zoning: GR6
- Special conditions: Owner Sale
Construction
Type & style
- Home type: SingleFamily
- Property subtype: Stick/Site Built, Residential, Single Family Residence
Materials
- Stone, Vinyl Siding
- Foundation: Slab
Condition
- Year built: 2017
Utilities & green energy
- Sewer: Public Sewer
- Water: Public
Community & HOA
Community
- Subdivision: Gables At Kepley Farms
HOA
- Has HOA: Yes
- HOA fee: $150 monthly
Location
- Region: Salisbury
Financial & listing details
- Tax assessed value: $382,815
- Annual tax amount: $4,269
- Date on market: 11/13/2026
- Cumulative days on market: 9 days
- Listing agreement: Exclusive Right To Sell
- Listing terms: Cash,Conventional,FHA,VA Loan
Estimated market value
$380,900
$362,000 - $400,000
$1,995/mo
Price history
| Date | Event | Price |
|---|---|---|
| 11/13/2026 | Listed for sale | $390,000+49.4%$207/sqft |
Source:  Canopy MLS as distributed by MLS GRID #4443214 Report a problem | ||
| 12/29/2017 | Sold | $261,000$138/sqft |
Source: Public Record Report a problem | ||
Public tax history
| Year | Property taxes | Tax assessment |
|---|---|---|
| 2025 | $4,206 | $382,815 |
| 2024 | $4,206 +4.1% | $382,815 |
| 2023 | $4,040 +48.1% | $382,815 +57.5% |
| 2022 | $2,727 | $243,045 |
| 2021 | $2,727 | $243,045 |
| 2020 | $2,727 | $243,045 |
| 2019 | $2,727 -8.9% | $243,045 +12% |
| 2018 | $2,994 +11147.7% | $217,061 +538.4% |
| 2017 | $27 | $34,000 |
| 2016 | $27 | $34,000 |
Find assessor info on the county website
Monthly payment
Est. payment
Payment breakdown
Explore the cost of this home by adjusting the details. Changes won't be saved.Climate risks
Neighborhood: 28146
Similar homes
- $350,0002 bd2 ba1.5k sqftThe Gables, Salisbury, NC 28146For Sale
 MLS ID #4445108, Michelle Pentecost, Pollinator Properties LLC. Canopy MLS as distributed by MLS GRID
- $384,5002 bd2 ba2k sqft534 River Birch Dr, Salisbury, NC 28146For Sale
 MLS ID #4432898, Trudy Nance, NorthGroup Real Estate LLC. Canopy MLS as distributed by MLS GRID
- $399,0003 bd3 ba1.6k sqft403 W Peeler St, Granite Quarry, NC 28146For Sale
 MLS ID #4412472, Cathy Griffin, Century 21 Towne and Country. Canopy MLS as distributed by MLS GRID
- $369,0003 bd3 ba2.1k sqft286 Settlers Grove Ln, Salisbury, NC 28146For Sale
 MLS ID #4433999, Randy Lindsay, Austin-Barnett Realty LLC. Canopy MLS as distributed by MLS GRID
- $409,9003 bd3 ba1.9k sqft805 Pine Hill Dr, Granite Quarry, NC 28146For SaleMLS ID #4387687, Cathy Griffin, Century 21 Towne and Country. Canopy MLS as distributed by MLS GRID
- $315,0004 bd3 ba1.7k sqft1234 Oak Haven Dr, Salisbury, NC 28146For SaleMLS ID #4439068, David Jordan, Keller Williams South Park. Canopy MLS as distributed by MLS GRID
- $339,5003 bd2 ba1.6k sqft704 Wildwood Dr, Salisbury, NC 28146For Sale
 MLS ID #1242177, Teresa Rufty. Triad MLS
- $424,9004 bd2 ba2.2k sqft1234 Stonewyck Dr, Salisbury, NC 28146For SaleMLS ID #4410528, Melissa Yates, Lantern Realty & Development LLC. Canopy MLS as distributed by MLS GRID
- $425,0003 bd3 ba2.3k sqft215 Park Ave, Salisbury, NC 28146For SaleMLS ID #4419198, Robin Saine, Main Realty LLC. Canopy MLS as distributed by MLS GRID
- $448,0003 bd2 ba2.6k sqft2403 E Innes St, Salisbury, NC 28146For SaleMLS ID #4439696, Stephanie Smith, Select Premium Properties Inc. Canopy MLS as distributed by MLS GRID
- $302,0002 bd2 ba1.6k sqft327 River Birch Dr, Salisbury, NC 28146For SaleMLS ID #4312481, Kelly Lowe, Keller Williams Premier. Canopy MLS as distributed by MLS GRID
- $309,9003 bd2 ba1.6k sqft1645 Pelican Ct #128A, Salisbury, NC 28146New ConstructionCanopy MLS as distributed by MLS GRID
- $460,0004 bd3 ba2.2k sqft1320 Scout Rd, Salisbury, NC 28146New ConstructionMLS ID #4443563, Olivia Glass, Resilient Realty LLC. Canopy MLS as distributed by MLS GRID
- $399,5003 bd2 ba1.5k sqftLOT 1 Dunns Mountain Rd, Salisbury, NC 28146New ConstructionMLS ID #4429456, Rodney Queen, Lantern Realty & Development LLC. Canopy MLS as distributed by MLS GRID
- $344,9003 bd3 ba1.8k sqft369 Settlers Grove Ln, Salisbury, NC 28146For SaleMLS ID #4414754, Dana Heath, Better Homes and Gardens Real Estate Paracle. Canopy MLS as distributed by MLS GRID
- $440,0003 bd2 ba1.3k sqft713 Eastbend Ln, Salisbury, NC 28146For SaleMLS ID #1223217, Jamie Purvis. Triad MLS
- $354,5004 bd2 ba1.7k sqft230 Old Farm Rd, Salisbury, NC 28146For SaleMLS ID #1235699, Teresa Rufty. Triad MLS
- $389,4004 bd3 ba2.6k sqft170 Swinford Dr #93, Salisbury, NC 28146New ConstructionMLS ID #4443482, Felicia Bellamy, Adams Homes Realty-NC, Inc.. Canopy MLS as distributed by MLS GRID
- $334,9003 bd2 ba1.4k sqft1030 Lippard Rd, Salisbury, NC 28146For SaleMLS ID #4415611, Suzi Wolford, Exit Realty Elite Properties. Canopy MLS as distributed by MLS GRID
- $299,0003 bd3 ba2.1k sqft328 Brookwood Dr, Granite Quarry, NC 28146For SaleMLS ID #4418721, Larissa Crawford, Premier Sotheby's International Realty. Canopy MLS as distributed by MLS GRID
