Charming all-brick 3-bedroom home offering 1,344 square feet of comfortable living space on a large lot! Enjoy the inviting rocking chair front porch, perfect for relaxing and welcoming guests. Inside, you'll find a spacious kitchen and living area and roomy bedrooms with cedar closets providing valuable storage. The covered rear deck offers a great spot for outdoor relaxation. The property features include a detached 2-car garage, carport, and an additional storage building, providing plenty of room for vehicles, hobbies, tools, and equipment. Conveniently located near Mt. Pleasant's downtown shopping area and also quick access to the Hwy 43 Bypass, making commuting easy. Just a short drive to Columbia or the Lawrenceburg/Summertown area. A solid brick home with space, storage, and a convenient location—don't miss this opportunity!
Active
$279,900
204 Canaan Rd, Mount Pleasant, TN 38474
3beds
1,344sqft
Single Family Residence, Residential
Built in 1966
0.92 Acres Lot
$-- Zestimate®
$208/sqft
$-- HOA
What's special
Additional storage buildingLarge lotRoomy bedroomsSpacious kitchenCovered rear deck
- 6 days
- 280
- 24
Likely to sell faster than
Zillow last checked:
Listing updated:
Listed by:
Kerry Harris 931-381-2020,
Keller Williams Realty 615-302-4242,
Jill L. McNeese 615-604-2824,
Keller Williams Realty
Source: RealTracs MLS as distributed by MLS GRID,MLS#: 3548133
Facts & features
Interior
Bedrooms & bathrooms
- Bedrooms: 3
- Bathrooms: 1
- Full bathrooms: 1
- Main level bedrooms: 3
Bedroom 1
- Area: 168 Square Feet
- Dimensions: 14x12
Bedroom 2
- Area: 144 Square Feet
- Dimensions: 12x12
Bedroom 3
- Area: 144 Square Feet
- Dimensions: 12x12
Kitchen
- Features: Eat-in Kitchen
- Level: Eat-in Kitchen
- Area: 312 Square Feet
- Dimensions: 26x12
Living room
- Area: 266 Square Feet
- Dimensions: 19x14
Heating
- Central
Cooling
- Central Air
Appliances
- Included: None
- Laundry: Electric Dryer Hookup, Washer Hookup
Features
- Ceiling Fan(s)
- Flooring: Carpet, Vinyl
- Basement: Crawl Space
Interior area
- Total structure area: 1,344
- Total interior livable area: 1,344 sqft
- Finished area above ground: 1,344
Video & virtual tour
Property
Parking
- Total spaces: 4
- Parking features: Detached
- Garage spaces: 2
- Carport spaces: 2
- Covered spaces: 4
Accessibility
- Accessibility features: Accessible Approach with Ramp
Features
- Levels: One
- Stories: 1
- Patio & porch: Deck, Covered
Lot
- Size: 0.92 Acres
- Dimensions: 160 x 293.5 / 160 x IRR
- Features: Level
- Topography: Level
Details
- Additional structures: Storage
- Parcel number: 127 02800 000
- Special conditions: Standard
Construction
Type & style
- Home type: SingleFamily
- Architectural style: Ranch
- Property subtype: Single Family Residence, Residential
Materials
- Brick
- Roof: Metal
Condition
- New construction: No
- Year built: 1966
Utilities & green energy
- Sewer: Septic Tank
- Water: Public
- Utilities for property: Water Available
Community & HOA
Community
- Subdivision: None
HOA
- Has HOA: No
Location
- Region: Mount Pleasant
Financial & listing details
- Price per square foot: $208/sqft
- Tax assessed value: $157,500
- Annual tax amount: $1,418
- Date on market: 9/14/2026
Estimated market value
Not available
Estimated sales range
Not available
Not available
Price history
| Date | Event | Price |
|---|---|---|
| 9/14/2026 | Listed for sale | $279,900-13.9%$208/sqft |
Source:  RealTracs MLS as distributed by MLS GRID #3548133 Report a problem RealTracs MLS as distributed by MLS GRID #3548133 Report a problem | ||
| 1/12/2026 | Listing removed | $325,000$242/sqft |
Source: RealTracs MLS as distributed by MLS GRID #2976464 Report a problem | ||
| 10/17/2025 | Price change | $325,000-3%$242/sqft |
Source: RealTracs MLS as distributed by MLS GRID #2976464 Report a problem | ||
| 9/19/2025 | Price change | $335,000-2.9%$249/sqft |
Source: RealTracs MLS as distributed by MLS GRID #2976464 Report a problem | ||
| 8/22/2025 | Listed for sale | $345,000+634%$257/sqft |
Source: RealTracs MLS as distributed by MLS GRID #2976464 Report a problem | ||
| 3/26/1990 | Sold | $47,000$35/sqft |
Source: Agent Provided Report a problem | ||
Public tax history
| Year | Property taxes | Tax assessment |
|---|---|---|
| 2025 | $1,418 | $39,375 |
| 2024 | $1,418 | $39,375 |
| 2023 | $1,418 | $39,375 |
| 2022 | $1,418 +35.5% | $39,375 +47.7% |
| 2021 | $1,046 +0.8% | $26,650 |
| 2020 | $1,038 +74.2% | $26,650 |
| 2019 | $596 -42% | $26,650 |
| 2018 | $1,028 +14.4% | $26,650 +31.6% |
| 2017 | $898 | $20,250 |
| 2016 | $898 +4.6% | $20,250 |
| 2015 | $859 | $20,250 |
| 2014 | $859 | $20,250 |
| 2013 | -- | $20,250 -7.5% |
| 2012 | $924 +6.4% | $21,900 +0% |
| 2011 | $869 | $21,898 |
| 2010 | $869 | $21,898 |
| 2009 | -- | $21,898 +0.2% |
| 2008 | $848 +6.9% | $21,851 |
| 2007 | $793 | $21,851 |
| 2006 | $793 -5.8% | $21,851 +6.4% |
| 2005 | $842 +4.1% | $20,541 |
| 2004 | $809 +1.5% | $20,541 |
| 2002 | $797 | $20,541 |
| 2001 | -- | $20,541 -66.9% |
| 2000 | -- | $61,984 |
Find assessor info on the county website
Monthly payment
Est. payment
Payment breakdown
Explore the cost of this home by adjusting the details. Changes won't be saved.Climate risks
Neighborhood: 38474
Nearby schools
Schools provided by the listing agent
- Elementary: Mt Pleasant Elementary
- Middle: Mount Pleasant Middle School
- High: Mt Pleasant High School
Source: RealTracs MLS as distributed by MLS GRID. This data may not be complete. We recommend contacting the local school district to confirm school assignments for this home.
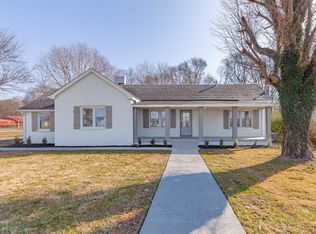
Similar homes
- $274,9003 bd2 ba1.5k sqft110 E Merchant St, Mount Pleasant, TN 38474For Sale

 MLS ID #3336299, Brendon Hanson. RealTracs MLS as distributed by MLS GRID
 - $275,0003 bd1 ba1.4k sqft8565 Lawrenceburg Hwy, Mt Pleasant, TN 38474For Sale
 MLS ID #3335732, Casey Long. RealTracs MLS as distributed by MLS GRID
 - $234,0003 bd1 ba975 sqft102 Lakeside Dr, Columbia, TN 38401For Sale
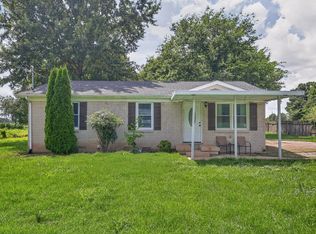 MLS ID #3595911, Wes Postlethwaite. RealTracs MLS as distributed by MLS GRID
 - $359,9003 bd2 ba1.3k sqft8659 Dog Branch Rd, Mt Pleasant, TN 38474For Sale
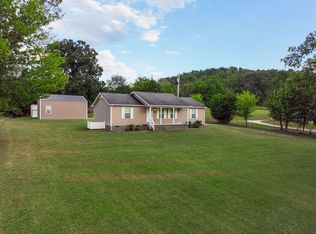 MLS ID #3543084, Kerry Wayne Boshers. RealTracs MLS as distributed by MLS GRID
 - $--3 bd3 ba1.6k sqft218 Cross Valley Dr, Columbia, TN 38401AuctionMLS ID #3251478, Barry Huber. RealTracs MLS as distributed by MLS GRID
- $199,9003 bd1 ba1k sqft802 Gray St, Mount Pleasant, TN 38474For SaleMLS ID #3511109, Gerran Wheeler, Broker. RealTracs MLS as distributed by MLS GRID
- $279,9003 bd1 ba1.3k sqft109 Amber Lynn Cir, Columbia, TN 38401For SaleMLS ID #3260121, George Vrailas. RealTracs MLS as distributed by MLS GRID
- $375,0002 bd2 ba1.3k sqft8364 Old Highway 43, Mount Pleasant, TN 38474For SaleMLS ID #3542382, Melissa Potts. RealTracs MLS as distributed by MLS GRID
- $310,0003 bd2 ba1.2k sqft1820 Emily Ln, Columbia, TN 38401For SaleMLS ID #3592616, Ashley Lampkins. RealTracs MLS as distributed by MLS GRID
- $325,0003 bd2 ba1.5k sqft1904 Gettysburg Ln, Columbia, TN 38401For SaleMLS ID #3527850, Jennifer Graham. RealTracs MLS as distributed by MLS GRID
- $295,0003 bd1 ba1k sqft2734 Carters Creek Station Rd, Columbia, TN 38401For SaleMLS ID #3594095, Toni Frizzell ,Senior Broker Associate. RealTracs MLS as distributed by MLS GRID
- $315,0003 bd2 ba1.2k sqft718 Paige Ct, Columbia, TN 38401For SaleMLS ID #3542503, Gary Ashton. RealTracs MLS as distributed by MLS GRID
- $340,0003 bd2 ba1.3k sqft1909 Susan Rd, Columbia, TN 38401For SaleMLS ID #3592993, Dai Za Mang. RealTracs MLS as distributed by MLS GRID
- $349,9994 bd2 ba1.7k sqft4982 Highway 43 N, Mount Pleasant, TN 38474For SaleMLS ID #3530935, Brittany Plunkett. RealTracs MLS as distributed by MLS GRID
- $332,0003 bd2 ba1.5k sqft204 Brace Rd, Summertown, TN 38483For SaleMLS ID #3191571, George W Weeks. RealTracs MLS as distributed by MLS GRID
- $279,7002 bd1 ba912 sqft1615 Williamson Dr, Columbia, TN 38401For SaleMLS ID #3301876, Connie Shrieves. RealTracs MLS as distributed by MLS GRID
- $249,9003 bd3 ba1.8k sqft4107 Trousdale Ln, Columbia, TN 38401For SaleMLS ID #2969597, JIMMY D. DUGGER BROKER VICE PRESIDENT. RealTracs MLS as distributed by MLS GRID
- $350,0003 bd2 ba1.2k sqft1625 Joel Dr, Columbia, TN 38401For SaleMLS ID #3548036, Tilden Cheshire. RealTracs MLS as distributed by MLS GRID
- $245,0002 bd1 ba1k sqft108 Turpin Cir, Columbia, TN 38401For SaleMLS ID #3547204, Jennifer Graham. RealTracs MLS as distributed by MLS GRID
- $299,9004 bd2 ba1.3k sqft2306 Thomas Ave, Columbia, TN 38401For SaleMLS ID #3251883, Matthew Martin. RealTracs MLS as distributed by MLS GRID
