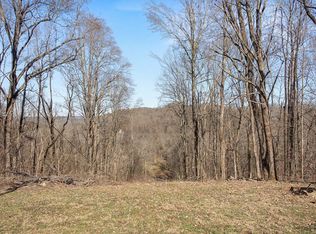
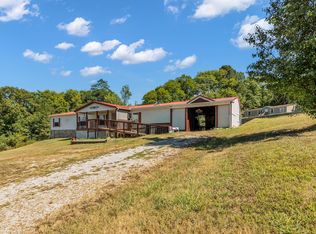
Start your family compound on 21 acres in Hampshire! Mature trees, a scenic waterfall, and room to spread out create a peaceful setting to bring your vision to life. Priced primarily for its land value, this property also includes a very livable single-level manufactured home offering 4 bedroom, 2 baths, and approximately 1800 sq ft. The home needs some TLC but can be enjoyed as it is while you make updates at your own pace. A storm shelter adds peace of mind, and the 15X30 shop with electricity provides space for projects and storage. The shop needs roof repairs due to damage from fallen trees. Explore the possibilities for a family compound, homestead, or private country retreat, with additional homes subject to applicable approvals. Bring your ideas and make this country retreat yours today.
Under contract - showing
$255,000
4754 Ridgetop Rd, Hampshire, TN 38461
4beds
1,824sqft
Manufactured On Land, Residential
Built in 1996
21 Acres Lot
$-- Zestimate®
$140/sqft
$-- HOA
What's special
Scenic waterfallMature trees
- 21 days
- 1,053
- 127
Likely to sell faster than
Zillow last checked:
Listing updated:
Listed by:
Mike Fellabaum 931-334-5397,
Keller Williams Realty 931-324-2700
Source: RealTracs MLS as distributed by MLS GRID,MLS#: 3630112
Facts & features
Interior
Bedrooms & bathrooms
- Bedrooms: 4
- Bathrooms: 2
- Full bathrooms: 2
- Main level bedrooms: 4
Bedroom 1
- Features: Full Bath
- Area: 169 Square Feet
- Dimensions: 13x13
Bedroom 2
- Features: Walk-In Closet(s)
- Area: 120 Square Feet
- Dimensions: 10x12
Bedroom 3
- Features: Walk-In Closet(s)
- Area: 143 Square Feet
- Dimensions: 11x13
Dining room
- Area: 132 Square Feet
- Dimensions: 11x12
Kitchen
- Area: 120 Square Feet
- Dimensions: 10x12
Living room
- Area: 520 Square Feet
- Dimensions: 20x26
Other
- Features: Breakfast Room
- Area: 120 Square Feet
- Dimensions: 10x12
Other
- Features: Utility Room
- Area: 60 Square Feet
- Dimensions: 5x12
Heating
- Furnace
Cooling
- Central Air
Appliances
- Included: Oven, Range, Dryer, Refrigerator, Washer
Features
- Flooring: Carpet, Vinyl
- Basement: None
Interior area
- Total structure area: 1,824
- Total interior livable area: 1,824 sqft
- Finished area above ground: 1,824
Video & virtual tour
Property
Features
- Levels: One
- Stories: 1
Lot
- Size: 21 Acres
Details
- Parcel number: 107 00709 000
- Special conditions: Standard
Construction
Type & style
- Home type: MobileManufactured
- Property subtype: Manufactured On Land, Residential
Materials
- Vinyl Siding
Condition
- New construction: No
- Year built: 1996
Utilities & green energy
- Sewer: Septic Tank
- Water: Public
- Utilities for property: Water Available
Community & HOA
HOA
- Has HOA: No
Location
- Region: Hampshire
Financial & listing details
- Price per square foot: $140/sqft
- Tax assessed value: $446,000
- Annual tax amount: $838
- Date on market: 10/31/2026
Estimated market value
Not available
Estimated sales range
Not available
Not available
Price history
| Date | Event | Price |
|---|---|---|
| 11/12/2026 | Contingent | $255,000$140/sqft |
Source:  RealTracs MLS as distributed by MLS GRID #3630112 Report a problem | ||
| 10/31/2026 | Listed for sale | $255,000+0%$140/sqft |
Source: RealTracs MLS as distributed by MLS GRID #3630112 Report a problem | ||
| 10/5/2026 | Listing removed | $254,900$140/sqft |
Source: RealTracs MLS as distributed by MLS GRID #3213702 Report a problem | ||
| 9/26/2026 | Price change | $254,900-3.8%$140/sqft |
Source: RealTracs MLS as distributed by MLS GRID #3213702 Report a problem | ||
| 9/6/2026 | Price change | $264,900-3.6%$145/sqft |
Source: RealTracs MLS as distributed by MLS GRID #3213702 Report a problem | ||
| 6/29/2026 | Price change | $274,900-1.8%$151/sqft |
Source: RealTracs MLS as distributed by MLS GRID #3213702 Report a problem | ||
| 6/18/2026 | Price change | $279,900-3.4%$153/sqft |
Source: RealTracs MLS as distributed by MLS GRID #3213702 Report a problem | ||
| 6/8/2026 | Price change | $289,900-3.3%$159/sqft |
Source: RealTracs MLS as distributed by MLS GRID #3213702 Report a problem | ||
| 6/1/2026 | Price change | $299,900-3.2%$164/sqft |
Source: RealTracs MLS as distributed by MLS GRID #3213702 Report a problem | ||
| 5/26/2026 | Price change | $309,900-3.1%$170/sqft |
Source: RealTracs MLS as distributed by MLS GRID #3213702 Report a problem | ||
| 5/15/2026 | Listed for sale | $319,900+2032.7%$175/sqft |
Source: RealTracs MLS as distributed by MLS GRID #3213702 Report a problem | ||
| 8/1/1996 | Sold | $15,000$8/sqft |
Source: Public Record Report a problem | ||
Public tax history
| Year | Property taxes | Tax assessment |
|---|---|---|
| 2025 | $838 | $43,875 |
| 2024 | $838 | $43,875 |
| 2023 | $838 -60.7% | $43,875 -60.7% |
| 2022 | $2,130 +117.7% | $111,500 +154.9% |
| 2021 | $978 | $43,750 |
| 2020 | $978 | $43,750 |
| 2019 | $978 | $43,750 |
| 2018 | $978 +14.4% | $43,750 +44% |
| 2017 | $855 | $30,375 |
| 2016 | $855 +7.4% | $30,375 |
| 2015 | $796 | $30,375 |
| 2014 | $796 -4.1% | $30,375 -4.9% |
| 2012 | $830 0% | $31,950 0% |
| 2011 | $830 | $31,965 |
| 2010 | $830 | $31,965 -2% |
| 2009 | -- | $32,622 -7.4% |
| 2008 | $881 | $35,224 |
| 2007 | $881 | $35,224 |
| 2006 | $881 +3.5% | $35,224 +19.7% |
| 2005 | $850 +5.9% | $29,427 |
| 2004 | $803 | $29,427 |
| 2002 | $803 | $29,427 +5.4% |
| 2001 | -- | $27,927 -68.7% |
| 2000 | -- | $89,216 |
Find assessor info on the county website
Monthly payment
Climate risks
Neighborhood: 38461
Nearby schools
Schools provided by the listing agent
- Elementary: Hampshire Unit School
- Middle: Hampshire Unit School
- High: Hampshire Unit School
Source: RealTracs MLS as distributed by MLS GRID. This data may not be complete. We recommend contacting the local school district to confirm school assignments for this home.


Similar homes
- $234,9005 bd1 ba2.2k sqft4103 Hampshire Pike, Hampshire, TN 38461For Sale

 MLS ID #3543042, Kerry Harris. RealTracs MLS as distributed by MLS GRID
- $289,9003 bd2 ba1.2k sqft5076 Southpoint Ridge Rd, Hampshire, TN 38461For Sale
 MLS ID #3132012, JIMMY D. DUGGER BROKER VICE PRESIDENT. RealTracs MLS as distributed by MLS GRID
- $249,9003 bd3 ba1.8k sqft4107 Trousdale Ln, Columbia, TN 38401For Sale
 MLS ID #2969597, JIMMY D. DUGGER BROKER VICE PRESIDENT. RealTracs MLS as distributed by MLS GRID
- $259,9004 bd2 ba1.6k sqft8361 Mount Joy Rd, Mt Pleasant, TN 38474For Sale
 MLS ID #3245906, Kerry Harris. RealTracs MLS as distributed by MLS GRID
- $368,0004 bd2 ba2k sqft8639 King Hollow Rd, Mt Pleasant, TN 38474For SaleMLS ID #3611756, JIMMY D. DUGGER BROKER VICE PRESIDENT. RealTracs MLS as distributed by MLS GRID
- $335,0004 bd2 ba2k sqft239 Henderson Rd, Hohenwald, TN 38462For SaleMLS ID #3636560, Kirsten Hoover. RealTracs MLS as distributed by MLS GRID
- $247,9003 bd2 ba1.2k sqft203 Edgewood St, Mount Pleasant, TN 38474For SaleMLS ID #3638527, Dana Jorgensen. RealTracs MLS as distributed by MLS GRID
- $279,0003 bd2 ba1.2k sqft1687 Columbia Rock Rd, Columbia, TN 38401For SaleMLS ID #3610678, Jenny Norris Light. RealTracs MLS as distributed by MLS GRID
- $220,0003 bd2 ba1.5k sqft9017 Dallas Ct, Duck River, TN 38454For SaleMLS ID #3510348, George W Weeks. RealTracs MLS as distributed by MLS GRID
- $242,9003 bd2 ba1.5k sqft515 Church St, Hohenwald, TN 38462For SaleMLS ID #3634186, Allison Tanner. RealTracs MLS as distributed by MLS GRID
- $269,9003 bd1 ba1.3k sqft204 Canaan Rd, Mount Pleasant, TN 38474For SaleMLS ID #3548133, Kerry Harris. RealTracs MLS as distributed by MLS GRID
- $299,9003 bd2 ba1.7k sqft140 Ashley Marie Dr, Hohenwald, TN 38462For SaleMLS ID #3526469, Carole Willoughby. RealTracs MLS as distributed by MLS GRID
- $290,0003 bd2 ba1.3k sqft148 Napier Dr, Columbia, TN 38401For SaleMLS ID #3628853, Trisha Johnson. RealTracs MLS as distributed by MLS GRID
- $299,9005 bd3 ba1.8k sqft384 Columbia Ave, Centerville, TN 37033For SaleMLS ID #3246909, Ryan Rogers. RealTracs MLS as distributed by MLS GRID
- $375,0003 bd2 ba1.8k sqft111 Cascade Spring Rd, Hohenwald, TN 38462For SaleMLS ID #3243930, Allison Tanner. RealTracs MLS as distributed by MLS GRID
- $275,0003 bd1 ba1.4k sqft8565 Lawrenceburg Hwy, Mt Pleasant, TN 38474For SaleMLS ID #3335732, Casey Long. RealTracs MLS as distributed by MLS GRID
- $235,0003 bd2 ba1.4k sqft521 Thomas Ave, Hohenwald, TN 38462For SaleMLS ID #3263046, Shane Shaffner. RealTracs MLS as distributed by MLS GRID
- $340,0004 bd3 ba2.5k sqft226 Summertrace Rd, Hohenwald, TN 38462For SaleMLS ID #3183973, Matt Sargent. RealTracs MLS as distributed by MLS GRID
- $152,0002 bd2 ba1.4k sqft201 Victor Cabbage Rd, Hohenwald, TN 38462For SaleMLS ID #3309469, Matt Sargent. RealTracs MLS as distributed by MLS GRID
- $265,0003 bd2 ba1.5k sqft1904 Gettysburg Ln, Columbia, TN 38401For SaleMLS ID #3527850, Jennifer Graham. RealTracs MLS as distributed by MLS GRID
