A completely renovated brick home is available at 2310 Rhea Branch Rd in Ethridge, in the heart of Tennessee's largest Amish community. Built in 1979 and thoughtfully updated, this 3-bedroom, 1-bath home offers about 2,000 square feet across a main level and a finished basement, giving buyers flexible living space without the compromises of an older, untouched home.
Inside, updated finishes include vinyl flooring, concrete countertops, and a walk-in tile shower, along with a full finished basement complete with its own laundry room and garage access — ideal for a home office, media room, or additional living area. A 1-car attached garage with basement-level garage access adds everyday convenience, while front and back decks extend the living space outdoors.
The fenced yard, with fencing installed within the last year, adds privacy and a ready-made space for pets, kids, or a garden without the wait or expense of putting one in yourself. Public water and a septic system are already in place, and the property carries no HOA, giving buyers full flexibility in how they use and enjoy the 0.56-acre lot.
Ethridge is home to the South's largest Amish settlement, known for its handmade furniture, baked goods, and produce stands along Route 43 — giving the area a distinctive, slower-paced character that's increasingly hard to find. The property sits in Giles County, about 25 miles from Pulaski and 30 miles from Columbia, keeping regional shopping, dining, and services within easy reach while maintaining a quiet, rural setting.
A renovated, move-in-ready home with a new fence, finished basement, and no HOA in Amish country is a rare find. Schedule a showing today and bring your offer before this one is gone.
Active
$275,000
2310 Rhea Branch Rd, Ethridge, TN 38456
3beds
2,000sqft
Single Family Residence, Residential
Built in 1979
0.56 Acres Lot
$-- Zestimate®
$138/sqft
$-- HOA
What's special
Walk-in tile showerCompletely renovated brick homeUpdated finishesVinyl flooring
- 5 days
- 123
- 4
Likely to sell faster than
Zillow last checked:
Listing updated:
Listed by:
Shane Shaffner 901-406-4730,
Epique Realty 888-893-3537,
Chris Rains 865-684-3603,
Epique Realty
Source: RealTracs MLS as distributed by MLS GRID,MLS#: 3546047
Facts & features
Interior
Bedrooms & bathrooms
- Bedrooms: 3
- Bathrooms: 1
- Full bathrooms: 1
- Main level bedrooms: 3
Heating
- Central, Electric
Cooling
- Central Air
Appliances
- Included: Electric Oven, Dishwasher, Refrigerator
- Laundry: Electric Dryer Hookup, Washer Hookup
Features
- Air Filter, Ceiling Fan(s), High Speed Internet
- Flooring: Concrete, Luxury Vinyl, Tile
- Basement: Exterior Entry,Full,Partially Finished
Interior area
- Total structure area: 2,000
- Total interior livable area: 2,000 sqft
- Finished area above ground: 1,000
- Finished area below ground: 1,000
Video & virtual tour
Property
Parking
- Total spaces: 1
- Parking features: Basement
- Attached garage spaces: 1
Features
- Levels: Two
- Stories: 1
Lot
- Size: 0.56 Acres
Details
- Parcel number: 034 02005 000
- Special conditions: Standard
- Other equipment: Air Purifier
Construction
Type & style
- Home type: SingleFamily
- Property subtype: Single Family Residence, Residential
Materials
- Brick
Condition
- New construction: No
- Year built: 1979
Utilities & green energy
- Sewer: Septic Tank
- Water: Public
- Utilities for property: Electricity Available, Water Available
Community & HOA
HOA
- Has HOA: No
Location
- Region: Ethridge
Financial & listing details
- Price per square foot: $138/sqft
- Tax assessed value: $257,000
- Annual tax amount: $830
- Date on market: 9/18/2026
- Electric utility on property: Yes
Estimated market value
Not available
Estimated sales range
Not available
Not available
Price history
| Date | Event | Price |
|---|---|---|
| 9/18/2026 | Listed for sale | $275,000+12.2%$138/sqft |
Source:  RealTracs MLS as distributed by MLS GRID #3546047 Report a problem RealTracs MLS as distributed by MLS GRID #3546047 Report a problem | ||
| 11/17/2025 | Sold | $245,000-1.6%$123/sqft |
Source: RealTracs MLS as distributed by MLS GRID #2941284 Report a problem | ||
| 9/25/2025 | Pending sale | $249,000$125/sqft |
Source: RealTracs MLS as distributed by MLS GRID #2941284 Report a problem | ||
| 9/3/2025 | Price change | $249,000-3.9%$125/sqft |
Source: RealTracs MLS as distributed by MLS GRID #2941284 Report a problem | ||
| 8/15/2025 | Price change | $259,000-3.7%$130/sqft |
Source: RealTracs MLS as distributed by MLS GRID #2941284 Report a problem | ||
| 8/11/2025 | Price change | $268,9990%$134/sqft |
Source: RealTracs MLS as distributed by MLS GRID #2941284 Report a problem | ||
| 7/14/2025 | Listed for sale | $269,000-31.9%$135/sqft |
Source: RealTracs MLS as distributed by MLS GRID #2941284 Report a problem | ||
| 1/16/2025 | Sold | $395,000+56.4%$198/sqft |
Source: Public Record Report a problem | ||
| 11/17/2022 | Sold | $252,500+141.6%$126/sqft |
Source: Public Record Report a problem | ||
| 8/12/2022 | Sold | $104,500-0.5%$52/sqft |
Source: RealTracs MLS as distributed by MLS GRID #2402025 Report a problem | ||
| 6/26/2022 | Pending sale | $105,000$53/sqft |
Source: RealTracs MLS as distributed by MLS GRID #2402025 Report a problem | ||
| 6/24/2022 | Listed for sale | $105,000-4.5%$53/sqft |
Source: RealTracs MLS as distributed by MLS GRID #2402025 Report a problem | ||
| 6/20/2022 | Listing removed | -- |
Source: RealTracs MLS as distributed by MLS GRID #2390380 Report a problem | ||
| 5/26/2022 | Price change | $110,000-66.2%$55/sqft |
Source: RealTracs MLS as distributed by MLS GRID #2390380 Report a problem | ||
| 5/26/2022 | Listed for sale | $325,000+8.3%$163/sqft |
Source: RealTracs MLS as distributed by MLS GRID #2390372 Report a problem | ||
| 3/4/2022 | Listing removed | -- |
Source: RealTracs MLS as distributed by MLS GRID #2317301 Report a problem | ||
| 12/28/2021 | Listed for sale | $300,000+20%$150/sqft |
Source: RealTracs MLS as distributed by MLS GRID #2317301 Report a problem | ||
| 8/31/2021 | Listing removed | -- |
Source:  RE/MAX International Report a problem RE/MAX International Report a problem | ||
| 8/26/2021 | Listed for sale | $250,000$125/sqft |
Source: RE/MAX International #2228730 Report a problem | ||
| 7/23/2021 | Listing removed | -- |
Source: RE/MAX International Report a problem | ||
| 4/8/2021 | Price change | $250,000-5.7%$125/sqft |
Source: RealTracs MLS as distributed by MLS GRID #2228725 Report a problem | ||
| 2/13/2021 | Listed for sale | $265,000+154.5%$133/sqft |
Source: RealTracs MLS as distributed by MLS GRID #2228725 Report a problem | ||
| 3/4/1999 | Sold | $104,134$52/sqft |
Source: Public Record Report a problem | ||
Public tax history
| Year | Property taxes | Tax assessment |
|---|---|---|
| 2025 | $1,481 +136.7% | $64,250 +104% |
| 2024 | $626 -43.2% | $31,500 -43.2% |
| 2023 | $1,101 +74.1% | $55,450 +74.1% |
| 2022 | $633 +17.1% | $31,850 +66.5% |
| 2021 | $540 | $19,125 |
| 2020 | $540 | $19,125 |
| 2019 | $540 | $19,125 |
| 2018 | $540 +0% | $19,125 |
| 2017 | $540 -0.4% | $19,125 +4.8% |
| 2016 | $542 +7.2% | $18,250 |
| 2015 | $506 0% | $18,250 0% |
| 2014 | $506 | $18,253 |
| 2013 | $506 +0% | $18,253 |
| 2012 | $506 | $18,253 |
| 2011 | $506 -9.8% | $18,253 |
| 2010 | $560 +83.2% | $18,253 +83.2% |
| 2009 | $306 | $9,964 |
| 2008 | $306 -39.3% | $9,964 -39.3% |
| 2007 | $504 | $16,413 |
| 2006 | $504 -1.6% | $16,413 -1.6% |
| 2005 | $512 -15% | $16,675 |
| 2004 | $602 +41% | $16,675 +27.7% |
| 2002 | $427 | $13,056 |
| 2001 | -- | $13,056 -78.7% |
| 2000 | -- | $61,170 |
Find assessor info on the county website
Monthly payment
Est. payment
Payment breakdown
Explore the cost of this home by adjusting the details. Changes won't be saved.Climate risks
Neighborhood: 38456
Nearby schools
Schools provided by the listing agent
- Elementary: Richland Elementary
- Middle: Richland School
- High: Richland School
Source: RealTracs MLS as distributed by MLS GRID. This data may not be complete. We recommend contacting the local school district to confirm school assignments for this home.
Similar homes
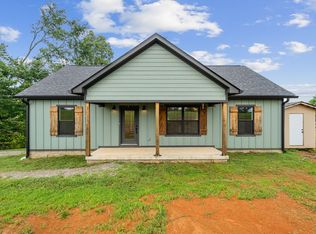
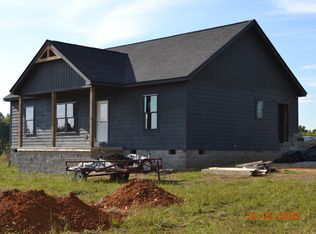
- $298,9003 bd3 ba1.7k sqft4311 Highway 43 N, Ethridge, TN 38456For Sale

 MLS ID #3255536, Kasie Nunley. RealTracs MLS as distributed by MLS GRID
 - $260,0003 bd2 ba1.7k sqft174 Mavis Dr, Ethridge, TN 38456For Sale
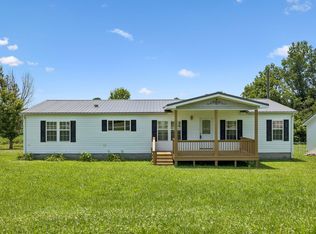 MLS ID #3252147, Ralph Pearson. RealTracs MLS as distributed by MLS GRID
 - $279,9003 bd2 ba1.3k sqft269 Pleasant Ridge Rd, Goodspring, TN 38460For Sale
 MLS ID #3261930, Karen Wallace Sorrow. RealTracs MLS as distributed by MLS GRID
 - $--3 bd1 ba1.4k sqft124 Deller St, Lawrenceburg, TN 38464AuctionAuction.com 2
- $294,9003 bd3 ba2.2k sqft407 Kirk St, Lawrenceburg, TN 38464For SaleMLS ID #3546729, Marie Rainey. RealTracs MLS as distributed by MLS GRID
- $279,9003 bd1 ba1.3k sqft204 Canaan Rd, Mount Pleasant, TN 38474For SaleMLS ID #3548133, Kerry Harris. RealTracs MLS as distributed by MLS GRID
- $275,0003 bd1 ba1.4k sqft8565 Lawrenceburg Hwy, Mt Pleasant, TN 38474For SaleMLS ID #3335732, Casey Long. RealTracs MLS as distributed by MLS GRID
- $275,0003 bd2 ba1.2k sqft912 E College St, Pulaski, TN 38478For SaleMLS ID #3510017, Susan Hunter. RealTracs MLS as distributed by MLS GRID
- $335,0002 bd2 ba2.1k sqft3289 Buffalo Rd, Ethridge, TN 38456For SaleMLS ID #3134830, Genia Muncy. RealTracs MLS as distributed by MLS GRID
- $280,0003 bd2 ba1.2k sqft2233 Fall River Rd, Leoma, TN 38468For SaleMLS ID #3542730, Amy Elaine Mixon. RealTracs MLS as distributed by MLS GRID
- $279,9003 bd2 ba1.5k sqft133 Sun Rise Rdg, Pulaski, TN 38478For SaleMLS ID #3231762, Jake Hubbell. RealTracs MLS as distributed by MLS GRID
- $295,5003 bd2 ba1.5k sqft201 Glendale Dr, Pulaski, TN 38478For SaleMLS ID #3530963, Robert Brindley, Jr.. RealTracs MLS as distributed by MLS GRID
- $274,9003 bd2 ba1.5k sqft110 E Merchant St, Mount Pleasant, TN 38474For SaleMLS ID #3336299, Brendon Hanson. RealTracs MLS as distributed by MLS GRID
- $285,0003 bd2 ba1.3k sqft1103 Clearview Ave, Lawrenceburg, TN 38464For SaleMLS ID #3545760, Laurraine Whitaker. RealTracs MLS as distributed by MLS GRID
- $269,0003 bd2 ba1.2k sqft192 Sagewood Dr, Pulaski, TN 38478For SaleMLS ID #3510299, Edna Brown Luna. RealTracs MLS as distributed by MLS GRID
- $269,9003 bd2 ba1.2k sqft265 Sagewood Dr, Pulaski, TN 38478For SaleMLS ID #3299361, Fay Robinson. RealTracs MLS as distributed by MLS GRID
- $315,0003 bd2 ba1.7k sqft331 Maplewood Dr, Cornersville, TN 37047For SaleMLS ID #3545429, Christina Bella. RealTracs MLS as distributed by MLS GRID
- $280,9004 bd3 ba1.7k sqft502 9th St, Lawrenceburg, TN 38464For SaleMLS ID #3043674, Kirsten Nelms. RealTracs MLS as distributed by MLS GRID
- $332,0003 bd2 ba1.5k sqft204 Brace Rd, Summertown, TN 38483For SaleMLS ID #3191571, George W Weeks. RealTracs MLS as distributed by MLS GRID
- $314,0003 bd1 ba1.2k sqft80 Gang Rd, Lawrenceburg, TN 38464For SaleMLS ID #3306074, Brenda Perry. RealTracs MLS as distributed by MLS GRID
