Skip main navigation
Sold for $1,065,000
  • $1,065,000

    204 Rogers Rd, Pendleton, SC 29670

    4beds
    3,400sqft
    Single Family Residence, Residential
    Built in 2026
    4 Acres Lot
    $10,067,700 Zestimate®
    $313/sqft
    $3,360 Estimated rent

    Home value

    $10,067,700

    $9.56M - $10.57M

    $3,360/mo

    Zestimate® history
    Loading
    Loading...

    Owner options

    List your home for rent

    $3,360/mo

    Rent Zestimate®

    Find your next renter with Zillow Rental Manager. Plus, with online applications, you can quickly screen prospective tenants – for free.

    Learn more

    $3,360/mo

    Rent Zestimate®

    Refinance and save

    $4,973/mo

    Est. payment

    Refinancing to a lower rate could help reduce your monthly payments and save thousands over the life of the loan.

    See today's rates

    $4,973/mo

    Est. payment

    Explore your selling options

    Work with a Zillow partner agent

    Leverage their expertise and Zillow's premium Showcase listings to get your home seen by more buyers.

    Get started

    List with your own agent

    Get your home in front of millions of buyers by listing it on Zillow.

    Learn how to do it

    Sell it yourself

    Take full control of how buyers see your home on Zillow by listing For Sale by Owner (FSBO).

    List your home

    What's special

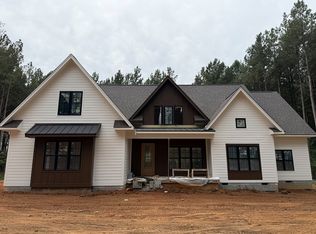
    This beautiful 4-bedroom, 3.5-bathroom Modern Farmhouse home is currently being built. It features 3,350 heated square feet of living space & a large attached two-car garage, all set on 4 acres. As you enter the vaulted great room with a wood burning fire place, you’ll find yourself in an open floor plan where the great room, kitchen, dining area, and your state of the art outdoor living area all flow together seamlessly. The kitchen is designed for both luxury and practicality, with plenty of cabinet space, quartz countertops, and a large island with bar seating. The spacious outdoor living area was designed so that you can have the best of both worlds- hosting large gatherings with friends & family, and spending intimate mornings and evenings with those close to you enjoying your acreage. Next you’ll discover the large vaulted master suite with two separate walk-in closets, dual sinks, an oversized walk-in shower, and a free-standing soaking tub. The laundry & mud rooms sit next to the two-car garage that provides plenty of room for parking and storage, and above the garage sits the bonus room with endless possibilities. The property was also designed to allow both an in-ground pool & a barn or storage building to be added in the future if desired. Interior pics are for visualization only. The finishes will be different than what is pictured. Estimated completion time end of August 2026. Listing agent has an interest in the property.

    Zillow last checked:

    Listing updated:

    Listed by:

    Jaren Sustar 843-864-3682,

    EXP Realty LLC

    Bought with:

    NON MLS MEMBER

    Non MLS

    Source: Greater Greenville AOR,MLS#: 1585715MLS Logo

    Facts & features

    Interior

    Bedrooms & bathrooms
    • Bedrooms: 4
    • Bathrooms: 4
    • Full bathrooms: 3
    • 1/2 bathrooms: 1
    • Main level bathrooms: 2
    • Main level bedrooms: 4
    Rooms
    • Room types: Laundry, Bonus Room/Rec Room, Attic
    Primary bedroom
    • Area: 210
    • Dimensions: 14 x 15
    Bedroom 2
    • Area: 156
    • Dimensions: 12 x 13
    Bedroom 3
    • Area: 144
    • Dimensions: 12 x 12
    Bedroom 4
    • Area: 156
    • Dimensions: 12 x 13
    Primary bathroom
    • Features: Double Sink, Full Bath, Shower-Separate, Walk-In Closet(s)
    • Level: Main
    Dining room
    • Area: 132
    • Dimensions: 12 x 11
    Kitchen
    • Area: 216
    • Dimensions: 12 x 18
    Living room
    • Area: 378
    • Dimensions: 18 x 21
    Bonus room
    • Area: 675
    • Dimensions: 27 x 25
    Heating
    • Electric
    Cooling
    • Electric
    Appliances
    • Included: Gas Cooktop, Dishwasher, Gas Oven, Microwave, Range Hood, Electric Water Heater
    • Laundry: Sink, 1st Floor, Electric Dryer Hookup, Washer Hookup, Laundry Room
    Features
    • High Ceilings, Ceiling Fan(s), Vaulted Ceiling(s), Ceiling Smooth, Walk-In Closet(s), Split Floor Plan, Countertops – Quartz, Pantry
    • Flooring: Luxury Vinyl
    • Basement: None
    • Attic: Storage
    • Number of fireplaces: 1
    • Fireplace features: Gas Starter, Wood Burning
    Interior area
    • Total structure area: 3,400
    • Total interior livable area: 3,400 sqft

    Property

    Parking
    • Total spaces: 2
    • Parking features: Attached, Concrete
    • Attached garage spaces: 2
    • Has uncovered spaces: Yes
    Features
    • Levels: Two
    • Stories: 2
    • Patio & porch: Patio, Front Porch
    • Exterior features: Outdoor Fireplace
    Lot
    • Size: 4 Acres
    • Dimensions: 4.0 acres
    • Features: Few Trees, 2 - 5 Acres
    • Topography: Level
    Details
    • Parcel number: 1170012022

    Construction

    Type & style
    • Home type: SingleFamily
    • Architectural style: Craftsman
    • Property subtype: Single Family Residence, Residential
    Materials
    • Concrete
    • Foundation: Crawl Space
    • Roof: Architectural,Metal
    Condition
    • Under Construction
    • New construction: Yes
    • Year built: 2026
    Details
    • Builder name: DFH Builders

    Utilities & green energy

    • Sewer: Septic Tank
    • Water: Private
    • Utilities for property: Cable Available

    Community & HOA

    Community
    • Features: None
    • Security: Smoke Detector(s)
    • Subdivision: None
    HOA
    • Has HOA: No
    • Services included: None
    Location
    • Region: Pendleton

    Financial & listing details

    • Price per square foot: $313/sqft
    • Date on market: 5/22/2026

    Price history

    DateEventPrice
    8/21/2026Sold$1,065,000-3.2%$313/sqft
    Source: Greater Greenville AOR #1585715 Report a problem
    5/22/2026Pending sale$1,100,000$324/sqft
    Source: WUMLS #20298702 Report a problem
    3/24/2026Listed for sale$1,100,000$324/sqft
    Source: WUMLS #20298702 Report a problem

    Public tax history

    Tax history is unavailable.

    Neighborhood: 29670

    Nearby schools

    GreatSchools rating
    Schools provided by the listing agent
    • Elementary: Mount Lebanon Elementary
    • Middle: Riverside - Anderson 4
    • High: Pendleton

    Source: Greater Greenville AOR. This data may not be complete. We recommend contacting the local school district to confirm school assignments for this home.

    Get a cash offer in 3 minutes
    Find out how much your home could sell for in as little as 3 minutes with a no-obligation cash offer.
    Estimated market value
    $10,067,700
    Get a cash offer in 3 minutes
    Find out how much your home could sell for in as little as 3 minutes with a no-obligation cash offer.
    Estimated market value
    $10,067,700