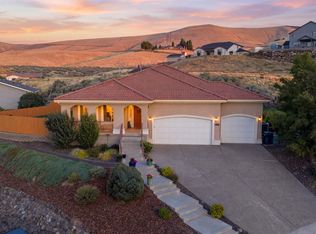
MLS# 291406 Introducing the Brielle Elizabeth floorplan! A beautifully crafted new construction home nestled in Mustang Estates. This spacious 2,096 sqft floor plan features a thoughtful layout with 3 bedrooms, 2.5 baths, and a generous 3-car garage. As you step inside, you’ll be greeted by an inviting open-concept design that seamlessly connects the great room, kitchen, and dining area. The beautiful LVP flooring flows throughout these spaces, providing both elegance and durability for everyday living. The heart of the home, the kitchen, boasts an under-mount sink and a stunning full tile backsplash, making it a chef's delight. With ample counter space and modern appliances, entertaining guests will be a breeze. Retreat to the luxurious primary suite, where relaxation awaits. The en-suite bathroom features elegant LVP flooring, granite countertops with under mount sinks, and a beautifully designed tile shower, creating a spa-like atmosphere. Two additional bedrooms provide plenty with a well-appointed second bath that ensures comfort and convenience for all. Enjoy the outdoors in your private backyard, offering a serene space for relaxation, play, or gatherings. This home combines modern living with a vibrant neighborhood atmosphere. Yard is now fully landscaped and enclosed with substantial gate access – move-in ready now. PHOTOS OF PREVIOUSLY BUILT HOME.
New construction
$497,500
204 Scott Rd, Prosser, WA 99350
3beds
2,096sqft
Single Family Residence
Built in 2026
7,405 Square Feet Lot
$482,600 Zestimate®
$237/sqft
$100/mo HOA
What's special
- 187 days
- 169
- 11
Zillow last checked:
Listing updated:
Listed by:
Jeff Graff 509-205-4992,
Century 21-Tri-Cities,
GEOFF BOWLSBY 509-840-2814,
Century 21-Tri-Cities
Source: PACMLS as distributed by MLS GRID,MLS#: 291406
Facts & features
Interior
Bedrooms & bathrooms
- Bedrooms: 3
- Bathrooms: 3
- Full bathrooms: 2
- 1/2 bathrooms: 1
Rooms
- Room types: Bath - Master, Den, Master - Main Level, Room - Great, Tub - Garden, Kitchen Island, Master Bedroom, Pantry, Counters - Granite/Quartz
Bedroom 1
- Level: M
Bedroom 2
- Level: M
Bedroom 3
- Level: M
Bedroom 4
- Level: M
Dining room
- Level: M
Family room
- Level: M
Living room
- Level: M
Utility room
- Level: M
Heating
- Forced Air, Central
Cooling
- Forced Air, Central Air
Appliances
- Included: Dishwasher, Disposal, Microwave, Range/Oven
Features
- Flooring: Carpet, Laminate, Tile
- Windows: Vinyl Windows
- Basement: No Basement
- Fireplace features: Propane Tank Owned, Propane, Living Room
Interior area
- Total structure area: 2,096
- Total interior livable area: 2,096 sqft
Property
Parking
- Parking features: Attached, Garage Door Opener, 3 car
- Has garage: Yes
Features
- Levels: One
- Stories: 1
- Patio & porch: Covered
- Exterior features: Fenced, Solar
Lot
- Size: 7,405 Square Feet
- Features: Located in City Limits
Details
- Parcel number: 134944020001000 (IOP)
- Zoning: SINGLE FAMILY R
Construction
Type & style
- Home type: SingleFamily
- Property subtype: Single Family Residence
Materials
- Masonry, Lap Siding
- Foundation: Concrete, Crawl Space
- Roof: Composition
Condition
- New construction: Yes
- Year built: 2026
Details
- Builder name: Titan Homes
Utilities & green energy
- Sewer: Sewer Connected
- Water: Public
- Utilities for property: Appliances-Electric, Electricity Connected, Natural Gas Connected
Community & HOA
Community
- Subdivision: MUSTANG ESTATES
HOA
- Has HOA: Yes
- HOA fee: $100 monthly
Location
- Region: Prosser
Financial & listing details
- Price per square foot: $237/sqft
- Date on market: 3/19/2026
- Cumulative days on market: 166 days
- Listing terms: Cash,Conventional,FHA,VA
- Inclusions: Home and Land it sits on
Estimated market value
$482,600
$458,000 - $507,000
$2,644/mo
Price history
| Date | Event | Price |
|---|---|---|
| 6/12/2026 | Price change | $497,500+1.6%$237/sqft |
Source:  Yakima #26-725 Report a problem Yakima #26-725 Report a problem | ||
| 4/13/2026 | Pending sale | $489,428$234/sqft |
Source:  PACMLS as distributed by MLS GRID #291406 Report a problem PACMLS as distributed by MLS GRID #291406 Report a problem | ||
| 3/19/2026 | Listed for sale | $489,428$234/sqft |
Source: PACMLS as distributed by MLS GRID #291406 Report a problem | ||
Public tax history
Tax history is unavailable.
Monthly payment
Est. payment
Payment breakdown
Explore the cost of this home by adjusting the details. Changes won't be saved.Climate risks
Neighborhood: 99350
Similar homes
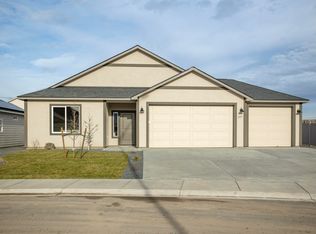
- $506,5003 bd3 ba2k sqft208 Scott Rd, Prosser, WA 99350New Construction

 MLS ID #293981, Jeff Graff, Century 21-Tri-Cities. PACMLS as distributed by MLS GRID
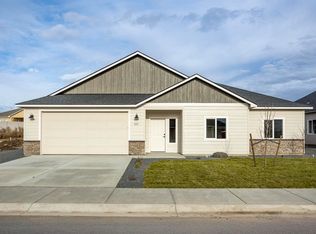
 - $515,0003 bd2 ba1.5k sqftMustang Estates, Prosser, WA 99350Active
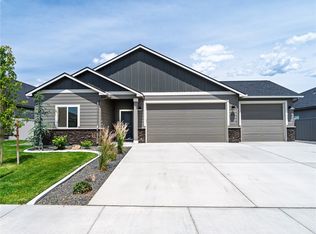 MLS ID #2531004, Maureen Nolan. NWMLS as distributed by MLS GRID
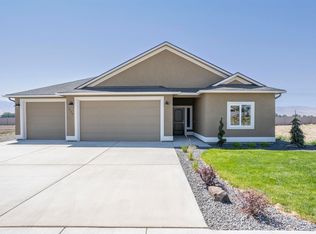
 - $499,9003 bd3 ba2.2k sqft215 SW Mariposa Ct, Prosser, WA 99350For Sale
 MLS ID #295319, Ken Olsen, Retter and Company Sotheby's. PACMLS as distributed by MLS GRID
 - $529,0003 bd2 ba1.8k sqft1419 SW Kelandren Dr, Prosser, WA 99350For Sale
 MLS ID #291686, GEOFF BOWLSBY, Century 21-Tri-Cities. PACMLS as distributed by MLS GRID
 - $429,9004 bd2 ba1.4k sqft219 Packer St, Prosser, WA 99350For Sale
 MLS ID #26-2190, Haley Larson, RE/MAX, The Collective. Yakima
 - $419,9004 bd2 ba1.4k sqft218 Packer St, Prosser, WA 99350New ConstructionMLS ID #294000, Jaime Bocek, RE/MAX, The Collective. PACMLS as distributed by MLS GRID
- $549,9003 bd2 ba1.8k sqft173403 W Byron Rd, Prosser, WA 99350For SaleMLS ID #295611, Travis Davis, Coldwell Banker Tomlinson. PACMLS as distributed by MLS GRID
- $575,9904 bd3 ba2.2k sqft1409 SW Kelandren Dr, Prosser, WA 99350New ConstructionMLS ID #292644, Zavier Glover, New Home Star Washington LLC. PACMLS as distributed by MLS GRID
- $569,0003 bd2 ba1.8k sqft112503 W King Tull Rd, Prosser, WA 99350For SaleMLS ID #291723, Travis Davis, Coldwell Banker Tomlinson. PACMLS as distributed by MLS GRID
- $454,9904 bd3 ba2.2k sqft1601 SW Kelandren Dr, Prosser, WA 99350New ConstructionPACMLS as distributed by MLS GRID
- $575,0003 bd3 ba2.1k sqft129601 W Swain Rd, Prosser, WA 99350For SaleMLS ID #292573, Katie Copeland, RE/MAX Northwest REALTORS. PACMLS as distributed by MLS GRID
- $527,5315 bd4 ba2.7k sqft215 Packer St, Prosser, WA 99350New ConstructionMLS ID #291408, Jeff Graff, Century 21-Tri-Cities. PACMLS as distributed by MLS GRID
- $520,0003 bd3 ba2.3k sqft1720 W King St, Grandview, WA 98930For SaleMLS ID #293525, Katie Smith, Berkshire Hathaway HomeService. PACMLS as distributed by MLS GRID
- $521,0004 bd3 ba2.4k sqft313 Ruby Ave, Grandview, WA 98930For SaleMLS ID #296146, Miguel Orozco, EXP Realty, LLC Tri Cities. PACMLS as distributed by MLS GRID
