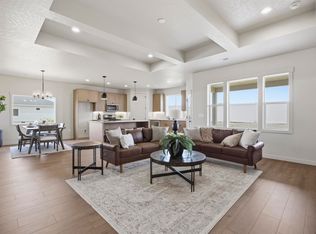
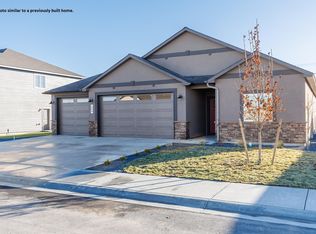
MLS# 293981 Beautifully upgraded Brielle Elizabeth floor plan by Titan Homes offering 3 bedrooms plus an office with thoughtfully selected finishes and designer touches throughout. This home features attractive stucco exterior details, front gutters, and a convenient pedestrian garage door for added functionality.Inside, the spacious layout is enhanced with luxury vinyl plank flooring throughout, including the office, creating a seamless and modern feel. The kitchen has been elevated with an oversized island, taller upper cabinets, upgraded quartz countertops, under-cabinet lighting, a freestanding range hood, refrigerator end panel, and two stylish pendant lights over the island. The corner pantry also includes custom built-ins with butcher block countertops for additional storage and workspace. The great room serves as a warm gathering space with an upgraded fireplace featuring custom built-ins, while the entry hallway includes built-in coat and shoe storage to help keep everyday life organized. The primary suite offers a luxurious retreat with a backlit mirror and upgraded porcelain rectangular undermount sinks, with matching sink upgrades extending to the main guest bathroom. Additional thoughtful touches include ceiling fans in both the great room and primary suite, white window blinds throughout, and two folding counters in the laundry room designed for added convenience. Designed with both style and functionality in mind, this beautiful Titan Home is ready to impress.
Active
$506,500
208 Scott Rd, Prosser, WA 99350
3beds
2,083sqft
Single Family Residence
Built in 2026
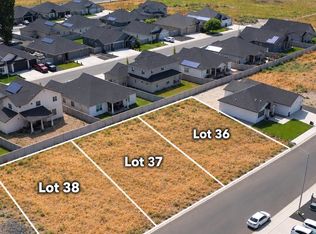
7,405 Square Feet Lot
$505,800 Zestimate®
$243/sqft
$100/mo HOA
What's special
Oversized islandWhite window blinds throughoutAttractive stucco exterior detailsFront guttersSpacious layoutConvenient pedestrian garage doorUnder-cabinet lighting
- 116 days
- 155
- 11
Zillow last checked:
Listing updated:
Listed by:
Jeff Graff 509-205-4992,
Century 21-Tri-Cities,
GEOFF BOWLSBY 509-840-2814,
Century 21-Tri-Cities
Source: PACMLS as distributed by MLS GRID,MLS#: 293981
Facts & features
Interior
Bedrooms & bathrooms
- Bedrooms: 3
- Bathrooms: 3
- Full bathrooms: 2
- 1/2 bathrooms: 1
Rooms
- Room types: Bath - Master, Master - Main Level, Room - Great, Tub - Garden, Foyer, Kitchen Island, Master Bedroom, Pantry, Counters - Granite/Quartz
Heating
- Forced Air, Central
Cooling
- Forced Air, Central Air
Appliances
- Included: Dishwasher, Disposal, Range/Oven, See Remarks
Features
- Drapes/Blinds, Ceiling Fan(s)
- Flooring: Carpet, Laminate, Tile, See Remarks
- Windows: Vinyl Windows
- Basement: No Basement
- Fireplace features: One, Electric, Living Room
Interior area
- Total structure area: 2,083
- Total interior livable area: 2,083 sqft
Property
Parking
- Parking features: Attached, Garage Door Opener, 3 car
- Has garage: Yes
Features
- Levels: One
- Stories: 1
- Patio & porch: Covered
- Exterior features: Fence/Partial, Solar
Lot
- Size: 7,405 Square Feet
- Features: Located in City Limits
Details
- Parcel number: 134944020001000
- Zoning: SINGLE FAMILY R
Construction
Type & style
- Home type: SingleFamily
- Property subtype: Single Family Residence
Materials
- Stucco
- Foundation: Concrete, Crawl Space
- Roof: Composition
Condition
- New construction: Yes
- Year built: 2026
Details
- Builder name: Titan Homes
Utilities & green energy
- Sewer: Sewer Connected
- Water: Public
- Utilities for property: Appliances-Electric, Electricity Connected
Community & HOA
Community
- Subdivision: MUSTANG ESTATES
HOA
- Has HOA: Yes
- HOA fee: $100 monthly
Location
- Region: Prosser
Financial & listing details
- Price per square foot: $243/sqft
- Date on market: 6/18/2026
- Cumulative days on market: 106 days
- Listing terms: Cash,Conventional,FHA,VA
- Inclusions: Home and lot it's built on
Estimated market value
$505,800
$481,000 - $531,000
$2,496/mo
Price history
| Date | Event | Price |
|---|---|---|
| 6/18/2026 | Listed for sale | $506,500$243/sqft |
Source:  PACMLS as distributed by MLS GRID #293981 Report a problem PACMLS as distributed by MLS GRID #293981 Report a problem | ||
Public tax history
Tax history is unavailable.
Monthly payment
Est. payment
Payment breakdown
Explore the cost of this home by adjusting the details. Changes won't be saved.Climate risks
Neighborhood: 99350

Similar homes
- $497,5003 bd3 ba2k sqft204 Scott Rd, Prosser, WA 99350New Construction

 MLS ID #291406, Jeff Graff, Century 21-Tri-Cities. PACMLS as distributed by MLS GRID
 - $515,0003 bd2 ba1.5k sqftMustang Estates, Prosser, WA 99350Active
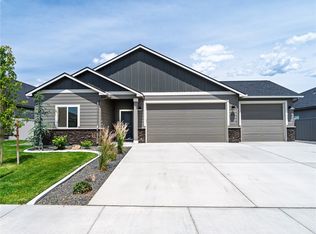 MLS ID #2531004, Maureen Nolan. NWMLS as distributed by MLS GRID
 - $531,9934 bd3 ba2.6k sqft202 Packer St, Prosser, WA 99350New Construction
 MLS ID #291405, Jeff Graff, Century 21-Tri-Cities. PACMLS as distributed by MLS GRID
 - $515,0003 bd2 ba1.8k sqft1419 SW Kelandren Dr, Prosser, WA 99350For Sale
 MLS ID #291686, GEOFF BOWLSBY, Century 21-Tri-Cities. PACMLS as distributed by MLS GRID
 - $499,9003 bd3 ba2.2k sqft215 SW Mariposa Ct, Prosser, WA 99350For SaleMLS ID #295319, Ken Olsen, Retter and Company Sotheby's. PACMLS as distributed by MLS GRID
- $527,5315 bd4 ba2.7k sqft215 Packer St, Prosser, WA 99350New ConstructionMLS ID #291408, Jeff Graff, Century 21-Tri-Cities. PACMLS as distributed by MLS GRID
- $465,0003 bd3 ba1.7k sqft200 Rio Bravo St, Prosser, WA 99350For SaleMLS ID #296045, Miguel Orozco, EXP Realty, LLC Tri Cities. PACMLS as distributed by MLS GRID
- $429,9004 bd2 ba1.4k sqft219 Packer St, Prosser, WA 99350For Sale
 MLS ID #26-2190, Haley Larson, RE/MAX, The Collective. Yakima
 - $419,9004 bd2 ba1.4k sqft218 Packer St, Prosser, WA 99350New ConstructionMLS ID #294000, Jaime Bocek, RE/MAX, The Collective. PACMLS as distributed by MLS GRID
- $575,9904 bd3 ba2.2k sqft1409 SW Kelandren Dr, Prosser, WA 99350New ConstructionMLS ID #292644, Zavier Glover, New Home Star Washington LLC. PACMLS as distributed by MLS GRID
- $489,0004 bd3 ba2.1k sqft303 Jade Ave, Grandview, WA 98930For SaleMLS ID #297112, Scott C Matson, Keller Williams Realty Tri-Cities. PACMLS as distributed by MLS GRID
- $569,0003 bd2 ba1.8k sqft112503 W King Tull Rd, Prosser, WA 99350For SaleMLS ID #291723, Travis Davis, Coldwell Banker Tomlinson. PACMLS as distributed by MLS GRID
- $372,9903 bd2 ba1.4k sqft374 Voyager Ave, Prosser, WA 99350New ConstructionPACMLS as distributed by MLS GRID
