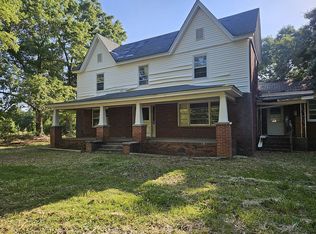
Cul-de-sac lot. BACKS INTO TREES. The Bailey is a thoughtfully designed ranch home offering 3 bedrooms and 2 full baths, perfect for comfortable one-level living. This home features a spacious open-concept great room that flows seamlessly into the kitchen, complete with designer cabinetry, granite countertops, and a stylish tile backsplash. Set on a beautiful level lot, The Bailey also includes a covered rear patio—ideal for relaxing or entertaining outdoors. Scheduled for move-in early April, this home blends modern finishes with everyday functionality in a layout you’ll love. Schedule your appointment today!
New construction
Price cut: $14K (9/17)
$275,990
204 Spring Knoll Way, Fountain Inn, SC 29644
3beds
1,661sqft
Single Family Residence, Residential
Built in 2026
6,534 Square Feet Lot
$275,500 Zestimate®
$166/sqft
$-- HOA
What's special
Modern finishesBacks into treesBeautiful level lotCul-de-sac lotStylish tile backsplashDesigner cabinetrySpacious open-concept great room
- 47 days
- 117
- 9
Zillow last checked:
Listing updated:
Listed by:
Patrick Gillen 864-756-9844,
DFH Realty Georgia, LLC
Source: Greater Greenville AOR,MLS#: 1601587
Facts & features
Interior
Bedrooms & bathrooms
- Bedrooms: 3
- Bathrooms: 2
- Full bathrooms: 2
- Main level bathrooms: 2
- Main level bedrooms: 3
Primary bedroom
- Area: 192
- Dimensions: 12 x 16
Bedroom 2
- Area: 165
- Dimensions: 11 x 15
Bedroom 3
- Area: 165
- Dimensions: 11 x 15
Primary bathroom
- Features: Double Sink, Full Bath, Shower Only, Walk-In Closet(s)
- Level: Main
Dining room
- Area: 112
- Dimensions: 8 x 14
Family room
- Area: 252
- Dimensions: 14 x 18
Kitchen
- Area: 150
- Dimensions: 10 x 15
Heating
- Electric
Cooling
- Central Air, Electric
Appliances
- Included: Dishwasher, Disposal, Range, Microwave, Electric Water Heater
- Laundry: 1st Floor
Features
- High Ceilings, Ceiling Fan(s), Ceiling Smooth, Granite Counters, Open Floorplan, Split Floor Plan, Pantry
- Flooring: Carpet, Luxury Vinyl
- Windows: Tilt Out Windows, Vinyl/Aluminum Trim
- Basement: None
- Attic: Pull Down Stairs,Storage
- Has fireplace: No
- Fireplace features: None
Interior area
- Total interior livable area: 1,661 sqft
Property
Parking
- Total spaces: 2
- Parking features: Attached, Paved
- Attached garage spaces: 2
- Has uncovered spaces: Yes
Features
- Levels: One
- Stories: 1
- Patio & porch: Patio
Lot
- Size: 6,534 Square Feet
- Dimensions: 52 x 120 x 52 x 120
- Features: 1/2 Acre or Less
- Topography: Level
Details
- Parcel number: 12401010126
Construction
Type & style
- Home type: SingleFamily
- Architectural style: Traditional
- Property subtype: Single Family Residence, Residential
Materials
- Vinyl Siding, Brick Veneer
- Foundation: Slab
- Roof: Composition
Condition
- New Construction
- New construction: Yes
- Year built: 2026
Details
- Builder model: Bailey
- Builder name: Dream Finders Homes
Utilities & green energy
- Sewer: Public Sewer
- Water: Public
- Utilities for property: Cable Available
Green energy
- Green verification: Other - Docs Req
Community & HOA
Community
- Features: Common Areas, Playground
- Subdivision: Reedy Creek Estates
HOA
- Has HOA: Yes
- Services included: Restrictive Covenants
Location
- Region: Fountain Inn
Financial & listing details
- Price per square foot: $166/sqft
- Date on market: 8/21/2026
- Listing terms: USDA Loan
Estimated market value
$275,500
$262,000 - $289,000
$1,877/mo
Price history
| Date | Event | Price |
|---|---|---|
| 9/17/2026 | Price change | $275,990-4.8%$166/sqft |
Source:  Greater Greenville AOR #1601587 Report a problem Greater Greenville AOR #1601587 Report a problem | ||
| 9/13/2026 | Price change | $289,990-8.4%$175/sqft |
Source: Greater Greenville AOR #1601587 Report a problem | ||
| 9/2/2026 | Price change | $316,720+0.3%$191/sqft |
Source:  Dream Finders Homes Report a problem Dream Finders Homes Report a problem | ||
| 8/25/2026 | Price change | $315,720+5.6%$190/sqft |
Source: Dream Finders Homes Report a problem | ||
| 8/24/2026 | Price change | $299,000-5.3%$180/sqft |
Source: Greater Greenville AOR #1601587 Report a problem | ||
| 8/20/2026 | Listed for sale | $315,680$190/sqft |
Source: Dream Finders Homes Report a problem | ||
Public tax history
Tax history is unavailable.
Monthly payment
Est. payment
Payment breakdown
Explore the cost of this home by adjusting the details. Changes won't be saved.Climate risks
Neighborhood: 29644
Nearby schools
Schools provided by the listing agent
- Elementary: Laurens
- Middle: Laurens
- High: Laurens Dist 55
Source: Greater Greenville AOR. This data may not be complete. We recommend contacting the local school district to confirm school assignments for this home.
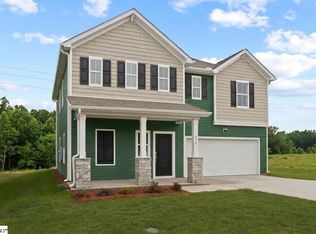
- $302,2754 bd3 ba2.2k sqft202 Spring Knoll Way, Fountain Inn, SC 29644New Construction

- $312,9703 bd2 ba1.6k sqft218 White Fields Ave, Fountain Inn, SC 29644New Construction
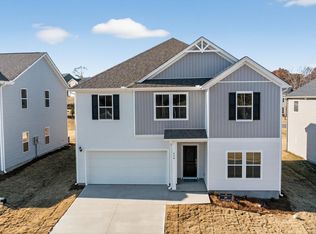
- $306,0004 bd3 ba2.4k sqft221 White Fields Ave LOT 104, Fountain Inn, SC 29644Sold
- $299,6704 bd3 ba2.2k sqft223 White Fields Ave, Fountain Inn, SC 29644Sold
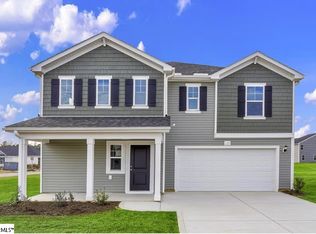
Similar homes
- $292,9404 bd3 ba2.4k sqft111 White Fields Ave, Fountain Inn, SC 29644New Construction
 Greater Greenville AOR
 - $302,2754 bd3 ba2.2k sqft202 Spring Knoll Way, Fountain Inn, SC 29644New ConstructionGreater Greenville AOR
- $303,0004 bd3 ba2.4k sqft244 Green Pasture Rd, Fountain Inn, SC 29644New Construction
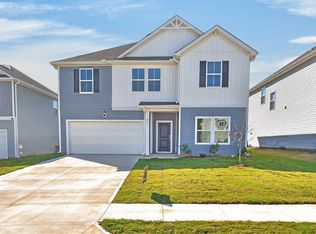 Greater Greenville AOR
 - $275,0004 bd2 ba2k sqft301 N Old Laurens Rd, Fountain Inn, SC 29644For Sale By Owner