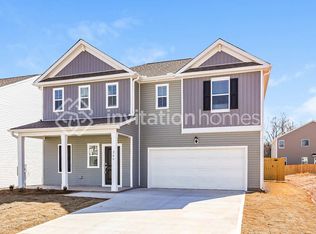
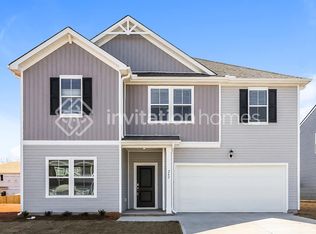
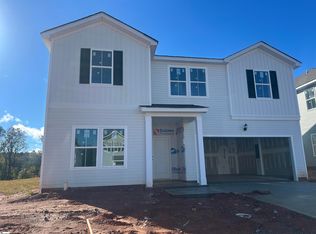
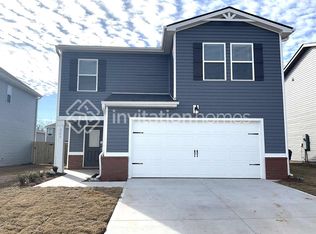
Welcome to the Prelude at 244 Green Pasture Rd — a thoughtfully designed 2,430 sq. ft. home that blends space, style, and functionality on a large corner lot. This move-in ready home features 4 bedrooms and 3 full baths, including a convenient main-level bedroom and bath perfect for guests or multi-generational living. The open concept main floor showcases durable LVP flooring, a stylish tile backsplash, and a layout built for everyday living and entertaining. Upstairs, you’ll find a spacious loft plus a private office/den, giving you the flexibility for work, play, or relaxation. Generous bedroom sizes, abundant natural light, and quality finishes throughout make this home stand out. With all the extras already included and plenty of outdoor space thanks to its premium corner homesite, this Prelude is ready for you to move in and enjoy from day one.
Pending
Price cut: $14.7K (9/27)
$303,000
244 Green Pasture Rd, Fountain Inn, SC 29644
4beds
2,428sqft
Single Family Residence, Residential
Built in ----
6,240 Square Feet Lot
$292,100 Zestimate®
$125/sqft
$-- HOA
What's special
Quality finishes throughoutSpacious loftPremium corner homesiteGenerous bedroom sizesLarge corner lotStylish tile backsplashPlenty of outdoor space
- 90 days
- 157
- 12
Zillow last checked:
Listing updated:
Listed by:
Patrick Gillen 864-756-9844,
DFH Realty Georgia, LLC
Source: Greater Greenville AOR,MLS#: 1599528
Facts & features
Interior
Bedrooms & bathrooms
- Bedrooms: 4
- Bathrooms: 3
- Full bathrooms: 3
- Main level bathrooms: 1
- Main level bedrooms: 1
Rooms
- Room types: Loft, Office/Study
Primary bedroom
- Area: 204
- Dimensions: 12 x 17
Bedroom 2
- Area: 132
- Dimensions: 12 x 11
Bedroom 3
- Area: 120
- Dimensions: 12 x 10
Bedroom 4
- Area: 120
- Dimensions: 12 x 10
Primary bathroom
- Features: Double Sink, Full Bath, Walk-In Closet(s)
Dining room
- Area: 144
- Dimensions: 9 x 16
Kitchen
- Area: 160
- Dimensions: 10 x 16
Living room
- Area: 306
- Dimensions: 18 x 17
Bonus room
- Area: 180
- Dimensions: 12 x 15
Heating
- Forced Air
Cooling
- Damper Controlled
Appliances
- Included: Dishwasher, Free-Standing Electric Range, Microwave, Electric Water Heater
- Laundry: 2nd Floor
Features
- High Ceilings, Ceiling Smooth, Granite Counters
- Flooring: Carpet, Luxury Vinyl
- Basement: None
- Attic: Storage
- Has fireplace: No
- Fireplace features: None
Interior area
- Total interior livable area: 2,428 sqft
Property
Parking
- Total spaces: 2
- Parking features: Attached, Paved
- Attached garage spaces: 2
- Has uncovered spaces: Yes
Features
- Levels: Two
- Stories: 2
- Patio & porch: Patio, Front Porch
Lot
- Size: 6,240 Square Feet
- Dimensions: 52 x 120 x 52 x 120
- Features: Sidewalk, 1/2 Acre or Less
- Topography: Level
Details
- Parcel number: 1240101097
Construction
Type & style
- Home type: SingleFamily
- Architectural style: Traditional
- Property subtype: Single Family Residence, Residential
Materials
- Vinyl Siding
- Foundation: Slab
- Roof: Architectural
Condition
- New Construction
- New construction: Yes
Utilities & green energy
- Sewer: Public Sewer
- Water: Public
Community & HOA
Community
- Features: Common Areas, Playground, Sidewalks
- Subdivision: Reedy Creek Estates
HOA
- Has HOA: Yes
- Services included: Electricity
Location
- Region: Fountain Inn
Financial & listing details
- Price per square foot: $125/sqft
- Tax assessed value: $48,000
- Annual tax amount: $938
- Date on market: 8/2/2026
Estimated market value
$292,100
$275,000 - $313,000
$2,314/mo
Price history
| Date | Event | Price |
|---|---|---|
| 10/18/2026 | Pending sale | $303,000$125/sqft |
Source:  Greater Greenville AOR #1599528 Report a problem | ||
| 9/27/2026 | Price change | $303,000-4.6%$125/sqft |
Source:  Dream Finders Homes Report a problem | ||
| 9/2/2026 | Price change | $317,745+0.3%$131/sqft |
Source: Dream Finders Homes Report a problem | ||
| 8/21/2026 | Price change | $316,6450%$130/sqft |
Source: Greater Greenville AOR #1599528 Report a problem | ||
| 8/20/2026 | Price change | $316,745-1%$130/sqft |
Source: Dream Finders Homes Report a problem | ||
| 8/2/2026 | Listed for sale | $319,795$132/sqft |
Source: Greater Greenville AOR #1599528 Report a problem | ||
Public tax history
| Year | Property taxes | Tax assessment |
|---|---|---|
| 2025 | $938 +2% | $2,880 |
| 2024 | $920 | $2,880 |
Find assessor info on the county website
Monthly payment
Est. payment
Payment breakdown
Explore the cost of this home by adjusting the details. Changes won't be saved.Climate risks
Neighborhood: 29644
Nearby schools
Schools provided by the listing agent
- Elementary: Fountain Inn
- Middle: Bryson
- High: Fountain Inn High
Source: Greater Greenville AOR. This data may not be complete. We recommend contacting the local school district to confirm school assignments for this home.
Similar homes
- $285,0003 bd2 ba1.9k sqft122 Catterick Way, Fountain Inn, SC 29644For Sale
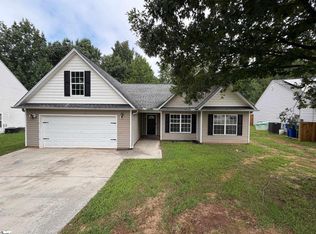 MLS ID #1602340, Thomas Shoupe, Opendoor Brokerage. Greater Greenville AOR
- $405,0005 bd3 ba2.2k sqft2699 Friendship Church Rd, Gray Court, SC 29645New Construction
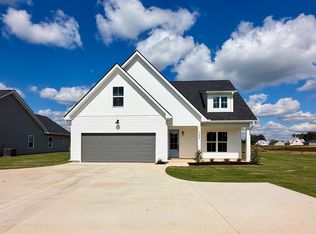 MLS ID #1605902, Candace Pitts, IAG Property Group. Greater Greenville AOR
- $380,0003 bd3 ba1.9k sqft2693 Friendship Church Rd, Gray Court, SC 29645New Construction
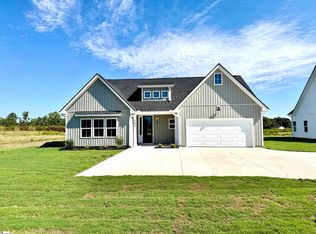 MLS ID #1603279, Candace Pitts, IAG Property Group. Greater Greenville AOR
- $292,0003 bd2 ba1.8k sqft18 Summerlin Pl, Simpsonville, SC 29680For Sale
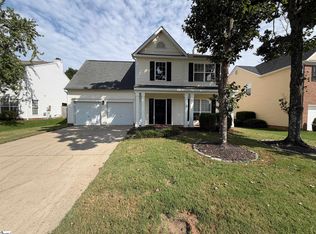 MLS ID #1602239, Thomas Shoupe, Opendoor Brokerage. Greater Greenville AOR
