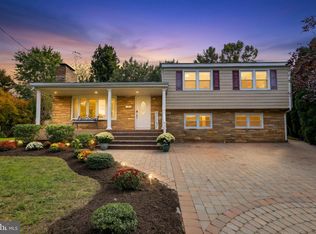
Perfectly situated in an idyllic, sun-drenched setting, this turnkey masterpiece seamlessly pairs refined luxury with effortless modern living. Bathed in luminous full southern exposure, every corner of this beautifully updated home reflects uncompromising quality and meticulous craftsmanship. Main Level & Upper Storage / Glistening, custom site-finished hardwood floors sweep gracefully across the open-concept main floor. At the heart of the residence sits a chef-inspired gourmet kitchen featuring a sleek breakfast bar that flows naturally into the light-filled dining and family rooms—creating an ideal sanctuary for everyday living and vibrant hosting alike. The main level hosts a restful master bedroom alongside two additional sunlit bedrooms, all served by a beautifully renovated spa-like hall bathroom. Overhead, a newly constructed staircase offers seamless access to a sprawling, fully floored unfinished attic, providing exceptional convenience and storage potential. Lower Level Retreat / Descend a striking custom staircase into the ultimate entertainer’s lower level. Designed for recreation, relaxation, and wellness, this expansive space boasts a handcrafted built-in bar, dedicated billiards room, immersive media lounge, and custom exercise zone. A convenient powder room and dedicated laundry space round out this incredibly versatile level. Outdoor Oasis & Grounds / Step outside to a private, resort-style retreat wrapped in peaceful greenery. Rich bluestone hardscaping seamlessly transitions to professionally manicured floral gardens and a deep, tranquil parcel designed for utmost privacy. The grounds are further enhanced by a pristine paved driveway, an attached oversized garage, a separate storage shed, and a negotiable custom sauna. Modern Systems & Upgrades / Engineered for peace of mind and supreme efficiency, the home is outfitted with top-of-the-line mechanical enhancements, including a state-of-the-art HVAC system, a tankless hot water heater, fully modernized kitchen and bathroom mechanics, and countless upscale finishes throughout. Simply bring your toothbrush—this extraordinary turnkey haven is completely ready for your effortless move-in!
Accepting backups
Price increase: $27.5K (10/13)
$576,500
204 W Ferry Rd, Yardley, PA 19067
3beds
2,314sqft
Single Family Residence
Built in 1955
0.29 Acres Lot
$572,500 Zestimate®
$249/sqft
$-- HOA
What's special
Countless upscale finishes throughoutHandcrafted built-in barStriking custom staircaseSeparate storage shedLuminous full southern exposureConvenient powder roomRich bluestone hardscaping
- 22 days
- 2,128
- 181
Zillow last checked:
Listing updated:
Listed by:
Stuart Scaccetti 215-630-5603,
Keller Williams Real Estate - Newtown (215) 860-4200
Source: Bright MLS,MLS#: PABU2132904
Facts & features
Interior
Bedrooms & bathrooms
- Bedrooms: 3
- Bathrooms: 2
- Full bathrooms: 1
- 1/2 bathrooms: 1
- Main level bathrooms: 2
- Main level bedrooms: 3
Basement
- Description: Percent Finished: 90.0
- Area: 1308
Heating
- Heat Pump, Forced Air, Oil
Cooling
- Central Air, Electric
Appliances
- Included: Instant Hot Water, Electric Water Heater, Tankless Water Heater
- Laundry: In Basement
Features
- Basement: Drainage System,Finished,Sump Pump
- Has fireplace: No
Interior area
- Total structure area: 2,464
- Total interior livable area: 2,314 sqft
- Finished area above ground: 1,156
- Finished area below ground: 1,158
Property
Parking
- Total spaces: 1
- Parking features: Other, Detached, Driveway
- Garage spaces: 1
- Has uncovered spaces: Yes
Accessibility
- Accessibility features: None
Features
- Levels: One
- Stories: 1
- Pool features: None
Lot
- Size: 0.29 Acres
Details
- Additional structures: Above Grade, Below Grade
- Parcel number: 20052050
- Zoning: R2
- Special conditions: Standard
Construction
Type & style
- Home type: SingleFamily
- Architectural style: Ranch/Rambler
- Property subtype: Single Family Residence
Materials
- Frame
- Foundation: Block
Condition
- Good
- New construction: No
- Year built: 1955
Utilities & green energy
- Electric: 200+ Amp Service
- Sewer: Public Sewer
- Water: Public
Community & HOA
Community
- Subdivision: Arborlea
HOA
- Has HOA: No
Location
- Region: Yardley
- Municipality: LOWER MAKEFIELD TWP
Financial & listing details
- Price per square foot: $249/sqft
- Tax assessed value: $22,000
- Annual tax amount: $5,847
- Date on market: 10/9/2026
- Listing agreement: Exclusive Right To Sell
- Listing terms: Cash,Conventional,FHA,VA Loan
- Inclusions: Kitchen Refrigerator
- Exclusions: Washer, Dryer, Pool Table, Subzero In Basement, Stained Glass Chandeliers (one In Dining Room, Two In Basement, One In Hallway) Excluded And Replaced, Outside Water Statue, (outside Sauna Negotable), Outside Plunge Tank
- Ownership: Fee Simple
- Total actual rent: 0
Estimated market value
$572,500
$544,000 - $601,000
$3,388/mo
Price history
| Date | Event | Price |
|---|---|---|
| 10/23/2026 | Listed for sale | $576,500$249/sqft |
Source:  Bright MLS #PABU2132904 Report a problem | ||
| 10/13/2026 | Contingent | $576,500+5%$249/sqft |
Source: Bright MLS #PABU2132904 Report a problem | ||
| 10/9/2026 | Listed for sale | $549,000+91.3%$237/sqft |
Source: Bright MLS #PABU2132904 Report a problem | ||
| 4/9/2021 | Sold | $287,000+22.1%$124/sqft |
Source: Public Record Report a problem | ||
| 3/27/2018 | Sold | $235,000-9.6%$102/sqft |
Source: Public Record Report a problem | ||
| 2/15/2018 | Pending sale | $260,000$112/sqft |
Source: Long & Foster-Levittown #7113418 Report a problem | ||
| 2/2/2018 | Price change | $260,000-5.5%$112/sqft |
Source: Long & Foster-Levittown #7113418 Report a problem | ||
| 1/17/2018 | Listed for sale | $275,000$119/sqft |
Source: Long & Foster-Levittown #7113418 Report a problem | ||
Public tax history
| Year | Property taxes | Tax assessment |
|---|---|---|
| 2026 | $5,690 +4.1% | $22,000 |
| 2025 | $5,468 +0.8% | $22,000 |
| 2024 | $5,426 +9.7% | $22,000 |
| 2023 | $4,948 +2.2% | $22,000 |
| 2022 | $4,841 +1.6% | $22,000 |
| 2021 | $4,764 | $22,000 |
| 2020 | $4,764 +3.8% | $22,000 |
| 2018 | $4,587 +4.4% | $22,000 |
| 2017 | $4,394 | $22,000 |
| 2016 | $4,394 | $22,000 |
| 2015 | -- | $22,000 |
| 2014 | -- | $22,000 |
| 2013 | -- | $22,000 |
| 2012 | -- | $22,000 |
| 2011 | -- | $22,000 |
| 2010 | -- | $22,000 |
| 2009 | -- | $22,000 |
| 2008 | -- | $22,000 |
| 2007 | -- | $22,000 |
| 2006 | -- | $22,000 |
| 2005 | -- | $22,000 +300% |
| 2004 | -- | $5,500 |
| 2003 | -- | $5,500 |
| 2002 | -- | $5,500 |
| 2000 | -- | $5,500 |
Find assessor info on the county website
Monthly payment
Est. payment
Payment breakdown
Explore the cost of this home by adjusting the details. Changes won't be saved.Climate risks
Neighborhood: 19067
Nearby schools
Schools provided by the listing agent
- Elementary: Makefield
- Middle: Pennwood
- High: Pennsbury
- District: Pennsbury
Source: Bright MLS. This data may not be complete. We recommend contacting the local school district to confirm school assignments for this home.
Similar homes
- $499,9003 bd2 ba2.1k sqft906 Big Oak Rd, Yardley, PA 19067For Sale

 MLS ID #PABU2129022, Janice L. Robinson, Howard Hanna Real Estate Services. Bright MLS
- $625,0002 bd3 ba2.6k sqft1465 Makefield Rd, Yardley, PA 19067For Sale
 MLS ID #PABU2119490, Mary Dinneen, BHHS Fox & Roach -Yardley/Newtown. Bright MLS
- $569,3274 bd2 ba1.9k sqft79 Harmony Ave, Lawrence Township, NJ 08648For Sale
 MLS ID #NJME2084356, Sharif Hatab, EXP Realty, LLC. Bright MLS
- $675,0005 bd4 ba2.2k sqft49 Nectar Ln, Levittown, PA 19054For Sale
 MLS ID #PABU2133920, Robin Kemmerer, Robin Kemmerer Associates Inc. Bright MLS
- $625,0004 bd3 ba2.3k sqft424 Long Ave, Langhorne, PA 19047For SaleMLS ID #PABU2132406, Robert Larente, RE/MAX Centre Realtors. Bright MLS
- $540,0003 bd2 ba2.1k sqft110 Taifer Ave, Doylestown, PA 18901For SaleMLS ID #PABU2134460, David Curry, RE/MAX Legacy. Bright MLS
- $479,9004 bd2 ba1.9k sqft5 Michelle Ct, Ewing, NJ 08628For SaleMLS ID #NJME2085220, Tatiana Grate, David DePaola and Company Real Estate. Bright MLS
- $596,0004 bd3 ba2k sqft121 Clayton Rd, Hatboro, PA 19040For SaleMLS ID #PAMC2197506, Dan Golden, Coldwell Banker Hearthside-Lahaska. Bright MLS
- $549,0004 bd2 ba1.5k sqft79 Taylor Ter, Hopewell, NJ 08525For SaleMLS ID #NJME2084592, Elizabeth Cain, Corcoran Sawyer Smith - Jersey City. Bright MLS
- $499,0005 bd2 ba2.8k sqft853 Berkeley Ave, Trenton, NJ 08618For SaleMLS ID #NJME2076594, Michael Hammond, Keller Williams Realty Group. Bright MLS
- $510,0004 bd2 ba1.7k sqft11 Nettletree Dr, Ewing, NJ 08638For SaleMLS ID #NJME2082460, Ray Montgomery, Master Keys Realty Group. Bright MLS
- $399,0003 bd2 ba1.7k sqft403 Lakeside Blvd, Hamilton, NJ 08610For SaleMLS ID #NJME2085556, Amy McGrath, Keller Williams Premier. Bright MLS
- $569,9993 bd2 ba1.2k sqft32 Arneytown Hornerstown Road, Cream Ridge, NJ 08514For Sale
 MLS ID #22631401, Elizabeth Hughes, Keller Williams Premier Office. MoreMLS
- $569,9993 bd2 ba1.2k sqft32 Arneytwn Hornerstwn Rd, Cream Ridge, NJ 08514For SaleMLS ID #NJMM2005046, Liz Hughes, Keller Williams Premier. Bright MLS
- $689,0003 bd3 ba2.5k sqft354 Old York Rd, Hamilton, NJ 08620For SaleMLS ID #NJME2084742, Jeanette Larkin, Keller Williams Premier. Bright MLS
- $729,9004 bd3 ba2k sqft1071 Hughes Dr, Hamilton, NJ 08690For SaleMLS ID #NJME2084464, Stefanie Prettyman, Compass New Jersey, LLC - Fair Haven. Bright MLS
- $689,0004 bd4 ba2.3k sqft1840 Lippincott Rd, Huntingdon Valley, PA 19006For SaleMLS ID #PAMC2198786, Mariann Owens, RE/MAX 2000. Bright MLS
- $615,0004 bd3 ba3.2k sqft473 Sweetbriar Dr, Warminster, PA 18974For SaleMLS ID #PABU2132202, Monique Altomonte, Keller Williams Real Estate-Doylestown. Bright MLS
- $499,9004 bd3 ba1.7k sqft4851 Magnolia Ave, Trevose, PA 19053For SaleMLS ID #PABU2134544, Yan Korol, Elite Realty Group Unl. Inc.. Bright MLS
