Tucked back from Old York Road and surrounded by open farmland, paddocks and beautiful neighboring homes, this is country living without giving up convenience. Just minutes from historic downtown Allentown and major commuting routes, 354 Old York Road is located in Hamilton’s Steinert School District and offers a warm, comfortable home with plenty of character inside and out. Hardwood floors begin in the welcoming foyer and continue through a traditional, flexible floor plan. The living room features a built-in bookcase, with French doors opening to a sunroom surrounded by windows and overlooking the backyard—a great space for an office, playroom or simply a place to relax. The updated kitchen is the heart of the home with 42-inch cabinetry, premium countertops, stainless steel appliances, farmhouse sink, recessed lighting, bay window, coffee bar and a butler’s pantry with beverage refrigerator. Just off the kitchen, exposed beams and a wood-burning fireplace insert give the adjoining room a cozy feel; use it as a family room, as the current owners do, or make it your dining room. A powder room, oversized mudroom and laundry room round out the first floor, with access to the backyard, paver sitting area and oversized two-car garage. A staircase from the garage leads to a full attic offering fantastic additional storage. Upstairs are three bedrooms and two full baths, including the primary bedroom with a walk-in closet, additional attic storage and private bath with stall shower. The basement provides plenty of storage and a great workshop area. Outside, 2.75 acres offers a gazebo, patio, fire pit, and shed that add to the property's enjoyment, with room to garden, entertain, or just enjoy the view. Come home to a little more space, a little more quiet and a setting that’s getting harder to find.
For sale
$689,000
354 Old York Rd, Hamilton, NJ 08620
3beds
2,507sqft
Single Family Residence
Built in 1965
2.75 Acres Lot
$688,300 Zestimate®
$275/sqft
$-- HOA
What's special
- 15 days
- 1,530
- 166
Likely to sell faster than
Zillow last checked:
Listing updated:
Listed by:
Jeanette Larkin 609-731-9380,
Keller Williams Premier
Source: Bright MLS,MLS#: NJME2084742
Facts & features
Interior
Bedrooms & bathrooms
- Bedrooms: 3
- Bathrooms: 3
- Full bathrooms: 2
- 1/2 bathrooms: 1
- Main level bathrooms: 1
Heating
- Baseboard, Oil
Cooling
- Central Air, Ceiling Fan(s), Electric
Appliances
- Included: Stainless Steel Appliance(s), Water Heater
- Laundry: Main Level
Features
- Attic, Bathroom - Stall Shower, Bathroom - Tub Shower, Built-in Features, Butlers Pantry, Ceiling Fan(s), Exposed Beams, Family Room Off Kitchen, Floor Plan - Traditional, Kitchen - Country, Eat-in Kitchen, Kitchen - Gourmet, Primary Bath(s), Recessed Lighting, Upgraded Countertops
- Flooring: Hardwood, Carpet, Wood
- Basement: Full,Interior Entry
- Has fireplace: No
- Fireplace features: Wood Burning Stove
Interior area
- Total structure area: 2,507
- Total interior livable area: 2,507 sqft
- Finished area above ground: 2,507
Property
Parking
- Total spaces: 2
- Parking features: Garage Faces Front, Garage Door Opener, Inside Entrance, Oversized, Circular Driveway, Driveway, Attached
- Attached garage spaces: 2
- Has uncovered spaces: Yes
Accessibility
- Accessibility features: None
Features
- Levels: Two
- Stories: 2
- Pool features: None
Lot
- Size: 2.75 Acres
Details
- Additional structures: Above Grade
- Parcel number: 030273800024
- Zoning:
- Special conditions: Standard
Construction
Type & style
- Home type: SingleFamily
- Architectural style: Colonial
- Property subtype: Single Family Residence
Materials
- Vinyl Siding
- Foundation: Block
Condition
- Very Good
- New construction: No
- Year built: 1965
Utilities & green energy
- Sewer: On Site Septic
- Water: Well
Community & HOA
Community
- Subdivision: None Available
HOA
- Has HOA: No
Location
- Region: Hamilton
- Municipality: HAMILTON TWP
Financial & listing details
- Price per square foot: $275/sqft
- Tax assessed value: $319,900
- Annual tax amount: $11,861
- Date on market: 10/7/2026
- Listing agreement: Exclusive Right To Sell
- Ownership: Fee Simple
Estimated market value
$688,300
$654,000 - $723,000
$4,299/mo
Price history
| Date | Event | Price |
|---|---|---|
| 10/8/2026 | Listed for sale | $689,000+282.8%$275/sqft |
Source:  Bright MLS #NJME2084742 Report a problem | ||
| 12/6/1991 | Sold | $180,000$72/sqft |
Source: Agent Provided Report a problem | ||
Public tax history
| Year | Property taxes | Tax assessment |
|---|---|---|
| 2026 | $11,862 +5.2% | $319,900 |
| 2025 | $11,273 | $319,900 |
| 2024 | $11,273 +7.5% | $319,900 |
| 2023 | $10,483 +0.4% | $319,900 |
| 2022 | $10,438 -0.3% | $319,900 |
| 2021 | $10,470 +3.4% | $319,900 |
| 2020 | $10,125 +0.9% | $319,900 |
| 2019 | $10,038 +3.2% | $319,900 |
| 2018 | $9,731 +0.9% | $319,900 |
| 2017 | $9,642 -8% | $319,900 |
| 2016 | $10,483 +1.4% | $319,900 +48.6% |
| 2015 | $10,337 +4% | $215,300 |
| 2014 | $9,940 +1.2% | $215,300 |
| 2013 | $9,826 +2.3% | $215,300 |
| 2012 | $9,605 -1.4% | $215,300 |
| 2011 | $9,742 +2% | $215,300 |
| 2010 | $9,555 | $215,300 |
| 2009 | -- | $215,300 |
| 2008 | $8,504 +8.4% | $215,300 |
| 2007 | $7,846 | $215,300 +4.8% |
| 2006 | -- | $205,400 |
| 2005 | -- | $205,400 |
| 2004 | $2,950 | $205,400 |
| 2003 | -- | $205,400 |
| 2002 | -- | $205,400 +3.7% |
| 2001 | -- | $198,000 |
Find assessor info on the county website
Monthly payment
Est. payment
Payment breakdown
Explore the cost of this home by adjusting the details. Changes won't be saved.Climate risks
Neighborhood: 08620
Nearby schools
Schools provided by the listing agent
- Elementary: Yardville E.s.
- Middle: Emily C Reynolds
- High: Hamilton East-steinert H.s.
- District: Hamilton Township
Source: Bright MLS. This data may not be complete. We recommend contacting the local school district to confirm school assignments for this home.
Similar homes
- $719,5003 bd3 ba1.6k sqft144 Richardson Rd, Robbinsville, NJ 08691For Sale
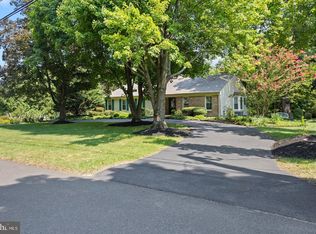
 MLS ID #NJME2085290, Dewey Nami, Smires & Associates. Bright MLS
- $714,0004 bd3 ba2.2k sqft16 Twain Dr, Allentown, NJ 08501For Sale
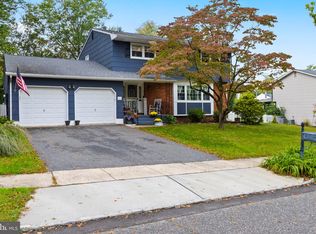 MLS ID #NJMM2005042, Jessica Ugi, ERA Central Realty Group - Cream Ridge. Bright MLS
- $680,0003 bd3 ba2.8k sqft467 Gordon Rd, Robbinsville, NJ 08691For Sale
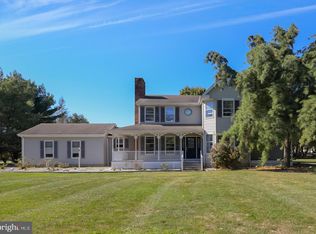 MLS ID #NJME2065466, Nadia Macauley, Weichert Realtors - Princeton. Bright MLS
- $710,0002 bd2 ba2.6k sqft24 Monte Carlo Dr, Hamilton, NJ 08691For Sale
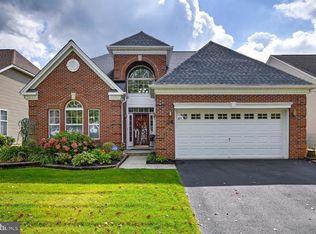 MLS ID #NJME2084064, Jo Carlin, Weichert Realtors-Branchburg. Bright MLS
- $845,0005 bd4 ba2.9k sqft50 Orourke Dr, Robbinsville, NJ 08691For SaleMLS ID #NJME2073150, Britani Radice-Calderone, Curran Group Real Estate Services. Bright MLS
- $999,0004 bd3 ba2.7k sqft15 Smith Dr, Allentown, NJ 08501For SaleMLS ID #NJMM2005060, Natalie Smires, Smires & Associates. Bright MLS
- $699,0005 bd3 ba2.4k sqft369 Frank Applegate Road, Jackson, NJ 08527For Sale
 MLS ID #22631737, Esther P Goodman, Good Choice Realty. MoreMLS
- $655,0004 bd3 ba2.8k sqft98 Jacobstown Rd, New Egypt, NJ 08533For SaleMLS ID #NJOC2041558, Alicia Caudill, Keller Williams Realty - Moorestown. Bright MLS
- $849,7454 bd3 ba2.4k sqft35 Beechwood Dr, Robbinsville, NJ 08691For SaleMLS ID #NJME2079732, Joan George, REMAX Welcome Home. Bright MLS
- $750,0004 bd3 ba2k sqft236 State Rd, Princeton, NJ 08540For SaleMLS ID #NJME2084350, Jody Erdman, Callaway Henderson Sotheby's Int'l-Princeton. Bright MLS
- $625,0004 bd3 ba2.3k sqft424 Long Ave, Langhorne, PA 19047For SaleMLS ID #PABU2132406, Robert Larente, RE/MAX Centre Realtors. Bright MLS
- $872,5004 bd3 ba3k sqft655 Route 524, Allentown, NJ 08501For SaleMLS ID #22630875, Michael Kuczinski, Keller Williams Realty Monmouth/Ocean. MoreMLS
- $699,0004 bd4 ba3.5k sqft26 Cromwell Dr, Chesterfield, NJ 08515For SaleMLS ID #NJBL2120662, Kameesha Saunders, BHHS Fox & Roach - Robbinsville. Bright MLS
- $849,9004 bd3 ba3.3k sqft41 Hibiscus Ln, Robbinsville, NJ 08691For SaleMLS ID #NJME2083246, Amanda Botwood, Compass New Jersey, LLC - Princeton. Bright MLS
- $775,0004 bd3 ba3k sqft46 Hopkins Rd, New Egypt, NJ 08533For SaleMLS ID #NJOC2045188, Beth Kimmick, ERA Central Realty Group - Cream Ridge. Bright MLS
- $659,9004 bd3 ba2.4k sqft64 S Main St, Levittown, PA 19054For SaleMLS ID #PABU2133072, Rico Rodriguez, Coldwell Banker Hearthside. Bright MLS
- $972,0004 bd3 ba3.2k sqft111 Laurel Dr, Robbinsville, NJ 08691For SaleMLS ID #NJME2083710, Edward J Smires, Smires & Associates. Bright MLS
- $699,0004 bd3 ba2.2k sqft2 Stonehedge Dr, East Windsor, NJ 08520For SaleMLS ID #NJME2081600, John McLain, Real Broker, LLC. Bright MLS
- $699,9004 bd3 ba2.2k sqft17 Clementon Way, Lawrence Township, NJ 08648For SaleMLS ID #NJME2082426, Suzanne Garfield, Weichert Realtors - Princeton. Bright MLS
- $790,0004 bd4 ba2.4k sqft64 Wolfpack Rd, Hamilton, NJ 08619For SaleMLS ID #NJME2082962, Pam Trapp, Coldwell Banker Residential Brokerage - Princeton. Bright MLS
