This imaginative contemporary home seamlessly blends rustic charm with modern living. Originally a small camp, the home was thoughtfully recrafted in the early 1970s by Attila Zoller, the world-famous jazz guitarist who hosted workshops right here on Wiswall Hill until founding the world-renowned Vermont Jazz Center in 1985. Set on 9.5 private, picturesque acres framed by historic stone walls, lush landscaping, and peaceful mixed woodland, this property offers authentic Vermont countryside living just 2.4 miles from historic Newfane Village. Inside, the sun-drenched floor plan features warm pine flooring, exposed beams, and a dramatic cathedral ceiling. Designed for effortless entertaining, the interior offers expansive living spaces, a large primary en suite, and 3 bedrooms, all with versatile lofts ideal for extra sleeping quarters, home offices, or creative studios. Step outside onto the generous decks and covered porches to soak in the tranquil natural surroundings. With its exceptional jazz provenance and natural beauty, this rare property serves equally well as a primary residence or a quintessential mountain getaway - just minutes from Newfane Village hot spots like The Fat Crow, Fayetteville Antiques, and The Four Columns Inn, and only 2.5 hours from Boston. Seller must find suitable housing. A new septic system is being installed in November. Open House: Saturday, November 7th, 2026 from 10:00 AM – 1:00 PM.
Active
Listed by: Berkley & Veller Greenwood Country • Thom Dahlin • Off: 802-254-6400
$539,000
204 Wiswall Hill Road, Newfane, VT 05345
3beds
2,448sqft
Single Family Residence
Built in 1960
9.5 Acres Lot
$-- Zestimate®
$220/sqft
$-- HOA
What's special
Lush landscapingCovered porchesGenerous decksExposed beamsTranquil natural surroundingsWarm pine flooringLarge primary en suite
- 8 hours
- 211
- 32
Zillow last checked:
Listing updated:
Listed by:
Thom Dahlin,
Berkley & Veller Greenwood Country Off:802-254-6400
Source: PrimeMLS,MLS#: 5116531
Facts & features
Interior
Bedrooms & bathrooms
- Bedrooms: 3
- Bathrooms: 3
- Full bathrooms: 2
- 3/4 bathrooms: 1
Heating
- Oil, Wood, Electric, Hot Water
Cooling
- None
Appliances
- Included: Dishwasher, Dryer, Gas Range, Refrigerator, Washer, Electric Water Heater
- Laundry: 1st Floor Laundry
Features
- Ceiling Fan(s), Hearth, Kitchen/Dining, Kitchen/Living, Natural Light, Natural Woodwork
- Flooring: Carpet, Softwood, Vinyl
- Windows: Storm Window(s)
- Basement: Concrete Floor,Partial,Unfinished,Interior Access,Interior Entry
Interior area
- Total structure area: 2,784
- Total interior livable area: 2,448 sqft
- Finished area above ground: 2,448
- Finished area below ground: 0
Property
Parking
- Total spaces: 2
- Parking features: Gravel, Auto Open, Direct Entry, Storage Above, Driveway, Garage, Off Street, On Site, Parking Spaces 11 - 20, Unpaved, Detached
- Garage spaces: 2
- Has uncovered spaces: Yes
Features
- Levels: Two
- Stories: 2
- Patio & porch: Patio, Porch, Covered Porch, Screened Porch
- Exterior features: Deck, Shed
- Frontage length: Road frontage: 625
Lot
- Size: 9.5 Acres
- Features: Country Setting, Wooded, Near Shopping, Near Skiing, Rural, Near Hospital, Near School(s)
Details
- Additional structures: Outbuilding
- Zoning description: Residential
- Special conditions: Standard
Construction
Type & style
- Home type: SingleFamily
- Architectural style: Contemporary
- Property subtype: Single Family Residence
Materials
- Wood Exterior
- Foundation: Concrete, Pillar/Post/Pier
- Roof: Standing Seam
Condition
- New construction: No
- Year built: 1960
Utilities & green energy
- Electric: Circuit Breakers
- Sewer: On-Site Septic Exists
- Utilities for property: Cable at Site
Community & HOA
Community
- Security: Carbon Monoxide Detector(s), Smoke Detector(s)
Location
- Region: Newfane
Financial & listing details
- Price per square foot: $220/sqft
- Annual tax amount: $8,553
- Date on market: 11/2/2026
- Road surface type: Unpaved
Estimated market value
Not available
Estimated sales range
Not available
Not available
Price history
| Date | Event | Price |
|---|---|---|
| 11/2/2026 | Listed for sale | $539,000$220/sqft |
Source:  PrimeMLS #5116531 Report a problem | ||
Public tax history
Tax history is unavailable.
Monthly payment
Est. payment
Payment breakdown
Explore the cost of this home by adjusting the details. Changes won't be saved.Climate risks
Neighborhood: 05345
Nearby schools
Schools provided by the listing agent
- Elementary: Newbrook Elementary School
- Middle: Leland Gray Union Middle/High
- High: Leland Gray
- District: Windham Southeast
Source: PrimeMLS. This data may not be complete. We recommend contacting the local school district to confirm school assignments for this home.
- $520,9003 bd3 ba2.4k sqft204 Wiswall Hill Rd #TOWNHOUSE 11, Newfane, VT 05345Off Market
- $279,200-- bd-- ba-- sqft213 Wiswall Hill Rd #TOWNHOUSE 11, Newfane, VT 05345Off Market
- $55,500-- bd-- ba-- sqft209 Wiswall Hill Rd #TOWNHOUSE 11, Newfane, VT 05345Off Market
- $158,9002 bd1 ba896 sqft195 Wiswall Hill Rd #TOWNHOUSE 11, Newfane, VT 05345Off Market
Similar homes
- $535,0004 bd3 ba1.9k sqft98 Birch Lane, Jamaica, VT 05343Active
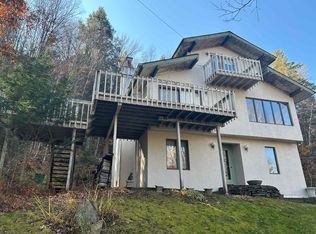 MLS ID #5116285, Michael E England. PrimeMLS
- $599,9992 bd1 ba1.2k sqft47 Purinton Road #A-109, Newfane, VT 05345Active
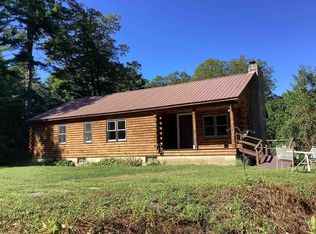 MLS ID #5107381, Ed Wojenski. PrimeMLS
- $549,0004 bd3 ba2.3k sqft116 Teacher Road, Jamaica, VT 05343Active
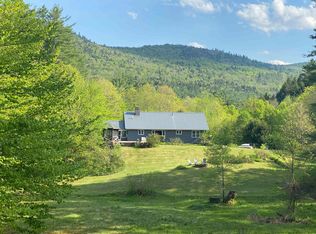 MLS ID #5106080, Carrie Mathews. PrimeMLS
- $449,0003 bd3 ba1.8k sqft7 Cross Street, Newfane, VT 05345Active
 MLS ID #5103610, Victoria Woods. PrimeMLS
