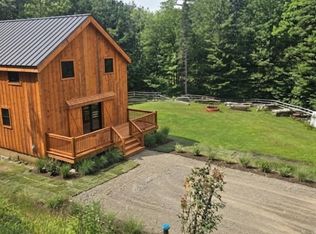
Built with a decade of love and care, this custom 3-bedroom, 2-bath hybrid timber frame home showcases quality craftsmanship and a deep connection to nature. Designed with natural materials to harmonize with the surrounding landscape, this inviting home offers peace and comfort both inside and out. Fall asleep to the soothing sound of the river that flows the length of the property. The main floor features a well-equipped kitchen with cherry cabinetry, granite countertops, and seating for six, opening to a spacious living room ideal for relaxing or birdwatching year-round. Upstairs you’ll find two bedrooms and an office that could easily serve as a third bedroom. The walkout basement is a true retreat, with a full entertainment area, hot tub, and exercise space. The grounds are beautifully maintained, with open space to roam and a detached barn offering additional storage or potential for hobbies.
Active
Listed by: Deerfield Valley Real Estate • Jennifer Densmore
$575,000
256 Potter Road, Wardsboro, VT 05355
3beds
1,957sqft
Single Family Residence
Built in 2009
3.6 Acres Lot
$560,300 Zestimate®
$294/sqft
$-- HOA
What's special
Exercise spaceGrounds are beautifully maintainedHot tubFull entertainment areaOpen space to roamGranite countertopsSeating for six
- 21 days
- 495
- 22
Zillow last checked:
Listing updated:
Listed by:
Jennifer Densmore,
Deerfield Valley Real Estate 802-464-3055
Source: PrimeMLS,MLS#: 5108984
Facts & features
Interior
Bedrooms & bathrooms
- Bedrooms: 3
- Bathrooms: 2
- 3/4 bathrooms: 2
Heating
- Pellet Stove, Baseboard, Electric, Radiant Floor
Cooling
- None
Appliances
- Included: Electric Range, Refrigerator
- Laundry: In Basement
Features
- Kitchen/Dining, Natural Light
- Flooring: Tile, Wood
- Basement: Concrete,Exterior Entry,Finished,Full,Interior Access,Interior Stairs,Walkout,Interior Entry
- Furnished: Yes
Interior area
- Total structure area: 1,957
- Total interior livable area: 1,957 sqft
- Finished area above ground: 1,536
- Finished area below ground: 421
Property
Parking
- Total spaces: 1
- Parking features: Gravel
- Garage spaces: 1
Features
- Levels: Two
- Stories: 2
- Patio & porch: Patio, Covered Porch
- Exterior features: Balcony
- Has spa: Yes
- Spa features: Heated
- Frontage length: Road frontage: 896
Lot
- Size: 3.6 Acres
- Features: Country Setting, Landscaped, Subdivided, Wooded
Details
- Additional structures: Barn(s)
- Parcel number: 68721810021
- Zoning description: rural residential
- Special conditions: Standard
Construction
Type & style
- Home type: SingleFamily
- Architectural style: Contemporary
- Property subtype: Single Family Residence
Materials
- Timber Frame, Wood Siding
- Foundation: Poured Concrete
- Roof: Metal
Condition
- New construction: No
- Year built: 2009
Utilities & green energy
- Electric: 200+ Amp Service
- Sewer: 1000 Gallon
- Utilities for property: Cable Available
Community & HOA
Location
- Region: Wardsboro
Financial & listing details
- Price per square foot: $294/sqft
- Tax assessed value: $264,050
- Annual tax amount: $5,476
- Date on market: 9/9/2026
- Road surface type: Gravel
Estimated market value
$560,300
$532,000 - $588,000
$2,424/mo
Price history
| Date | Event | Price |
|---|---|---|
| 9/9/2026 | Listed for sale | $575,000$294/sqft |
Source:  PrimeMLS #5108984 Report a problem PrimeMLS #5108984 Report a problem | ||
| 5/17/2026 | Listing removed | $575,000$294/sqft |
Source: PrimeMLS #5048318 Report a problem | ||
| 10/20/2025 | Price change | $575,000-4%$294/sqft |
Source: PrimeMLS #5048318 Report a problem | ||
| 6/25/2025 | Listed for sale | $599,000$306/sqft |
Source: PrimeMLS #5048318 Report a problem | ||
Public tax history
| Year | Property taxes | Tax assessment |
|---|---|---|
| 2024 | -- | $264,050 |
| 2023 | -- | $264,050 +117.6% |
| 2022 | -- | $121,350 |
| 2021 | -- | $121,350 +1.7% |
| 2020 | -- | $119,330 |
| 2019 | -- | $119,330 -25.2% |
| 2018 | -- | $159,440 +0% |
| 2017 | -- | $159,400 |
| 2016 | -- | $159,400 +9508.2% |
| 2015 | -- | $1,659 |
| 2014 | -- | $1,659 +5.3% |
| 2013 | -- | $1,575 |
| 2012 | -- | $1,575 |
| 2011 | -- | $1,575 |
| 2010 | -- | $1,575 |
| 2009 | -- | $1,575 |
| 2008 | -- | $1,575 +10.8% |
| 2007 | -- | $1,422 -7.7% |
| 2006 | -- | $1,540 +128.8% |
| 2003 | -- | $673 |
Find assessor info on the county website
Monthly payment
Est. payment
Payment breakdown
Explore the cost of this home by adjusting the details. Changes won't be saved.Climate risks
Neighborhood: 05355
Nearby schools
Schools provided by the listing agent
- Elementary: Wardsboro Central School
- District: Windham Central
Source: PrimeMLS. This data may not be complete. We recommend contacting the local school district to confirm school assignments for this home.
Similar homes
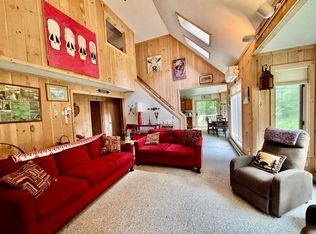
- $479,0003 bd2 ba1.9k sqft58 Hi Hopes Road, Wardsboro, VT 05355Active
 MLS ID #5107623, Christine M Lewis. PrimeMLS
 - $545,0004 bd3 ba1.8k sqft954 Boardman Loop, Wardsboro, VT 05360Active
 MLS ID #5107523, Kim Meeker. PrimeMLS
 - $549,0004 bd2 ba2.8k sqft59 Colonial Ridge Road, Dover, VT 05356Active
 MLS ID #5104806, Donald Koelsch. PrimeMLS
 - $425,0003 bd2 ba1k sqft180 Debbie Higgins Lane, Wardsboro, VT 05355Active
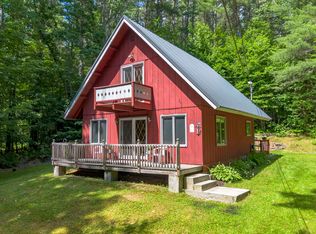 MLS ID #5097788, Patrice Schneider. PrimeMLS
