WELCOME TO COUNTRY LIVING AT ITS BEST! Set on 3 gorgeous acres perfectly centered between Brooklyn and Manchester, this meticulously maintained 3-bedroom, 3-bath beauty is so much larger than it looks from the outside, and every inch will wow you! AND IT'S PRICED BELOW THE $380,000 APPRAISED VALUE, so you get instant value from day one! Step out back to a gorgeous patio, serene country views, and raised garden beds that STAY with the home. It's made for sunset dinners, summer cookouts, and quiet mornings with coffee in the country air! Now get ready to HOST EVERY HOLIDAY IN STYLE! The 3.5-car garage with soaring ceilings has one fully finished bay that is heated, air-conditioned, and insulated, so the party never has to stop, no matter the season. Spooky Halloween bashes, Christmas cookie swaps, Super Bowl Sundays, graduation parties, birthday blowouts, and New Year's Eve countdowns will all happen here! With its own bathroom and washer/dryer, your friends and family will be comfortable and you'll have room to spare. Roll up the big doors, spill out onto the patio, and let the good times roll! When the party's over, it works as a hobby space, workshop, or extra room for your cars, toys, and tools! Inside, the bright, open floor plan flows beautifully, with scratch-resistant bamboo flooring in the family room, kitchen, and dining room. TWO COZY FIREPLACES, one wood-burning and one gas, set the scene for crackling fires, hot cocoa, and snowy-night gatherings all winter long! The wood-burning fireplace anchors the family room, flowing right into the kitchen and dining area, so everyone can gather around the warmth. The showstopper kitchen has a center island, pantry, and bonus hall storage, ideal for the home chef who loves to entertain. The primary suite is spectacular, with two separate bathrooms, in-suite laundry, a cozy gas fireplace, and abundant space. The massive walk-out basement is already plumbed for a full bath and is perfect for a mother-in-law suite, extra bedrooms, a home theater, or even more party space. This home is MADE for large families and multi-generational gatherings! Country living, holiday-ready space, and built-in equity! Schedule your showing TODAY, because properties like this don't come around often!
Active
$350,000
13465 Horning Rd, Brooklyn, MI 49230
3beds
2,124sqft
Single Family Residence
Built in 2001
3.03 Acres Lot
$350,000 Zestimate®
$165/sqft
$-- HOA
What's special
Massive walk-out basementBright open floor planSerene country viewsGorgeous patio
- 1 day
- 524
- 29
Zillow last checked:
Listing updated:
Listed by:
Michelle Epperly 517-262-2250,
ERA Reardon Realty 734-404-8822
Source: MichRIC,MLS#: 26056141
Facts & features
Interior
Bedrooms & bathrooms
- Bedrooms: 3
- Bathrooms: 3
- Full bathrooms: 2
- 1/2 bathrooms: 1
- Main level bedrooms: 3
Primary bedroom
- Level: Main
- Area: 478.8
- Dimensions: 26.60 x 18.00
Bedroom 2
- Level: Main
- Area: 156
- Dimensions: 13.00 x 12.00
Bedroom 3
- Level: Main
- Area: 138
- Dimensions: 12.00 x 11.50
Family room
- Level: Main
- Area: 247
- Dimensions: 19.00 x 13.00
Kitchen
- Level: Main
- Area: 234
- Dimensions: 18.00 x 13.00
Living room
- Level: Main
- Area: 234
- Dimensions: 18.00 x 13.00
Heating
- Forced Air
Cooling
- Central Air
Appliances
- Included: Dishwasher, Dryer, Range, Refrigerator, Washer
- Laundry: Electric Dryer Hookup, In Bathroom, Main Level, Washer Hookup
Features
- Ceiling Fan(s), Center Island, Pantry
- Flooring: Wood
- Windows: Insulated Windows, Window Treatments
- Basement: Full,Walk-Out Access
- Number of fireplaces: 2
- Fireplace features: Bedroom, Family Room
Interior area
- Total structure area: 2,124
- Total interior livable area: 2,124 sqft
- Finished area below ground: 0
Property
Parking
- Total spaces: 3.5
- Parking features: Garage Faces Side, Garage Door Opener, Detached, Converted Garage
- Garage spaces: 3.5
Features
- Stories: 1
Lot
- Size: 3.03 Acres
- Dimensions: 230 x 575
- Features: Level
Details
- Parcel number: 000202310000201
- Zoning description: Res
Construction
Type & style
- Home type: SingleFamily
- Architectural style: Ranch
- Property subtype: Single Family Residence
Materials
- Vinyl Siding
- Roof: Asphalt
Condition
- New construction: No
- Year built: 2001
Utilities & green energy
- Sewer: Septic Tank
- Water: Well
Community & HOA
Location
- Region: Brooklyn
Financial & listing details
- Price per square foot: $165/sqft
- Tax assessed value: $112,450
- Annual tax amount: $3,228
- Date on market: 10/22/2026
- Listing terms: Cash,VA Loan,Conventional
- Road surface type: Paved
Estimated market value
$350,000
$333,000 - $368,000
$2,726/mo
Price history
| Date | Event | Price |
|---|---|---|
| 10/22/2026 | Listed for sale | $350,000$165/sqft |
Source:  MichRIC #26056141 Report a problem | ||
| 10/20/2026 | Listing removed | $350,000$165/sqft |
Source: MichRIC #26029668 Report a problem | ||
| 10/8/2026 | Price change | $350,000-5.4%$165/sqft |
Source: MichRIC #26029668 Report a problem | ||
| 9/11/2026 | Price change | $370,000-2.6%$174/sqft |
Source: MichRIC #26029668 Report a problem | ||
| 8/23/2026 | Listed for sale | $380,000$179/sqft |
Source: MichRIC #26029668 Report a problem | ||
| 8/21/2026 | Contingent | $380,000$179/sqft |
Source: MichRIC #26029668 Report a problem | ||
| 8/12/2026 | Price change | $380,000-2.6%$179/sqft |
Source: MichRIC #26029668 Report a problem | ||
| 7/31/2026 | Price change | $390,000-2.5%$184/sqft |
Source: MichRIC #26029668 Report a problem | ||
| 7/28/2026 | Price change | $400,000-9.1%$188/sqft |
Source: MichRIC #26029668 Report a problem | ||
| 7/13/2026 | Price change | $439,900-2.2%$207/sqft |
Source: MichRIC #26029668 Report a problem | ||
| 6/27/2026 | Price change | $449,900-2.2%$212/sqft |
Source: MichRIC #26029668 Report a problem | ||
| 6/16/2026 | Listed for sale | $460,000+878.7%$217/sqft |
Source: MichRIC #26029668 Report a problem | ||
| 12/16/2005 | Sold | $47,000$22/sqft |
Source: Public Record Report a problem | ||
Public tax history
| Year | Property taxes | Tax assessment |
|---|---|---|
| 2026 | -- | $220,900 +12.8% |
| 2025 | -- | $195,800 +8.8% |
| 2024 | -- | $180,000 +40.8% |
| 2021 | $2,758 +5% | $127,800 +2.7% |
| 2020 | $2,627 | $124,400 +12.3% |
| 2019 | $2,627 | $110,800 +10.9% |
| 2018 | -- | $99,900 +6.5% |
| 2017 | -- | $93,800 +4% |
| 2016 | -- | $90,200 +5.7% |
| 2015 | -- | $85,300 -5.3% |
| 2014 | -- | $90,050 -6.1% |
| 2012 | -- | $95,950 +20.9% |
| 2011 | -- | $79,350 -18.3% |
| 2010 | -- | $97,070 -0.4% |
| 2009 | -- | $97,470 |
Find assessor info on the county website
Monthly payment
Est. payment
Payment breakdown
Explore the cost of this home by adjusting the details. Changes won't be saved.Climate risks
Neighborhood: 49230
Similar homes
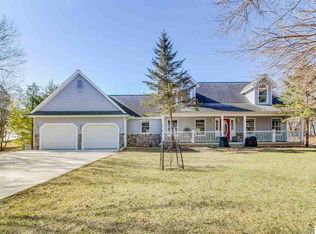
- $285,0004 bd2 ba2.1k sqft10570 Case Rd, Brooklyn, MI 49230For Sale
 MLS ID #26055770, CURTIS G WATSON, Coldwell Banker Beiswanger Realty Group. MichRIC
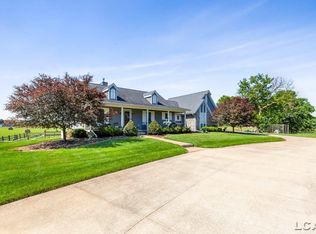
- $359,9004 bd2 ba2.1k sqft16027 Whippoorwill Ct, Manchester, MI 48158For Sale
 MLS ID #26049295, Julie Childers, Key Realty One LLC. MichRIC
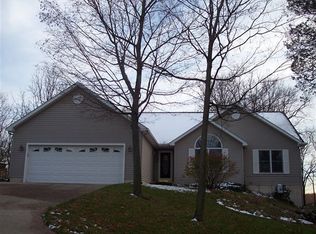
- $325,0003 bd3 ba1.6k sqft119 Claremont Cir, Brooklyn, MI 49230For Sale
 MLS ID #26044990, Dakota Cooley, Cooley Real Estate. MichRIC
- $365,0003 bd3 ba1.6k sqft9917 Cady Rd, Jackson, MI 49201For Sale
 MLS ID #26053157, David Mueller, Real Broker LLC Ann Arbor. MichRIC
- $365,0003 bd2 ba1.3k sqft8280 Clear Lake Rd, Grass Lake, MI 49240For SaleMLS ID #26055554, Tayla Scott, The Charles Reinhart Company. MichRIC
- $315,0003 bd2 ba1.2k sqft139 Ferris Dr, Brooklyn, MI 49230For Sale
 MLS ID #50224290, Christian Zaciewski, White Eagle. MiRealSource
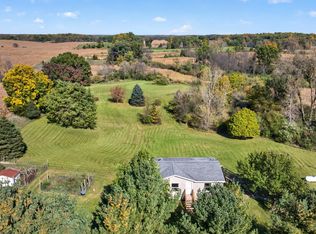
- $295,0003 bd2 ba1.9k sqft12964 Kelley Rd, Brooklyn, MI 49230For SaleMLS ID #26049532, Trey Waldofsky, Sproat Realty Professionals-J. MichRIC
- $350,0003 bd1 ba1.3k sqft17300 Fahrner Rd, Chelsea, MI 48118For SaleMLS ID #26054696, Blake Wyant, The Charles Reinhart Company. MichRIC
- $299,9003 bd2 ba1.5k sqft1178 Sutton Rd, Adrian, MI 49221For SaleMLS ID #50225396, Mark Baker, Foundation Realty, LLC. MiRealSource
- $464,9006 bd3 ba2.7k sqft13250 Taylor Rd, Brooklyn, MI 49230For SaleMLS ID #26044561, Shae Perras, EXP Realty. MichRIC
- $375,0004 bd2 ba2.2k sqft315 S Washington St, Manchester, MI 48158For SaleMLS ID #26037610, Matthew McKernan, The Charles Reinhart Company. MichRIC
- $329,0003 bd3 ba1.6k sqft7455 Norfolk Dr, Onsted, MI 49265For SaleMLS ID #26047013, April Benoist, Five Star Real Estate-Jackson. MichRIC
- $344,9994 bd2 ba2.2k sqft5900 Springbrook Rd, Horton, MI 49246For SaleMLS ID #26031098, Noelle A Pelton, Epique Realty. MichRIC
- $409,0003 bd3 ba2.7k sqft6573 Pawson Rd, Onsted, MI 49265For SaleMLS ID #50216097, Jennifer Caruso, Howard Hanna Real Estate Services-Tecumseh. MiRealSource
- $330,0004 bd2 ba2.3k sqft165 East Ave, Grass Lake, MI 49240For SaleMLS ID #26023171, Andrea Pallister, The Charles Reinhart Company. MichRIC
- $399,9004 bd2 ba2.1k sqft7760 Willow Rd, Clinton, MI 49236For SaleMLS ID #26037658, Skylar Harris, The Charles Reinhart Company. MichRIC
- $379,9003 bd4 ba2.3k sqft4722 Root Station Rd, Jackson, MI 49201For SaleMLS ID #26048528, Lillian Wooster, The Brokerage House. MichRIC
- $424,9003 bd4 ba3.1k sqft1888 Fox Rd, Jackson, MI 49201For SaleMLS ID #26054634, Cathryn A Ewers, Coldwell Banker Beiswanger Realty Group. MichRIC
- $409,9003 bd2 ba1.6k sqft1812 Liberty Woods Rd, Clarklake, MI 49234For SaleMLS ID #26045851, Tony Pruitt, EXP Realty. MichRIC
- $299,9003 bd2 ba1.8k sqft2930 Spielman Rd, Adrian, MI 49221For SaleMLS ID #50224079, Jennifer Caruso, Howard Hanna Real Estate Services-Tecumseh. MiRealSource
