Located just minutes from Downtown Hammond in Flood Zone X, this beautiful 3-year-old home is move-in ready and packed with modern features and upgrades! Offering 3 bedrooms and 2 full bathrooms, this home features granite countertops and undermount sinks throughout, LED lighting, and a smart connect WiFi thermostat for added convenience. The spacious primary suite includes a relaxing garden tub, separate shower, and walk-in closet. Vinyl plank flooring flows through the living room, dining room and kitchen and all wet areas for easy maintenance and style.
The kitchen is equipped with stainless steel appliances, a gas range, and plenty of space for entertaining. Additional highlights include a tankless gas water heater, 2-car garage, and a stunning arched front entry that adds great curb appeal. Pack your bags and move right in. This one checks all the boxes!
Active
$245,000
20459 Cornerstone Rd, Hammond, LA 70401
3beds
1,578sqft
Single Family Residence
Built in 2023
9,600 Square Feet Lot
$244,200 Zestimate®
$155/sqft
$33/mo HOA
What's special
Stunning arched front entrySeparate showerSmart connect wifi thermostatRelaxing garden tubStainless steel appliancesGas rangeGranite countertops
- 150 days
- 83
- 5
Zillow last checked:
Listing updated:
Listed by:
Tessa Dempster 504-782-1992,
1 Percent Lists United 985-227-9523,
Chantel Tetreault 504-579-3140,
1 Percent Lists United
Source: GSREIN,MLS#: 2558163
Facts & features
Interior
Bedrooms & bathrooms
- Bedrooms: 3
- Bathrooms: 2
- Full bathrooms: 2
Primary bedroom
- Description: Flooring: Carpet
- Level: Lower
- Dimensions: 13.6x14.6
Bedroom
- Description: Flooring: Carpet
- Level: Lower
- Dimensions: 11x11.6
Bedroom
- Description: Flooring: Carpet
- Level: Lower
- Dimensions: 11x11.6
Dining room
- Description: Flooring: Laminate,Simulated Wood
- Level: Lower
- Dimensions: 11.6x14
Kitchen
- Description: Flooring: Laminate,Simulated Wood
- Level: Lower
- Dimensions: 9x16.6
Living room
- Description: Flooring: Laminate,Simulated Wood
- Level: Lower
- Dimensions: 15.4x17.3
Heating
- Central
Cooling
- Central Air
Appliances
- Included: Dishwasher, Microwave, Range
- Laundry: Washer Hookup, Dryer Hookup
Features
- Carbon Monoxide Detector, Cathedral Ceiling(s), High Ceilings, Stone Counters, Stainless Steel Appliances, Vaulted Ceiling(s)
- Has fireplace: No
- Fireplace features: None
Interior area
- Total structure area: 2,183
- Total interior livable area: 1,578 sqft
Property
Parking
- Total spaces: 2
- Parking features: Attached, Garage, Two Spaces
- Has attached garage: Yes
Features
- Levels: One
- Stories: 1
- Patio & porch: Oversized
- Pool features: None
Lot
- Size: 9,600 Square Feet
- Dimensions: 80 x 120
- Features: City Lot, Rectangular Lot
Details
- Parcel number: 6558672
- Special conditions: None
Construction
Type & style
- Home type: SingleFamily
- Architectural style: Traditional
- Property subtype: Single Family Residence
Materials
- Brick, Vinyl Siding
- Foundation: Slab
- Roof: Asphalt,Shingle
Condition
- Excellent
- Year built: 2023
Utilities & green energy
- Electric: Generator
- Sewer: Public Sewer
- Water: Public
Community & HOA
Community
- Subdivision: Cornerstone
HOA
- Has HOA: Yes
- HOA fee: $400 annually
Location
- Region: Hammond
Financial & listing details
- Price per square foot: $155/sqft
- Tax assessed value: $224,910
- Annual tax amount: $2,704
- Date on market: 5/16/2026
Estimated market value
$244,200
$232,000 - $256,000
$1,832/mo
Price history
| Date | Event | Price |
|---|---|---|
| 6/22/2026 | Price change | $245,000-3.9%$155/sqft |
Source:  GSREIN #2558163 Report a problem GSREIN #2558163 Report a problem | ||
| 5/16/2026 | Listed for sale | $255,000+9.1%$162/sqft |
Source: GSREIN #2558163 Report a problem | ||
| 8/7/2023 | Sold | -- |
Source: GSREIN #2390021 Report a problem | ||
| 6/21/2023 | Pending sale | $233,630$148/sqft |
Source: GSREIN #2390021 Report a problem | ||
| 6/13/2023 | Listed for sale | $233,630$148/sqft |
Source: GSREIN #2390021 Report a problem | ||
Public tax history
| Year | Property taxes | Tax assessment |
|---|---|---|
| 2025 | $2,704 -0.5% | $22,491 |
| 2024 | $2,717 +793.6% | $22,491 +799.6% |
| 2023 | $304 | $2,500 |
Find assessor info on the county website
Monthly payment
Est. payment
Payment breakdown
Explore the cost of this home by adjusting the details. Changes won't be saved.Climate risks
Neighborhood: 70401
Similar homes
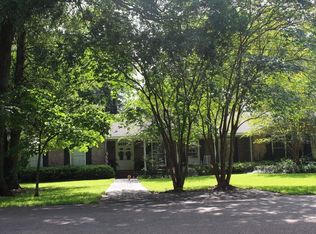
- $299,9994 bd2 ba1.8k sqft11008 Audubon Dr, Hammond, LA 70401For Sale

 MLS ID #2571975, Kelly Turner, Crescent Sotheby's International Realty. GSREIN
 - $248,0003 bd2 ba1.5k sqft11205 Regency Ave, Hammond, LA 70403For Sale
 MLS ID #2554836, Emily Hatfield, Pelican State Realty. GSREIN
 - $239,5003 bd2 ba1.3k sqft57123 Oliphant Trl, Loranger, LA 70466For Sale
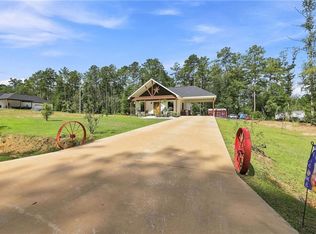 MLS ID #2572261, Edward Goodwin, RE/MAX Partners. GSREIN
 - $245,0003 bd2 ba1.4k sqft20012 Twin Oaks Dr, Hammond, LA 70403For Sale
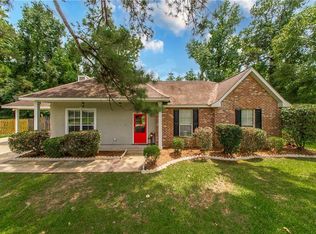 MLS ID #2580895, Tiffany Pierce, NextHome Real Estate Professionals. GSREIN
 - $198,0003 bd2 ba1.3k sqft46167 Lavelle Dr, Hammond, LA 70401For SaleMLS ID #2571223, Tabitha Tillis, Keller Williams Realty Services. GSREIN
- $221,0003 bd2 ba1.7k sqft42318 Broadwalk Ave, Hammond, LA 70403For SaleMLS ID #2580825, Daniel Beirne, Opendoor Brokerage LLC. GSREIN
- $221,0003 bd2 ba1.4k sqft20489 Kensington Row, Hammond, LA 70401For SaleMLS ID #2577642, Staci Schwittay, eXp Realty, LLC. GSREIN
- $236,0003 bd2 ba1.5k sqft42082 Red Maple St, Hammond, LA 70403For SaleMLS ID #2570240, Thomas Anthony, Monument Real Estate, LLC. GSREIN
- $260,0003 bd2 ba1.3k sqft42288 Broadwalk Ave, Hammond, LA 70403For SaleMLS ID #2576092, Cillen Meisler, REACH Real Estate Solutions. GSREIN
- $215,0003 bd2 ba1.9k sqft20076 Vineyard Rd, Hammond, LA 70401For SaleMLS ID #2577150, Sergio Mesa, Elite Real Estate Advisors . GSREIN
- $268,9003 bd2 ba1.8k sqft49457 N Benton Rd, Tickfaw, LA 70466For SaleMLS ID #2575708, Vickie Garafola, Keller Williams Realty Services. GSREIN
- $215,0003 bd2 ba1.4k sqft48506 Red Fox Dr, Hammond, LA 70401For SaleMLS ID #2575354, Cody LeBoeuf, 1 Percent Lists. GSREIN
- $220,0003 bd2 ba1.3k sqft42192 Broadwalk Ave, Hammond, LA 70403For SaleMLS ID #2559996, Jennifer Robertson, Thrive Real Estate LLC. GSREIN
- $290,0004 bd2 ba2.2k sqft11188 General Ott Rd, Hammond, LA 70403For SaleMLS ID #2551741, Gabriela Williams, United Real Estate Partners LLC. GSREIN
- $239,9003 bd2 ba1.4k sqft16154 Derry St, Ponchatoula, LA 70454For SaleMLS ID #2558439, CELESTE JEANMARIE, Real Broker, LLC. GSREIN
- $273,0004 bd2 ba1.8k sqft20607 Stone House Rd, Hammond, LA 70401For SaleMLS ID #2565863, Kelly Turner, Crescent Sotheby's International Realty. GSREIN
- $205,0003 bd2 ba1.2k sqft48066 Sibley Rd, Tickfaw, LA 70466For SaleMLS ID #2561805, Angela Owen, Compass Mandeville. GSREIN
- $249,0003 bd2 ba1.5k sqft519 Ponderosa Dr, Ponchatoula, LA 70454For SaleMLS ID #2574465, Lito Dominguez, Compass Westbank. GSREIN
- $227,9003 bd2 ba1.3k sqft10197 Pearl Ln, Tickfaw, LA 70466New ConstructionGSREIN
