WELCOME TO EXCEPTIONAL LIVING IN BELMONT! Discover the perfect blend of timeless elegance, modern luxury, and everyday comfort in this stunning, custom-crafted, two-story new construction home situated on a spacious 0.73-acre lot. From the impressive concrete driveway to the thoughtfully designed interior, every detail makes a lasting impression.
Offering 5 bedrooms and 2.5 bathrooms, this beautiful home features an open, light-filled floor plan, elegant architectural details, designer finishes, and gorgeous wood flooring throughout. The inviting family room showcases a striking stone gas-log fireplace and flows seamlessly into the dining area and gourmet kitchen.
THE HEART OF THE HOME! The stunning kitchen features custom cabinetry, natural quartz countertops, stainless steel appliances, a custom range hood, oversized pendant lighting, and an expansive island with a farmhouse sink and seating for four. A spacious walk-in pantry with wood shelving provides exceptional storage.
Thoughtful touches include two convenient hallway drop zones, designer lighting, and a sophisticated neutral color palette. Upstairs, the luxurious primary suite features a beautiful wood-accent wall, spa-inspired bath with dual vanities and an oversized shower, and a generous walk-in closet with built-in shelving. Additional spacious bedrooms and a dedicated laundry room offer comfort and flexibility.
Outside, the expansive yard provides endless possibilities for entertaining, recreation, or simply relaxing. Ideally located just minutes from charming downtown Belmont's shopping and dining, and less than three miles from South Point Marina on beautiful Lake Wylie.
BRAND-NEW CONSTRUCTION. CUSTOM DETAILS. EXCEPTIONAL SPACE. AN INCREDIBLE LOCATION.
More than a beautiful house, this is a place you'll be proud to call home. Schedule your private showing today!
Coming soon-no show 11/11
$699,900
2046 S Point Rd, Belmont, NC 28012
5beds
2,344sqft
Single Family Residence
Built in 2026
0.73 Acres Lot
$-- Zestimate®
$299/sqft
$-- HOA
What's special
- --
- on Zillow
- 25
- views
- 4
- saves
Zillow last checked:
Listing updated:
Listed by:
Leslie Harrison lharrison1072@gmail.com,
Team Thomas & Associates Realty Inc.
Source: Canopy MLS as distributed by MLS GRID,MLS#: 4441222
Facts & features
Interior
Bedrooms & bathrooms
- Bedrooms: 5
- Bathrooms: 3
- Full bathrooms: 2
- 1/2 bathrooms: 1
- Main level bedrooms: 1
Primary bedroom
- Level: Upper
Bedroom s
- Level: Main
Bedroom s
- Level: Upper
Bedroom s
- Level: Upper
Bedroom s
- Level: Upper
Bathroom full
- Level: Upper
Bathroom full
- Level: Upper
Bathroom half
- Level: Main
Dining area
- Level: Main
Kitchen
- Level: Main
Laundry
- Level: Upper
Heating
- Heat Pump
Cooling
- Central Air
Appliances
- Included: Dishwasher, Electric Cooktop, Electric Oven, Electric Water Heater, Exhaust Hood, Microwave, Refrigerator
- Laundry: Electric Dryer Hookup, Upper Level, Washer Hookup
Features
- Drop Zone, Kitchen Island, Open Floorplan, Pantry, Walk-In Closet(s), Walk-In Pantry
- Flooring: Laminate, Tile
- Doors: Sliding Doors
- Has basement: No
- Attic: Pull Down Stairs
- Fireplace features: Family Room
Interior area
- Total structure area: 2,344
- Total interior livable area: 2,344 sqft
- Finished area above ground: 2,344
- Finished area below ground: 0
Property
Parking
- Total spaces: 2
- Parking features: Driveway, Attached Garage, Garage Faces Side, Keypad Entry, Garage on Main Level
- Attached garage spaces: 2
- Has uncovered spaces: Yes
Features
- Levels: Two
- Stories: 2
- Patio & porch: Covered, Porch, Rear Porch
Lot
- Size: 0.73 Acres
Details
- Parcel number: 320122
- Zoning: RES
- Special conditions: Standard
Construction
Type & style
- Home type: SingleFamily
- Property subtype: Single Family Residence
Materials
- Hardboard Siding, Stone
- Foundation: Slab
Condition
- New construction: Yes
- Year built: 2026
Details
- Builder name: Steward Building Group
Utilities & green energy
- Sewer: Septic Installed
- Water: City
Community & HOA
Community
- Subdivision: None
Location
- Region: Belmont
Financial & listing details
- Price per square foot: $299/sqft
- Date on market: 11/11/2026
- Listing terms: Cash,Conventional,Exchange,FHA,VA Loan
- Road surface type: Concrete, Paved
Estimated market value
Not available
Estimated sales range
Not available
Not available
Price history
Price history is unavailable.
Public tax history
Tax history is unavailable.
Monthly payment
Est. payment
Payment breakdown
Explore the cost of this home by adjusting the details. Changes won't be saved.Climate risks
Neighborhood: 28012
Nearby schools
Schools provided by the listing agent
- Middle: Belmont
- High: South Point (NC)
Source: Canopy MLS as distributed by MLS GRID. This data may not be complete. We recommend contacting the local school district to confirm school assignments for this home.

Similar homes
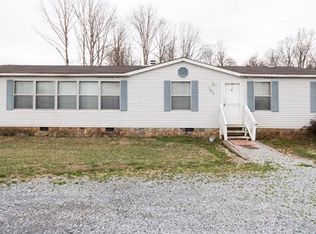
- $689,0005 bd3 ba3.1k sqft5059 Graystone Estates Dr, Belmont, NC 28012For Sale

 MLS ID #4391332, Megan Triplett, Howard Hanna Allen Tate Gastonia. Canopy MLS as distributed by MLS GRID
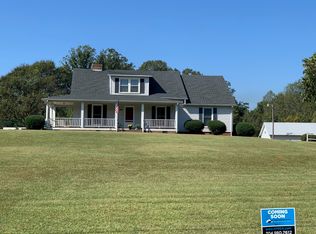
- $649,0003 bd2 ba1.7k sqft369 Sunderland Rd, Belmont, NC 28012For Sale
 MLS ID #4420473, Lyn Palmer, Terra Vista Realty. Canopy MLS as distributed by MLS GRID
- $699,9003 bd3 ba2.8k sqft514 Belwood Dr, Belmont, NC 28012For Sale
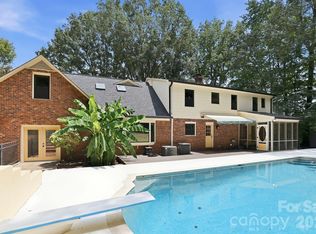 MLS ID #4414573, Lisa Kavelish, Lantern Realty & Development, LLC. Canopy MLS as distributed by MLS GRID
- $434,9003 bd3 ba2.7k sqft112 Amity Cir, Belmont, NC 28012For Sale
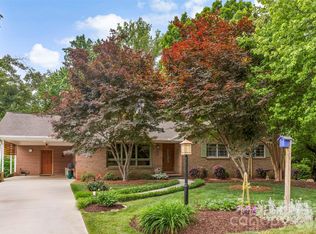 MLS ID #4440190, Chip Wilson, NorthGroup Real Estate LLC. Canopy MLS as distributed by MLS GRID
- $599,9004 bd3 ba2.4k sqft4014 Belle Meade Cir, Belmont, NC 28012For SaleMLS ID #4429750, Melanie Elliott, Premier South. Canopy MLS as distributed by MLS GRID
- $739,9003 bd2 ba1.6k sqft513 Paradise Cir, Belmont, NC 28012For SaleMLS ID #4419627, Trevor Cherry, Trevor Cherry Real Estate LLC. Canopy MLS as distributed by MLS GRID
- $499,9733 bd3 ba2.2k sqft1325 Armstrong Rd, Belmont, NC 28012For SaleMLS ID #4434220, Jordan Kagen, Keller Williams Ballantyne Area. Canopy MLS as distributed by MLS GRID
- $450,0003 bd2 ba1.6k sqft520 Forest Ln, Belmont, NC 28012For SaleMLS ID #4438453, Craig LePage, EXP Realty LLC Mooresville. Canopy MLS as distributed by MLS GRID
- $495,0003 bd2 ba1.6k sqft302 Gaither Rd, Belmont, NC 28012For SaleMLS ID #4437968, Jennifer Simmons, Premier South. Canopy MLS as distributed by MLS GRID
- $399,9003 bd2 ba1.8k sqft2030 S Point Rd, Belmont, NC 28012For SaleMLS ID #4374065, Travis Wilson, Premier South. Canopy MLS as distributed by MLS GRID
- $622,1852 bd2 ba1.8k sqft2526 Serene Dr, Belmont, NC 28012New ConstructionMLS ID #4439730, Kim James, Pulte Home Corporation. Canopy MLS as distributed by MLS GRID
- $935,0003 bd3 ba3.1k sqft4420 Tucker Rd, Belmont, NC 28012For SaleMLS ID #4398600, Jordan Cook, Howard Hanna Allen Tate Huntersville. Canopy MLS as distributed by MLS GRID
- $730,0004 bd3 ba2.7k sqft6608 Jepson Ct, Charlotte, NC 28214For SaleMLS ID #4404629, Tim Kiene, The Agency - Charlotte. Canopy MLS as distributed by MLS GRID
- $475,0003 bd3 ba2.3k sqft32 Bowen Dr, Belmont, NC 28012For SaleMLS ID #4431048, Angie Castro, EXP Realty LLC Ballantyne. Canopy MLS as distributed by MLS GRID
- $619,0004 bd4 ba2.6k sqft2910 Audubon Rdg #1, Belmont, NC 28012New ConstructionCanopy MLS as distributed by MLS GRID
- $555,0002 bd1 ba1.9k sqft146 Duck Cove Rd, Belmont, NC 28012For SaleMLS ID #4405510, Gina Collias, Lake Homes Realty LLC. Canopy MLS as distributed by MLS GRID
- $449,9004 bd3 ba2.5k sqft1036 Moonlight Mist Rd, Belmont, NC 28012For SaleMLS ID #4416166, Lawrence Mahool, Helen Adams Realty. Canopy MLS as distributed by MLS GRID
- $480,0004 bd3 ba2.6k sqft517 Stowe Rd, Belmont, NC 28012For SaleMLS ID #4399288, Thomas Elrod, Keller Williams Ballantyne Area. Canopy MLS as distributed by MLS GRID
