Welcome to this beautifully maintained home situated on a hill, lovingly cared for by its original family and offering a rare blend of comfort, functionality, and standout outdoor living. This 3-bedroom, 2 1/2 bath property delivers an inviting layout and a backyard oasis that transforms everyday living into something special.
The main floor welcomes you with a warm, easy flow—kitchen, dining room, living room, and a cozy family room perfect for gatherings. Sliding glass doors in the dining room provide a gorgeous view of the backyard retreat, creating a seamless indoor-outdoor connection.
Upstairs, you’ll find three bedrooms, including a serene master suite featuring a large walk-in closet and private ensuite. Storage is abundant throughout the home, and the finished, unheated attic offers even more flexibility—ideal for hobbies, storage, or future expansion.
An attached 2-car garage plus additional off-street parking ensures convenience for multiple vehicles, guests, or recreational equipment. A shed adds extra space for tools and outdoor gear.
Step outside and discover your own personal resort. A welcoming deck and patio overlook the inground heated pool, complete with solar and hard covers for extended seasonal enjoyment. The fully fenced pool area provides peace of mind, enhanced by a Poolguard child-safety alarm. A charming pool house with half bath elevates the experience, making entertaining effortless. Beyond the pool, the wooded backdrop invites frequent visits from local wildlife, adding natural beauty and tranquility.
For added security and comfort, the home features a whole-house generator with load transfer, ensuring uninterrupted living during unexpected outages.
With its thoughtful amenities, abundant space, and exceptional outdoor features, this home is ready to welcome you with open arms.
For sale
$490,000
46 Mill Dr, Tamaqua, PA 18252
3beds
2,472sqft
:
Get pre-qualified$3,210/mo
Farm, Single Family Residence
Built in 2004
2.1 Acres Lot
$-- Zestimate®
$198/sqft
$-- HOA
What's special
- 7 days |
- 603 |
- 47 |
Zillow last checked:
Listing updated:
Listed by:
Camille Yamrich 610-751-6236,
EXP Realty LLC 888-397-7352
Source: GLVR,MLS#: 782371 Originating MLS: Lehigh Valley MLS
Originating MLS: Lehigh Valley MLSFacts & features
Interior
Bedrooms & bathrooms
- Bedrooms: 3
- Bathrooms: 3
- Full bathrooms: 2
- 1/2 bathrooms: 1
Primary bedroom
- Level: Second
- Dimensions: 16.00 x 14.00
Bedroom
- Level: Second
- Dimensions: 14.00 x 11.00
Bedroom
- Level: Second
- Dimensions: 12.00 x 14.00
Primary bathroom
- Level: Second
- Dimensions: 12.00 x 6.00
Breakfast room nook
- Level: First
- Dimensions: 15.00 x 12.00
Family room
- Level: First
- Dimensions: 19.00 x 12.00
Other
- Level: Second
- Dimensions: 8.00 x 7.00
Half bath
- Level: First
- Dimensions: 5.00 x 5.00
Kitchen
- Level: First
- Dimensions: 19.00 x 9.00
Laundry
- Level: First
- Dimensions: 8.00 x 6.00
Living room
- Level: First
- Dimensions: 17.00 x 12.00
Other
- Description: Finished, unheated attic
- Level: Third
- Dimensions: 29.00 x 11.00
Heating
- Forced Air
Cooling
- Central Air
Appliances
- Included: Dryer, Dishwasher, Electric Oven, Electric Range, Electric Water Heater, Refrigerator, Washer
- Laundry: Main Level
Features
- Dining Area, Family Room Main Level, Walk-In Closet(s)
- Flooring: Carpet, Ceramic Tile, Engineered Hardwood, Vinyl
- Basement: Exterior Entry,Full
Interior area
- Total interior livable area: 2,472 sqft
- Finished area above ground: 2,472
- Finished area below ground: 0
Property
Parking
- Total spaces: 2
- Parking features: Attached, Garage, Off Street, Garage Door Opener
- Attached garage spaces: 2
Features
- Stories: 3
- Patio & porch: Covered, Deck, Patio, Porch
- Exterior features: Deck, Pool, Porch, Patio, Shed
- Has private pool: Yes
- Pool features: In Ground
- Has view: Yes
- View description: Mountain(s), Valley
Lot
- Size: 2.1 Acres
Details
- Additional structures: Pool House, Shed(s)
- Parcel number: 37050079.000
- Zoning: R
- Special conditions: None
Construction
Type & style
- Home type: SingleFamily
- Architectural style: Farmhouse
- Property subtype: Farm, Single Family Residence
Materials
- Vinyl Siding
- Foundation: Slab
- Roof: Asphalt,Fiberglass
Condition
- Year built: 2004
Utilities & green energy
- Electric: 200+ Amp Service
- Sewer: Septic Tank
- Water: Well
Community & HOA
Community
- Subdivision: Not in Development
Location
- Region: Tamaqua
Financial & listing details
- Price per square foot: $198/sqft
- Tax assessed value: $423,700
- Annual tax amount: $5,648
- Date on market: 8/8/2026
- Ownership type: Fee Simple
Estimated market value
Not available
Estimated sales range
Not available
Not available
Price history
| Date | Event | Price |
|---|---|---|
| 8/15/2026 | Listed for sale | $490,000$198/sqft |
Source:  Bright MLS #PASK2028918 Report a problem Bright MLS #PASK2028918 Report a problem | ||
Public tax history
| Year | Property taxes | Tax assessment |
|---|---|---|
| 2023 | $5,388 +2.2% | $87,395 |
| 2022 | $5,273 +1% | $87,395 |
| 2021 | $5,220 -1.4% | $87,395 |
| 2020 | $5,294 +192.2% | $87,395 |
| 2019 | $1,812 -63.4% | $87,395 |
| 2018 | $4,956 | $87,395 |
| 2017 | -- | $87,395 |
| 2015 | -- | $87,395 +4.8% |
| 2011 | -- | $83,360 |
| 2010 | -- | $83,360 |
| 2009 | -- | $83,360 |
| 2007 | -- | $83,360 +579.7% |
| 2004 | -- | $12,265 |
Find assessor info on the county website
Monthly payment
Est. payment
Payment breakdown
Explore the cost of this home by adjusting the details. Changes won't be saved.Climate risks
Neighborhood: 18252
Nearby schools
GreatSchools rating
- 5/10West Penn Twp El SchoolGrades: K-5Distance: 2.2 mi
- 4/10Tamaqua Area Middle SchoolGrades: 6-8Distance: 4.3 mi
- 5/10Tamaqua Area Senior High SchoolGrades: 9-12Distance: 4.3 mi
Schools provided by the listing agent
- District: Tamaqua
Source: GLVR. This data may not be complete. We recommend contacting the local school district to confirm school assignments for this home.
- $2,180-- bd-- ba-- sqft52 Mill Dr, Tamaqua, PA 18252Off Market
- $365,0003 bd2 ba1.5k sqft40 Mill Dr, Tamaqua, PA 18252Off Market
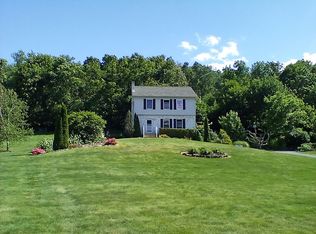
- $282,9002 bd2 ba1.5k sqft52 Mill Dr, Tamaqua, PA 18252Off Market
- $10,6602 bd1 ba952 sqft22 Daisy Ln, Tamaqua, PA 18252Off Market
- $428,8003 bd2 ba-- sqftMill Dr, Tamaqua, PA 18252Off Market
- $181,6003 bd1 ba1.2k sqft47 Mill Dr, Tamaqua, PA 18252Off Market
- $229,99911.52 acres54 Mill Dr W, Tamaqua, PA 18252Sold
- $809,4003 bd2 ba3.7k sqft1280 W Penn Pike, New Ringgold, PA 17960Off Market
A local agent can set up tours, give advice and negotiate with sellers.
Similar homes
- $420,0002 bd1 ba1.8k sqft696 Pine Hill Rd, Andreas, PA 18211For Sale
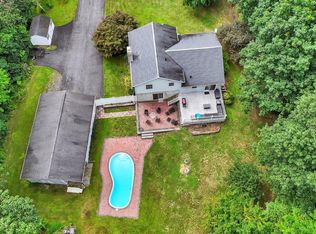
 MLS ID #PASK2028878, Jill Saunders, Saunders Real Estate. Bright MLS
 - $599,0003 bd4 ba1.9k sqft438 Forest Ln, Shoemakersville, PA 19555For Sale
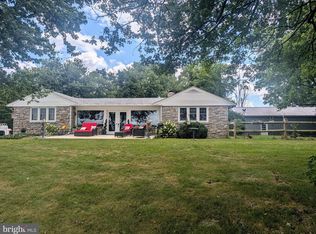 MLS ID #PABK2076274, Diane Dries, BHHS Homesale Realty - Schuylkill Haven. Bright MLS
 - $399,9004 bd3 ba2.2k sqft50 Lincoln Dr, Tamaqua, PA 18252For Sale
 MLS ID #781475, Andrea M. Arner, Dean R. Arner Real Estate Co.. GLVR
 - $380,0006 bd2 ba1.8k sqft868 Catawissa Rd, Tamaqua, PA 18252For Sale
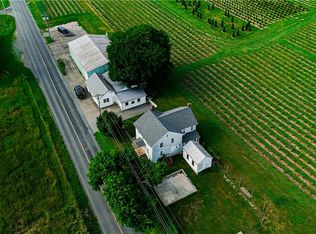 MLS ID #780144, Danette K. Troxell, Keller Williams Real Estate. GLVR
 - $454,0004 bd3 ba2.1k sqft3843 Eagle Rd, Slatington, PA 18080For SaleMLS ID #781346, Patrina Meixsell, BHHS Benjamin Real Estate. GLVR
- $499,0004 bd3 ba2.8k sqft209 Manor Ln E, Lehighton, PA 18235For SaleMLS ID #779134, Kristen L. Obert, Iron Valley R E Northeast. GLVR
- $429,9993 bd3 ba2.3k sqft3090 Village Rd, Orwigsburg, PA 17961For SaleMLS ID #781291, Jill Saunders, Saunders Real Estate. GLVR
- $400,0004 bd3 ba1.9k sqft1073 Mahoning Mountain Rd, Lehighton, PA 18235For SaleMLS ID #781332, Terri A. Zeoli, Castle Gate Realty. GLVR
- $499,0003 bd2 ba1.7k sqft722 South Ave, Jim Thorpe, PA 18229For SaleMLS ID #780797, Marion C. Domski, Mountain Vista Real Estate. GLVR
- $360,0003 bd2 ba2.1k sqft58 White Birch Ln, Lehighton, PA 18235For SaleMLS ID #781996, Doreen Galasso, Castle Gate Realty. GLVR
- $569,9003 bd2 ba1.9k sqft9404 Kaspar Ct, New Tripoli, PA 18066For SaleMLS ID #781338, Don Billig, Northwest Territory RealEstate. GLVR
- $245,0004 bd2 ba2.2k sqft2299 Sunny Rd, New Ringgold, PA 17960For SaleMLS ID #781986, Vince Boyle, Century 21 Ryon Real Estate. GLVR
- $269,9004 bd3 ba1.6k sqft32 Ben Titus Rd, Tamaqua, PA 18252For SaleMLS ID #782210, Danette K. Troxell, Keller Williams Real Estate. GLVR
- $325,0004 bd3 ba2.7k sqft303 E Mountain Top Rd, Summit Hill, PA 18250For SaleMLS ID #771474, Aaron Kromer, Koehler Marvin Realty. GLVR
- $489,9004 bd3 ba1.7k sqft24 Hawthorne Dr, Jim Thorpe, PA 18229For Sale By Owner
- $559,0003 bd2 ba2.1k sqft3795 Rhoads Rd, Kempton, PA 19529For SaleMLS ID #779803, Trish Husted, Coldwell Banker Hearthside. GLVR
- $350,0004 bd2 ba2.4k sqft1145 Stagecoach Rd W, Lehighton, PA 18235For SaleMLS ID #782399, Aggie Schoenberger, Castle Gate Realty. GLVR
- $349,9003 bd1 ba1.6k sqft5720 Memorial Rd, Germansville, PA 18053For SaleMLS ID #782477, John G. Haik, BetterHomes&GardensRE/Cassidon. GLVR
- $525,0003 bd2 ba2.3k sqft5747 Kernsville Rd N, Orefield, PA 18069For SaleMLS ID #775887, Sophie Thom, Weichert Realtors. GLVR
- $649,0003 bd3 ba2k sqft141 Church Hill Rd, Lehighton, PA 18235For SaleMLS ID #778951, Kristen L. Obert, Iron Valley R E Northeast. GLVR
