Missy Rick Team presents 2047 Flat Rock Rd Starr SC, new mobile home on .57 acres near Anderson SC and Lake Hartwell. There is something about pulling down Flat Rock Road in Starr SC that just feels right, a little quieter, a little more space, and exactly what buyers are searching for in Upstate SC real estate. At 2047 Flat Rock Road, this brand new mobile home sits on .57 acres with a brick crawlspace that gives it a solid, finished feel from the start. Inside, the open concept floor plan makes everyday living easy with a natural flow between the living room, kitchen, and dining area. The kitchen is centered around a large work island with plenty of prep space, seating, and room to gather. Everything is fresh, clean, and truly move in ready. With 4 bedrooms and 2 full baths, the layout is comfortable and functional for a variety of needs. The .57 acre lot gives you space for pets, a garden, or simply enjoying a little extra room outside. Located in Starr SC, this home is just a short drive to Anderson SC, making it convenient to shopping, dining, and everyday living. You are also close to Lake Hartwell and Lake Secession, giving you easy access to boating, fishing, and time on the water. If you have been searching for a new construction mobile home with land in Starr SC near Anderson and Lake Hartwell, this one checks the boxes. Search 2047 Flat Rock Road Starr SC or connect with the Missy Rick Team for details.
Under contract
$249,900
2047 Flat Rock Rd, Starr, SC 29684
4beds
2,071sqft
Manufactured Home, Single Family Residence
Built in 2025
0.58 Acres Lot
$-- Zestimate®
$121/sqft
$-- HOA
What's special
Brand new mobile homeOpen concept floor plan
- 189 days
- 103
- 10
Zillow last checked:
Listing updated:
Listed by:
Missy Rick 864-979-8268,
Howard Hanna Allen Tate - Easley Powdersville,
Derek Rick 864-979-8267,
Howard Hanna Allen Tate - Easley Powdersville
Source: WUMLS,MLS#: 20299648 Originating MLS: Western Upstate Association of Realtors
Originating MLS: Western Upstate Association of RealtorsFacts & features
Interior
Bedrooms & bathrooms
- Bedrooms: 4
- Bathrooms: 2
- Full bathrooms: 2
- Main level bathrooms: 2
- Main level bedrooms: 4
Primary bedroom
- Level: Main
- Dimensions: 13x17
Bedroom 2
- Level: Main
- Dimensions: 10x15
Bedroom 3
- Level: Main
- Dimensions: 10x15
Bedroom 4
- Level: Main
- Dimensions: 10x14
Dining room
- Level: Main
- Dimensions: 14x20
Kitchen
- Level: Main
- Dimensions: 14x17
Laundry
- Level: Main
- Dimensions: 6x14
Living room
- Level: Main
- Dimensions: 14x20
Heating
- Central, Electric
Cooling
- Central Air, Electric, Forced Air
Appliances
- Included: Dishwasher, Electric Oven, Electric Range, Microwave
Features
- High Ceilings, Other, Walk-In Closet(s)
- Flooring: Laminate
- Windows: Insulated Windows
- Basement: None,Crawl Space
Interior area
- Total structure area: 2,071
- Total interior livable area: 2,071 sqft
Video & virtual tour
Property
Parking
- Parking features: None, Driveway, Other
Features
- Levels: One
- Stories: 1
- Patio & porch: Front Porch
- Exterior features: Porch
Lot
- Size: 0.58 Acres
- Features: Level, Not In Subdivision, Outside City Limits, Trees
Details
- Parcel number: 1550010013000
Construction
Type & style
- Home type: MobileManufactured
- Architectural style: Mobile Home
- Property subtype: Manufactured Home, Single Family Residence
Materials
- Vinyl Siding
- Foundation: Crawlspace
- Roof: Composition,Shingle
Condition
- New Construction,Never Occupied
- New construction: Yes
- Year built: 2025
Utilities & green energy
- Sewer: Septic Tank
- Water: Public
- Utilities for property: Electricity Available, Septic Available, Water Available
Community & HOA
Community
- Security: Smoke Detector(s)
HOA
- Has HOA: No
Location
- Region: Starr
Financial & listing details
- Price per square foot: $121/sqft
- Annual tax amount: $300
- Date on market: 4/7/2026
- Cumulative days on market: 183 days
- Listing agreement: Exclusive Right To Sell
- Listing terms: USDA Loan
- Body type: Double Wide
Estimated market value
Not available
Estimated sales range
Not available
Not available
Price history
| Date | Event | Price |
|---|---|---|
| 10/3/2026 | Contingent | $249,900$121/sqft |
Source:  Greater Greenville AOR #1587471 Report a problem Greater Greenville AOR #1587471 Report a problem | ||
| 7/6/2026 | Listed for sale | $249,900$121/sqft |
Source: Greater Greenville AOR #1587471 Report a problem | ||
| 6/29/2026 | Pending sale | $249,900$121/sqft |
Source:  WUMLS #20299648 Report a problem WUMLS #20299648 Report a problem | ||
| 6/29/2026 | Contingent | $249,900$121/sqft |
Source: Greater Greenville AOR #1587471 Report a problem | ||
| 4/30/2026 | Price change | $249,900-7.1%$121/sqft |
Source: Greater Greenville AOR #1587471 Report a problem | ||
| 4/17/2026 | Price change | $269,000-6.9%$130/sqft |
Source: Greater Greenville AOR #1587471 Report a problem | ||
| 4/8/2026 | Listed for sale | $289,000$140/sqft |
Source: WUMLS #20299648 Report a problem | ||
Public tax history
Tax history is unavailable.
Monthly payment
Climate risks
Neighborhood: 29684
Nearby schools
Schools provided by the listing agent
- Elementary: Flat Rock Elementary
- Middle: Starr-Iva Middl
- High: Crescent High
Source: WUMLS. This data may not be complete. We recommend contacting the local school district to confirm school assignments for this home.
Similar homes
- $238,0004 bd2 ba1.8k sqft212 Robinwood Cir, Starr, SC 29684For Sale
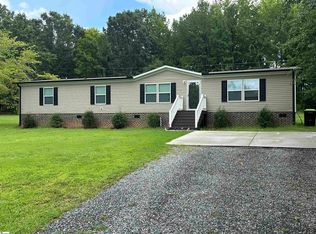 MLS ID #1600654, Mike Sims, Norton Real Estate. Greater Greenville AOR
 - $295,0004 bd2 ba2.3k sqft1597 Sexton Gin Rd, Starr, SC 29684For Sale
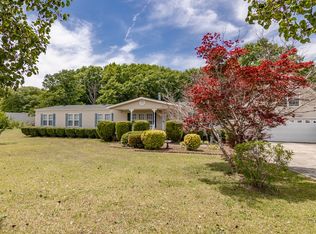 MLS ID #20301027, Sheila Newton Team, Howard Hanna Allen Tate - Anderson North. WUMLS
 - $250,0003 bd2 ba1k sqft27 Widewater Ct, Iva, SC 29655For Sale
 MLS ID #1606618, Courtney Byrd, Chucktown Homes Team by LPT. Greater Greenville AOR
 - $244,9005 bd3 ba2k sqft502 Mountain Creek Church Rd, Anderson, SC 29626For Sale
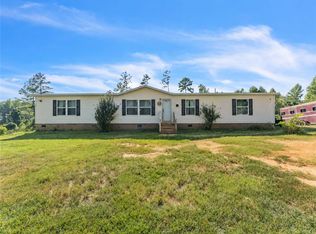 MLS ID #20307088, Sandy Clayton, Real Broker, LLC. WUMLS
 - $239,9003 bd2 ba1.4k sqft112 Purdy Rd, Iva, SC 29655Active
 MLS ID #10841158, Sherry L Traynum, Pine to Palm Realty Group. GAMLS
 - $269,9004 bd2 ba1.5k sqft127 Georgia Dr, Hartwell, GA 30643ActiveMLS ID #10782649, Jeff Brown Beasley, BHHS Georgia Properties. GAMLS
