An architectural statement unlike anything else on the Moscow market. Perfectly positioned on a pristine, fully usable 1.2-acre parcel with views of Moscow Mountain, this extraordinary 6-bedroom, 3-bath residence is the definition of one-of-a-kind. Every aspect of the home has been thoughtfully enhanced, with a brand-new roof, a stunningly renovated pool room, kitchen and master bathroom that help create a property that seamlessly blends bold design, modern comfort, and exceptional craftsmanship. At the heart of the home is its most remarkable feature—a full-sized indoor lap pool, an amenity so rare it's virtually unheard of in the Moscow area. More than just a pool its your own retreat, daily exercise, entertainment, or simply unwinding in your own resort-like setting. The expansive interior is filled with natural light, soaring vaulted ceilings, skylights throughout and contemporary updates that complement the home's distinctive architecture. Every room has been designed to maximize both comfort and architectural intentionality. Step outside to discover a fully usable 1.2-acre property that offers endless possibilities. With dedicated RV parking, abundant room for boats, trailers, and recreational vehicles, and ample space to entertain or simply enjoy the privacy of your surroundings. Properties of this caliber rarely become available- Schedule your showing today!
Pending
Price cut: $50K (9/5)
$1,150,000
2048 Arborcrest Rd, Moscow, ID 83843
6beds
3baths
4,440sqft
Single Family Residence
Built in 1991
1.21 Acres Lot
$-- Zestimate®
$259/sqft
$-- HOA
What's special
- 75 days
- 79
- 4
Zillow last checked:
Listing updated:
Listed by:
Wyatt Johnson Main:208-883-9700,
RE/MAX Connections
Source: IMLS,MLS#: 98996839
Facts & features
Interior
Bedrooms & bathrooms
- Bedrooms: 6
- Bathrooms: 3
- Main level bathrooms: 2
- Main level bedrooms: 2
Primary bedroom
- Level: Main
Bedroom 2
- Level: Main
Bedroom 3
- Level: Lower
Bedroom 4
- Level: Lower
Bedroom 5
- Level: Lower
Dining room
- Level: Main
Family room
- Level: Main
Kitchen
- Level: Main
Living room
- Level: Main
Office
- Level: Main
Heating
- Forced Air
Cooling
- Central Air
Appliances
- Included: Gas Water Heater, Dishwasher, Microwave, Oven/Range Freestanding, Refrigerator
Features
- Bath-Master, Bed-Master Main Level, Guest Room, Den/Office, Formal Dining, Family Room, Walk-In Closet(s), Solid Surface Counters, Number of Baths Main Level: 2, Number of Baths Below Grade: 1, Bonus Room Level: Down
- Flooring: Engineered Wood Floors
- Windows: Skylight(s)
- Basement: Daylight,Walk-Out Access
- Has fireplace: No
Interior area
- Total structure area: 4,440
- Total interior livable area: 4,440 sqft
- Finished area above ground: 2,794
- Finished area below ground: 1,646
Property
Parking
- Total spaces: 2
- Parking features: Attached, RV Access/Parking
- Attached garage spaces: 2
Features
- Levels: Single with Below Grade
- Patio & porch: Covered Patio/Deck
- Has private pool: Yes
- Pool features: In Ground, Pool, Private
Lot
- Size: 1.21 Acres
- Features: 1 - 4.99 AC, Chickens, Corner Lot, Auto Sprinkler System, Pressurized Irrigation Sprinkler System
Details
- Parcel number: RPM07250010010
Construction
Type & style
- Home type: SingleFamily
- Property subtype: Single Family Residence
Materials
- Frame
- Foundation: Crawl Space
- Roof: Architectural Style
Condition
- Year built: 1991
Utilities & green energy
- Water: Public
- Utilities for property: Sewer Connected
Community & HOA
Community
- Subdivision: Orchard View Su
Location
- Region: Moscow
Financial & listing details
- Price per square foot: $259/sqft
- Tax assessed value: $887,572
- Annual tax amount: $7,788
- Date on market: 8/8/2026
- Listing terms: Consider All
- Ownership: Fee Simple
Estimated market value
Not available
Estimated sales range
Not available
Not available
Price history
Price history is unavailable.
Public tax history
| Year | Property taxes | Tax assessment |
|---|---|---|
| 2024 | $7,733 +5.2% | $887,572 |
| 2023 | $7,354 -13.8% | $887,572 +16.8% |
| 2022 | $8,528 +13.4% | $759,987 +34.1% |
| 2021 | $7,522 -1.1% | $566,862 +1% |
| 2020 | $7,604 +3.2% | $561,055 +6.2% |
| 2018 | $7,368 -0.1% | $528,168 +5.7% |
| 2017 | $7,372 -1.9% | $499,470 |
| 2016 | $7,518 | -- |
| 2014 | $7,518 | $461,772 |
| 2011 | -- | -- |
| 2010 | -- | -- |
Find assessor info on the county website
Monthly payment
Est. payment
Payment breakdown
Explore the cost of this home by adjusting the details. Changes won't be saved.Climate risks
Neighborhood: 83843
Nearby schools
Schools provided by the listing agent
- Elementary: McDonald
- Middle: Moscow
- High: Moscow
- District: Moscow School District #281
Source: IMLS. This data may not be complete. We recommend contacting the local school district to confirm school assignments for this home.
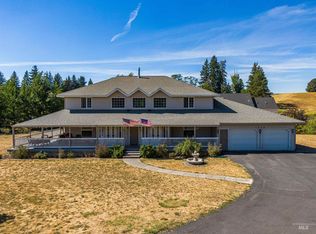
Similar homes
- $670,0005 bd3 ba3.2k sqft934 Shoshone St, Moscow, ID 83843Active
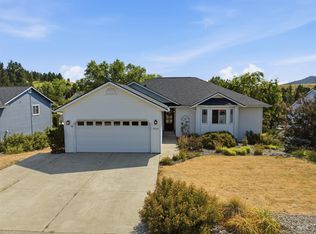 MLS ID #98996630, Jordan Clemans, KW Palouse. IMLS
 - $1,175,0004 bd4 ba3.9k sqft1019 Nearing Rd, Moscow, ID 83843Active
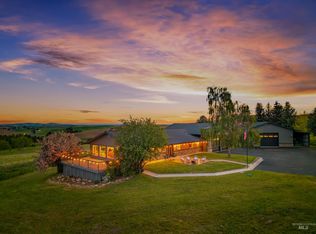 MLS ID #98987265, Ellie Helbling, Latah Realty, LLC. IMLS
 - $599,0005 bd4 ba3.6k sqft811 N Grant St, Moscow, ID 83843Active
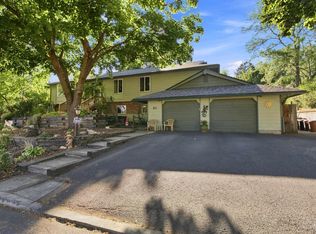 MLS ID #98999438, Sean Wilson, Latah Realty, LLC. IMLS
 - $589,0006 bd2 ba2.7k sqft1825 NE Valley Rd, Pullman, WA 99163For Sale
 MLS ID #294509, Jacob Davis, Woodbridge Real Estate. PACMLS as distributed by MLS GRID
 - $669,0005 bd4 ba3.1k sqft615 SW Sundance Ct, Pullman, WA 99163For SaleMLS ID #294037, Darcell Myers, Woodbridge Real Estate. PACMLS as distributed by MLS GRID
- $750,0004 bd4 ba3.5k sqft1610 NW Nicole Ct, Pullman, WA 99163For SaleMLS ID #293490, Shannon Focht, Woodbridge Real Estate. PACMLS as distributed by MLS GRID
- $995,0004 bd4 ba4.1k sqft620 SE Edge Knoll Dr, Pullman, WA 99163For SaleMLS ID #296353, Jennifer Markuson, Woodbridge Real Estate. PACMLS as distributed by MLS GRID
- $669,0005 bd3 ba3.1k sqft930 SW Fountain St, Pullman, WA 99163For SaleMLS ID #292090, Jacob Davis, Woodbridge Real Estate. PACMLS as distributed by MLS GRID
- $685,0004 bd3 ba4k sqft760 SW Staley Dr, Pullman, WA 99163For SaleMLS ID #295484, Justin Cofer, Beasley Realty. PACMLS as distributed by MLS GRID
- $789,0004 bd4 ba4.2k sqft425 NW Orion Dr, Pullman, WA 99163For SaleMLS ID #294157, Justin Cofer, Beasley Realty. PACMLS as distributed by MLS GRID
- $699,0005 bd4 ba2.9k sqft2365 NW High Point Ct, Pullman, WA 99163For SaleMLS ID #292628, Jacob Davis, Woodbridge Real Estate. PACMLS as distributed by MLS GRID
- $689,0005 bd3 ba3.9k sqft640 SE Crestview St, Pullman, WA 99163For SaleMLS ID #291794, Jacob Davis, Woodbridge Real Estate. PACMLS as distributed by MLS GRID
- $889,0004 bd3 ba2.5k sqft1875 SW Barclay Ridge Dr, Pullman, WA 99163For SaleMLS ID #296286, Melanie Lange, Woodbridge Real Estate. PACMLS as distributed by MLS GRID
- $799,9005 bd4 ba3.1k sqft1325 SW Panorama Dr, Pullman, WA 99163For SaleMLS ID #289664, Jordan Vorderbrueggen, Woodbridge Real Estate. PACMLS as distributed by MLS GRID
- $575,0004 bd3 ba3.9k sqft1001 N River Rd, Palouse, WA 99161For SaleMLS ID #296173, Robert Stout, Realty One Group Eclipse. PACMLS as distributed by MLS GRID
- $600,0004 bd3 ba2.6k sqft335 SW Skyline Dr, Pullman, WA 99163For SaleMLS ID #296924, Jacob Davis, Woodbridge Real Estate. PACMLS as distributed by MLS GRID
- $1,249,0006 bd4 ba5.2k sqft1105 SW Meyer Dr, Pullman, WA 99163For SaleMLS ID #291899, Jacob Davis, Woodbridge Real Estate. PACMLS as distributed by MLS GRID
- $995,0006 bd4 ba5.1k sqft1027 SW Ryan Ct, Pullman, WA 99163For SaleMLS ID #290567, Mick Nazerali, Coldwell Banker Tomlinson Associates. PACMLS as distributed by MLS GRID
- $999,5004 bd3 ba3.6k sqft996 Jacob Dr, Colton, WA 99113For SaleMLS ID #295929, Christy Lee-Naumann, Real Estate by You, LLC. PACMLS as distributed by MLS GRID
- $599,0004 bd4 ba2.5k sqft2201 Kitzmiller Rd, Pullman, WA 99163For SaleMLS ID #294035, J. Craig Lester, RE/MAX Home and Land. PACMLS as distributed by MLS GRID
- $694,5003 bd2 ba2.9k sqft10954 State Route 27, Palouse, WA 99161For SaleMLS ID #297280, Ashley Alred, Coldwell Banker Tomlinson Associates. PACMLS as distributed by MLS GRID
- $1,000,0004 bd5 ba4.2k sqft810 SW Windy Point Ct, Pullman, WA 99163For SaleMLS ID #291196, Chris Clark, Windermere Lewiston. PACMLS as distributed by MLS GRID
- $790,0005 bd4 ba3.9k sqft820 NW Palouse View Ct, Pullman, WA 99163For SaleMLS ID #290373, Mick Nazerali, Coldwell Banker Tomlinson Associates. PACMLS as distributed by MLS GRID
- $749,0005 bd3 ba3k sqft1720 NW Nicole Ct, Pullman, WA 99163For SaleMLS ID #296276, Mick Nazerali, Coldwell Banker Tomlinson Associates. PACMLS as distributed by MLS GRID
- $859,0005 bd4 ba4k sqft1715 NW Nicole Ct, Pullman, WA 99163For SaleMLS ID #295249, Mick Nazerali, Coldwell Banker Tomlinson Associates. PACMLS as distributed by MLS GRID
