Opportunities to put down roots in Cedarville don't come around every day, especially in a home built as recently as 2020! Built by Brentwood Builders, this 4-Bedroom, 2.5-Bath home features Abundant Natural Light, a kitchen with Granite Countertops, a Fenced-In Backyard, and access to the Subdivision’s own Pavilion and Basketball Court. Beyond the home itself, the Walkable Neighborhood and Convenient Location make this property especially appealing, including a Recently Added Walking Path directly to Cedar Cliff Local Schools! Less than five minutes from Cedarville University, Cedarville Community Park, Indian Mounds Reserve and Waterfall, and Local Coffee Shops, you'll enjoy the familiarity of a Close-Knit Community without sacrificing access to the surrounding area. Downtown Yellow Springs, Xenia, and Springfield are all approximately 15 minutes away, while Beavercreek's extensive shopping and dining destinations, including The Mall at Fairfield Commons and The Greene, are less than 30 minutes from your doorstep. Combining the benefits of Newer Construction with the appeal of an Established, Walkable Community, this property offers the appeal of Newer Construction in a location where Opportunities to Buy are Limited.
For sale
$414,900
3398 Randall Dr, Cedarville, OH 45314
4beds
2,261sqft
Single Family Residence
Built in 2020
9,866 Square Feet Lot
$450,200 Zestimate®
$184/sqft
$29/mo HOA
What's special
- 3 days
- 284
- 17
Zillow last checked:
Listing updated:
Listed by:
Arielle Feustel (513)766-9200,
Keller Williams Advisors Rlty,
Daniel Baron 513-600-4117,
Keller Williams Advisors Rlty
Source: DABR MLS,MLS#: 970739 Originating MLS: Dayton Area Board of REALTORS
Facts & features
Interior
Bedrooms & bathrooms
- Bedrooms: 4
- Bathrooms: 3
- Full bathrooms: 2
- 1/2 bathrooms: 1
- Main level bathrooms: 1
Primary bedroom
- Level: Second
- Dimensions: 14 x 13
Bedroom
- Level: Second
- Dimensions: 12 x 12
Bedroom
- Level: Second
- Dimensions: 11 x 12
Bedroom
- Level: Second
- Dimensions: 23 x 12
Dining room
- Level: Main
- Dimensions: 13 x 13
Entry foyer
- Level: Main
- Dimensions: 7 x 6
Kitchen
- Level: Main
- Dimensions: 14 x 13
Laundry
- Level: Second
- Dimensions: 6 x 7
Living room
- Level: Main
- Dimensions: 16 x 18
Heating
- Forced Air, Natural Gas
Cooling
- Central Air
Appliances
- Included: Dishwasher, Disposal, Microwave, Range, Refrigerator, Gas Water Heater
Features
- Granite Counters, Kitchen Island, Walk-In Closet(s)
Interior area
- Total structure area: 2,261
- Total interior livable area: 2,261 sqft
Video & virtual tour
Property
Parking
- Total spaces: 2
- Parking features: Attached, Garage, Two Car Garage
- Attached garage spaces: 2
Features
- Levels: Two
- Stories: 2
- Patio & porch: Patio, Porch
- Exterior features: Fence, Porch, Patio
Lot
- Size: 9,866 Square Feet
Details
- Parcel number: D08000100170012500
- Zoning: Residential
- Zoning description: Residential
Construction
Type & style
- Home type: SingleFamily
- Property subtype: Single Family Residence
Materials
- Frame, Stone, Vinyl Siding
- Foundation: Slab
Condition
- Year built: 2020
Utilities & green energy
- Water: Public
- Utilities for property: Natural Gas Available, Sewer Available, Water Available
Community & HOA
Community
- Subdivision: Meadows/Cedarville Ph 1-A
HOA
- Has HOA: Yes
- HOA fee: $350 annually
- HOA name: The Meadows of Cedarville HOA
Location
- Region: Cedarville
Financial & listing details
- Price per square foot: $184/sqft
- Tax assessed value: $339,990
- Annual tax amount: $5,070
- Date on market: 10/22/2026
Estimated market value
$450,200
$423,000 - $482,000
$2,655/mo
Price history
| Date | Event | Price |
|---|---|---|
| 10/22/2026 | Listed for sale | $414,900+1287.6%$184/sqft |
Source: DABR MLS #970739 Report a problem | ||
| 3/2/2020 | Sold | $29,900$13/sqft |
Source: Public Record Report a problem | ||
Public tax history
| Year | Property taxes | Tax assessment |
|---|---|---|
| 2025 | $5,070 -1.2% | $118,990 |
| 2024 | $5,134 -0.8% | $118,990 |
| 2023 | $5,174 +26.4% | $118,990 +46.2% |
| 2022 | $4,093 -1.1% | $81,380 |
| 2021 | $4,140 +588.1% | $81,380 +633.8% |
| 2020 | $602 +1.3% | $11,090 +4.2% |
| 2019 | $594 -1.2% | $10,640 |
| 2018 | $601 +5.3% | $10,640 |
| 2017 | $571 -2.8% | $10,640 |
| 2016 | $587 +0.4% | $10,640 |
| 2015 | $585 | $10,640 |
Find assessor info on the county website
Monthly payment
Est. payment
Payment breakdown
Explore the cost of this home by adjusting the details. Changes won't be saved.Climate risks
Neighborhood: 45314


Similar homes
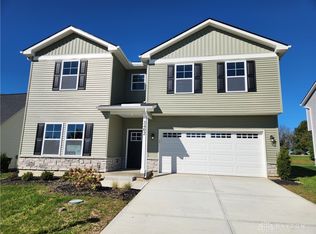
- $399,9003 bd2 ba1.7k sqft1340 Jasper Rd, Xenia, OH 45385For Sale
 MLS ID #971294, Kathy Bosteder, Irongate Inc.. DABR MLS
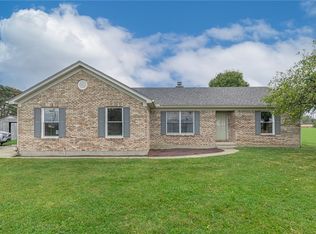
- $349,9003 bd2 ba1.9k sqft843 Hook Rd, Xenia, OH 45385For Sale
 MLS ID #971282, Jonathan H Murray, Howard Hanna Real Estate Serv. DABR MLS
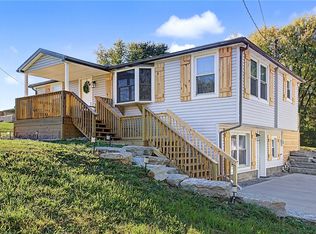
- $364,9004 bd4 ba2.8k sqft4012 Atha Ct, Dayton, OH 45424For Sale
 MLS ID #971554, Tami Holmes, Tami Holmes Realty. DABR MLS
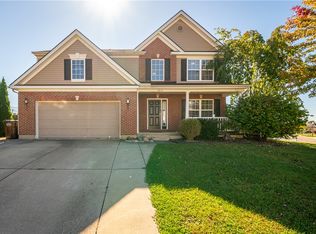
- $399,0003 bd3 ba1.7k sqft1543 Wilberforce Switch Rd, Xenia, OH 45385For Sale
 MLS ID #966313, Kurt D Jackson, Howard Hanna Real Estate Serv. DABR MLS
- $360,0004 bd2 ba1.8k sqft4989 Willowdale Rd, Springfield, OH 45502For SaleMLS ID #971408, Matthew J Sadler, Keller Williams Community Part. DABR MLS
- $314,9003 bd2 ba1.8k sqft1231 Joyce Dr, Xenia, OH 45385For SaleMLS ID #971465, Terry Blakley, RE/MAX Victory + Affiliates. DABR MLS
- $439,9004 bd3 ba2.3k sqft2092 Schmidt Dr, Dayton, OH 45434For SaleMLS ID #964002, Katie Slone, Howard Hanna Real Estate Serv. DABR MLS
- $364,9004 bd3 ba2.2k sqft1210 Whitetail Dr, Fairborn, OH 45324For SaleMLS ID #969855, Rachel Gannon, Local Roots Realty. DABR MLS
- $429,0003 bd2 ba1.8k sqft1002 Belfast Dr, Dayton, OH 45440For SaleMLS ID #970860, Amy Cooper, NavX Realty, LLC. DABR MLS
- $374,9003 bd4 ba2.5k sqft1710 Highlander Dr, Xenia, OH 45385For SaleMLS ID #967390, Terry Blakley, RE/MAX Victory + Affiliates. DABR MLS
- $319,9003 bd2 ba1.8k sqft2874 Ashlar Dr, Springfield, OH 45503For SaleMLS ID #969452, Tamara Comer, Coldwell Banker Heritage. DABR MLS
- $399,9005 bd4 ba2.3k sqft1071 Brooke Ln, Xenia, OH 45385For SaleMLS ID #968418, Brooklynne Bussard, Glasshouse Realty Group. DABR MLS
- $375,5004 bd3 ba2.1k sqft1084 Kingsgate Rd, Springfield, OH 45503For SaleMLS ID #967397, Patty Vore, Coldwell Banker Heritage. DABR MLS
- $399,9005 bd3 ba2.9k sqft2684 Arthur Rd, Springfield, OH 45502For SaleMLS ID #959518, Michele Hines, BHHS Professional Realty. DABR MLS
- $400,0004 bd4 ba3.2k sqft695 Tealwood Dr, Dayton, OH 45430For SaleMLS ID #966565, Rob Hoffman, Sibcy Cline Inc.. DABR MLS
- $460,0003 bd2 ba2.5k sqft2060 Terrace Glen Ct, Dayton, OH 45431For SaleMLS ID #969598, Denise Larson, Irongate Inc.. DABR MLS
- $358,5004 bd4 ba1.9k sqft1764 Highlander Dr, Xenia, OH 45385For SaleMLS ID #946996, Yudith Soto Cervantes, eXp Realty. DABR MLS
- $439,9005 bd4 ba2.4k sqft2756 Cottonwood Dr, Springfield, OH 45504For SaleMLS ID #960815, David C Guyton II, Glasshouse Realty Group. DABR MLS
- $430,0003 bd3 ba2.2k sqft1616 Arden Bnd, Fairborn, OH 45324For SaleMLS ID #967498, Leslie Bennett, CENTURY 21 The Gene Group. DABR MLS
- $397,0003 bd2 ba1.7k sqft2083 Schmidt Dr, Dayton, OH 45434For SaleMLS ID #967201, Jamie Curtis, BHHS Professional Realty. DABR MLS
