Welcome to 205 Kemble Road. Located on a quiet, tree-lined block of Kemble Road in the historic Guilford neighborhood, this elegant 1938 stone colonial blends timeless architecture with thoughtful modern upgrades. You will love the open plan kitchen with its high-end appliances, the attached two car garage, finished basement, roof deck and so much more! On the first floor you will find the gracious living room with gas fireplace, a dining room large enough for entertaining and an amazing custom kitchen with an island, granite countertops, and top-of-the-line appliances. The kitchen is open to a sun-filled dining area with fireplace. Upstairs there are 4 amply sized bedrooms with two updated baths, one en-suite to the Primary bedroom. The lower level has a family room with a game area, cozy seating, and a fireplace. Basement has a French drain system. Outdoor living is a highlight of the property. A large second floor deck with an awning and fenced stone patio off the kitchen overlook beautifully landscaped gardens with mature trees and flower beds that bloom throughout the seasons. Many rooms enjoy peaceful garden views, creating a strong connection between the interior and outdoor spaces. An attached 2-car garage and a driveway provide convenient off-street parking. It’s a short walk to Sherwood Gardens and an easy commute to downtown, Hopkins, and weekend Waverly farmers’ market. Recent improvements include AC (2022) and electrical upgrades. This exceptional property offers historic elegance, modern updates, and inviting outdoor spaces in one of Baltimore’s most sought-after neighborhoods.
Coming soon 10/08
$842,500
205 Kemble Rd, Baltimore, MD 21218
4beds
3,260sqft
Single Family Residence
Built in 1938
0.28 Acres Lot
$827,500 Zestimate®
$258/sqft
$18/mo HOA
What's special
- 1 day
- 195
- 23
Zillow last checked:
Listing updated:
Listed by:
Laura Grier 484-356-6332,
Cummings & Co. Realtors (410) 823-0033
Source: Bright MLS,MLS#: MDBA2232760
Facts & features
Interior
Bedrooms & bathrooms
- Bedrooms: 4
- Bathrooms: 3
- Full bathrooms: 2
- 1/2 bathrooms: 1
- Main level bathrooms: 1
Rooms
- Room types: Attic
Other
- Level: Upper
Heating
- Forced Air, Natural Gas
Cooling
- Central Air, Ceiling Fan(s), Electric
Appliances
- Included: Dishwasher, Disposal, ENERGY STAR Qualified Washer, ENERGY STAR Qualified Dishwasher, Exhaust Fan, Ice Maker, Microwave, Oven/Range - Gas, Refrigerator, Washer, Dryer, Gas Water Heater
- Laundry: In Basement
Features
- Kitchen - Gourmet, Dining Area, Crown Molding, Floor Plan - Traditional
- Flooring: Wood
- Windows: Window Treatments
- Basement: Sump Pump,Heated,Partially Finished
- Number of fireplaces: 3
- Fireplace features: Gas/Propane, Mantel(s)
Interior area
- Total structure area: 3,260
- Total interior livable area: 3,260 sqft
- Finished area above ground: 2,510
- Finished area below ground: 750
Property
Parking
- Total spaces: 2
- Parking features: Inside Entrance, Driveway, Attached
- Attached garage spaces: 2
- Has uncovered spaces: Yes
Accessibility
- Accessibility features: None
Features
- Levels: Two and One Half
- Stories: 2.5
- Patio & porch: Patio, Roof Deck
- Pool features: None
- Fencing: Full
Lot
- Size: 0.28 Acres
Details
- Additional structures: Above Grade, Below Grade
- Parcel number: 0312013717 012
- Zoning: R-1-E
- Special conditions: Standard
Construction
Type & style
- Home type: SingleFamily
- Architectural style: Colonial
- Property subtype: Single Family Residence
Materials
- Stone
- Foundation: Block, Stone
- Roof: Slate
Condition
- Very Good
- New construction: No
- Year built: 1938
Utilities & green energy
- Sewer: Public Sewer
- Water: Public
- Utilities for property: Cable Available
Green energy
- Energy efficient items: Appliances
Community & HOA
Community
- Security: Security System, Smoke Detector(s), Carbon Monoxide Detector(s)
- Subdivision: Guilford
HOA
- Has HOA: Yes
- HOA fee: $217 annually
- HOA name: GUILFORD
Location
- Region: Baltimore
- Municipality: BALTIMORE CITY
Financial & listing details
- Price per square foot: $258/sqft
- Tax assessed value: $617,633
- Annual tax amount: $14,576
- Date on market: 10/8/2026
- Listing agreement: Exclusive Right To Sell
- Ownership: Fee Simple
Estimated market value
$827,500
$761,000 - $894,000
$2,857/mo
Price history
| Date | Event | Price |
|---|---|---|
| 3/22/2018 | Sold | $590,000-0.8%$181/sqft |
Source: Public Record Report a problem | ||
| 1/22/2018 | Pending sale | $594,999$183/sqft |
Source: White Marsh/Perry Hall #1004410127 Report a problem | ||
| 10/20/2017 | Price change | $594,999-0.7%$183/sqft |
Source: White Marsh/Perry Hall #1000043547 Report a problem | ||
| 9/25/2017 | Price change | $598,9990%$184/sqft |
Source: White Marsh/Perry Hall #BA9979411 Report a problem | ||
| 8/12/2017 | Price change | $599,000-3.4%$184/sqft |
Source: White Marsh/Perry Hall #BA9979411 Report a problem | ||
| 8/2/2017 | Price change | $619,900-0.8%$190/sqft |
Source: White Marsh/Perry Hall #BA9979411 Report a problem | ||
| 7/5/2017 | Price change | $624,900-3.7%$192/sqft |
Source: White Marsh/Perry Hall #BA9979411 Report a problem | ||
| 6/20/2017 | Listed for sale | $649,000+24.8%$199/sqft |
Source: Keller Williams Gateway LLC #BA9979411 Report a problem | ||
| 5/22/2013 | Sold | $520,000-2.8%$160/sqft |
Source: Public Record Report a problem | ||
| 4/5/2013 | Pending sale | $535,000$164/sqft |
Source: Prudential Homesale YWGC Realty #BA8041843 Report a problem | ||
| 3/31/2013 | Listed for sale | $535,000$164/sqft |
Source: Prudential Homesale YWGC Realty #BA8041843 Report a problem | ||
| 1/4/2013 | Listing removed | $535,000$164/sqft |
Source: Coldwell Banker Residential Brokerage - Roland Park #BA7796242 Report a problem | ||
| 5/16/2012 | Price change | $535,000-7%$164/sqft |
Source: Coldwell Banker Residential Brokerage - Roland Park #BA7796242 Report a problem | ||
| 3/17/2012 | Listed for sale | $575,000$176/sqft |
Source: Coldwell Banker Residential Brokerage - Roland Park #BA7796242 Report a problem | ||
| 12/27/2011 | Listing removed | $575,000$176/sqft |
Source: Coldwell Banker Residential Brokerage - Roland Park #BA7689949 Report a problem | ||
| 12/16/2011 | Price change | $575,000-3.4%$176/sqft |
Source: Coldwell Banker Residential Brokerage - Roland Park #BA7689949 Report a problem | ||
| 9/15/2011 | Listed for sale | $595,000+23.7%$183/sqft |
Source: Coldwell Banker Residential Brokerage - Roland Park #BA7689949 Report a problem | ||
| 9/24/2003 | Sold | $481,000+18.8%$148/sqft |
Source: Public Record Report a problem | ||
| 3/4/2003 | Sold | $405,000+40.1%$124/sqft |
Source: Public Record Report a problem | ||
| 11/17/1999 | Sold | $289,000+11.2%$89/sqft |
Source: Public Record Report a problem | ||
| 12/28/1998 | Sold | $260,000+20.4%$80/sqft |
Source: Public Record Report a problem | ||
| 6/7/1995 | Sold | $216,000$66/sqft |
Source: Public Record Report a problem | ||
Public tax history
| Year | Property taxes | Tax assessment |
|---|---|---|
| 2025 | $13,919 +5% | $589,767 +5% |
| 2024 | $13,261 | $561,900 |
| 2023 | $13,261 | $561,900 |
| 2022 | $13,261 -3.4% | $561,900 -3.4% |
| 2021 | $13,728 +3% | $581,700 +3% |
| 2020 | $13,324 +3.1% | $564,567 -2.9% |
| 2019 | $12,919 +3.2% | $581,700 +9.7% |
| 2018 | $12,515 +0.6% | $530,300 +0.6% |
| 2017 | $12,437 +16.9% | $527,000 +0.6% |
| 2016 | $10,640 | $523,700 +0.6% |
| 2015 | $10,640 | $520,400 |
| 2014 | $10,640 | $520,400 -2.6% |
| 2013 | -- | $534,400 -19.4% |
| 2012 | -- | $663,300 |
| 2011 | -- | $663,300 |
| 2010 | -- | $663,300 -0.9% |
| 2009 | -- | $669,300 +10.4% |
| 2008 | -- | $606,270 +11.6% |
| 2007 | -- | $543,240 +13.1% |
| 2006 | -- | $480,210 +18% |
| 2005 | -- | $406,986 +21.9% |
| 2004 | -- | $333,763 +28.1% |
| 2003 | -- | $260,540 +5.3% |
| 2002 | -- | $247,466 +5.6% |
| 2001 | -- | $234,393 |
Find assessor info on the county website
Monthly payment
Est. payment
Payment breakdown
Explore the cost of this home by adjusting the details. Changes won't be saved.Climate risks
Neighborhood: Guilford
Nearby schools
Schools provided by the listing agent
- District: Baltimore City Public Schools
Source: Bright MLS. This data may not be complete. We recommend contacting the local school district to confirm school assignments for this home.
Similar homes
- $850,0003 bd4 ba2.9k sqft5508 N Charles St, Baltimore, MD 21210For Sale
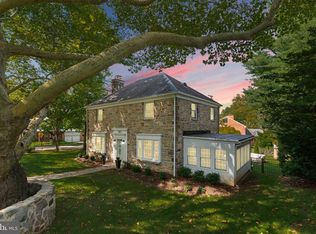
 MLS ID #MDBA2228942, Ashley Osineme, Samson Properties. Bright MLS
 - $643,5003 bd3 ba3.7k sqft1028 W 38th St, Baltimore, MD 21211For Sale
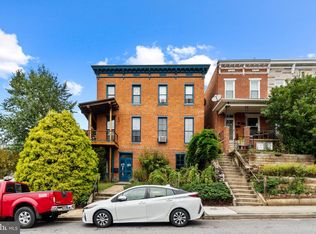 MLS ID #MDBA2232042, Kevin Poist, TTR Sotheby's International Realty. Bright MLS
 - $799,0003 bd4 ba3.1k sqft5419 Springlake Way, Baltimore, MD 21212For Sale
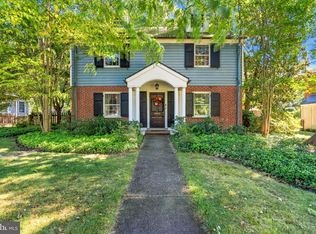 MLS ID #MDBA2231358, Ryan Murphy, Cummings & Co. Realtors. Bright MLS
 - $499,9006 bd3 ba3.2k sqft4406 Buena Vista Ave, Baltimore, MD 21211For Sale
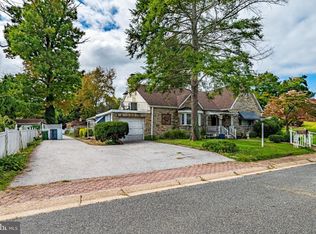 MLS ID #MDBA2233550, Ashley Dominick, Coldwell Banker Realty. Bright MLS
 - $619,9007 bd4 ba3.8k sqft3635 Greenmount Ave, Baltimore, MD 21218For SaleMLS ID #MDBA2228480, Bryant Ferreira, HomeSmart. Bright MLS
- $649,9006 bd-- ba2.9k sqft2908 N Calvert St, Baltimore, MD 21218For SaleMLS ID #MDBA2232240, Yony Kifle, EXP Realty, LLC. Bright MLS
- $509,5003 bd4 ba2.2k sqft1213 Roundhill Rd, Baltimore, MD 21218For SaleMLS ID #MDBA2232526, Pitina Stucky DeJuan, Monument Sotheby's International Realty. Bright MLS
- $799,9004 bd5 ba3.6k sqftColonnade, Baltimore, MD 21218For SaleMLS ID #MDBA2206304, Heather Comstock, Cummings & Co. Realtors. Bright MLS
- $1,100,0004 bd4 ba3.3k sqft5207 Saint Albans Way, Baltimore, MD 21212For SaleMLS ID #MDBA2232322, Liz Warren, The Pinnacle Real Estate Co.. Bright MLS
- $595,0002 bd4 ba2.7k sqft2841 N Calvert St, Baltimore, MD 21218For SaleMLS ID #MDBA2233386, Will Cannon, Ben Frederick Realty, Inc.. Bright MLS
- $795,0006 bd3 ba4.1k sqft2746 Saint Paul St, Baltimore, MD 21218For SaleMLS ID #MDBA2230870, Mahina Douglas, EXP Realty, LLC. Bright MLS
- $530,0007 bd3 ba3.1k sqft400 Bretton Pl, Baltimore, MD 21218For SaleMLS ID #MDBA2231634, Stephanie Ireland, EXP Realty, LLC. Bright MLS
- $536,9007 bd2 ba2.6k sqft3210 Harford Rd, Baltimore, MD 21218For SaleMLS ID #MDBA2232456, Lee Tessier, EXP Realty, LLC. Bright MLS
- $800,0003 bd2 ba2.2k sqft6009 Hunt Club Ln, Baltimore, MD 21210For SaleMLS ID #MDBA2227734, Tracy Swindell, Monument Sotheby's International Realty. Bright MLS
- $459,0004 bd4 ba2.8k sqft3802 Greenmount Ave, Baltimore, MD 21218For SaleMLS ID #MDBA2230282, Dr. Eric Elton, Cummings & Co. Realtors. Bright MLS
- $524,9005 bd3 ba2.3k sqft2736 N Calvert St, Baltimore, MD 21218For SaleMLS ID #MDBA2219412, Jessica Dailey, Compass. Bright MLS
- $460,0005 bd-- ba3.4k sqft3600 Greenmount Ave, Baltimore, MD 21218For SaleMLS ID #MDBA2232548, Will Cannon, Ben Frederick Realty, Inc.. Bright MLS
- $764,9993 bd4 ba3.7k sqft10 W Lake Ave, Baltimore, MD 21210For SaleMLS ID #MDBA2229188, Dylan Maddox, Kelly and Co Realty, LLC. Bright MLS
- $635,0004 bd2 ba2.8k sqft707 Saint Johns Rd, Baltimore, MD 21210For SaleMLS ID #MDBA2231918, Arabella Brockett, Samson Properties. Bright MLS
