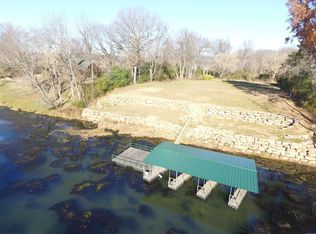
Welcome to the market this magnificent riverfront log home, privately gated on 3.5 acres along the Little Red River. This 3,678 sq ft, 5-bedroom, 4-bath home offers a main-level primary suite set apart from the main-level guest bedroom, plus a second primary suite upstairs with private bath featuring a shower and large soaking tub, two additional guest bedrooms, guest bath with walk-in shower, and extra bunk sleeping area in the loft. The spacious chef’s kitchen features a gas cooktop and oven, wall oven and microwave, quartz countertops, stainless appliances and sink, ice machine, and large island with added storage. The kitchen opens to the dining area and living room, where a massive fireplace creates a warm focal point. Windows across the back and French doors open to the deck overlooking the river, with a covered patio sitting area for outdoor enjoyment. A private boat dock with boat slip and lift, plus a covered landing area for grilling and relaxing. An asphalt circle drive, 2-car garage and outdoor shed completes this Little Red River retreat. Schedule your private tour!
Active
$1,350,000
3359 Riverbend Rd, Heber Springs, AR 72543
5beds
3,678sqft
Single Family Residence
Built in 2017
3.47 Acres Lot
$1,259,200 Zestimate®
$367/sqft
$-- HOA
What's special
Riverfront log homeOutdoor shedIce machineAsphalt circle driveStainless appliances and sinkQuartz countertopsWall oven and microwave
- 49 days
- 545
- 39
Zillow last checked:
Listing updated:
Listed by:
Kris D Turner 501-454-9652,
RE/MAX Advantage Heber Springs 501-362-0005
Source: CARMLS,MLS#: 26034689
Facts & features
Interior
Bedrooms & bathrooms
- Bedrooms: 5
- Bathrooms: 4
- Full bathrooms: 4
Dining room
- Features: Kitchen/Dining Combo, Living/Dining Combo, Breakfast Bar
Appliances
- Included: Microwave, Gas Range, Dishwasher, Refrigerator, Plumbed For Ice Maker, Oven, Ice Maker, Washer, Dryer, Electric Water Heater
- Laundry: Laundry Room
Features
- Walk-In Closet(s), Built-in Features, Ceiling Fan(s), Walk-in Shower, Breakfast Bar, Vaulted Ceiling(s), Wood Ceiling, Primary Bedroom/Main Lv, Guest Bedroom/Main Lv, Primary Bedroom Apart, 3 Bedrooms Upper Level
- Flooring: Wood, Tile, Natural Stone Tile
- Doors: Insulated Doors
- Windows: Window Treatments, Insulated Windows
- Has fireplace: Yes
- Fireplace features: Woodburning-Site-Built
Interior area
- Total structure area: 3,678
- Total interior livable area: 3,678 sqft
Video & virtual tour
Property
Parking
- Total spaces: 2
- Parking features: Garage, Parking Pad, Two Car
- Has garage: Yes
Features
- Levels: Two
- Stories: 2
- Patio & porch: Deck, Porch
- Exterior features: Storage, Rain Gutters, Dock
- Fencing: Full,Wrought Iron
- Has view: Yes
- View description: River
- Has water view: Yes
- Water view: River
- Waterfront features: River, Dock, Dock Private, Boat Slip, River Front
- Body of water: River: Little Red River (Arkansas)
Lot
- Size: 3.47 Acres
- Features: Level, Wooded, Cleared, Extra Landscaping, River/Lake Area, Waterfront
Details
- Parcel number: 00102443001
Construction
Type & style
- Home type: SingleFamily
- Architectural style: Log Cabin
- Property subtype: Single Family Residence
Materials
- Log, Stone
- Foundation: Crawl Space
- Roof: Shingle
Condition
- New construction: No
- Year built: 2017
Utilities & green energy
- Electric: Elec-Municipal (+Entergy)
- Gas: Gas-Propane/Butane
- Sewer: Septic Tank
- Water: Public
- Utilities for property: Gas-Propane/Butane, Some Util Avl-Not on Prop
Green energy
- Energy efficient items: Doors
Community & HOA
Community
- Features: Gated
- Security: Smoke Detector(s)
- Subdivision: Metes & Bounds
HOA
- Has HOA: No
Location
- Region: Heber Springs
Financial & listing details
- Price per square foot: $367/sqft
- Tax assessed value: $840,230
- Annual tax amount: $5,953
- Date on market: 8/25/2026
- Listing terms: Conventional,Cash
- Road surface type: Paved
Estimated market value
$1,259,200
$1.20M - $1.32M
$4,087/mo
Price history
| Date | Event | Price |
|---|---|---|
| 8/25/2026 | Listed for sale | $1,350,000+335.5%$367/sqft |
Source:  CARMLS #26034689 Report a problem CARMLS #26034689 Report a problem | ||
| 4/15/2014 | Sold | $310,000-31%$84/sqft |
Source: Public Record Report a problem | ||
| 11/14/2013 | Listing removed | $449,000$122/sqft |
Source: Coldwell Banker RPM #10333714 Report a problem | ||
| 8/10/2013 | Price change | $449,000-8.2%$122/sqft |
Source: Coldwell Banker RPM #10333714 Report a problem | ||
| 4/17/2013 | Price change | $489,000-6.9%$133/sqft |
Source: Coldwell Banker RPM #10333714 Report a problem | ||
| 11/15/2012 | Listed for sale | $525,000$143/sqft |
Source: CBRPM Midtown #10333714 Report a problem | ||
Public tax history
| Year | Property taxes | Tax assessment |
|---|---|---|
| 2025 | $5,507 +9.9% | $143,976 +10% |
| 2024 | $5,011 +6.3% | $130,887 +6.4% |
| 2023 | $4,714 +6.7% | $123,066 +6.8% |
| 2022 | $4,418 +46.6% | $115,245 +47.3% |
| 2021 | $3,014 | $78,213 |
| 2020 | $3,014 | $78,213 |
| 2019 | $3,014 | $78,213 |
| 2018 | $3,014 | $78,213 |
| 2017 | $3,014 | $78,213 +53.9% |
| 2016 | $3,014 +54.2% | $50,827 -1.5% |
| 2015 | $1,955 +7.7% | $51,584 +7.7% |
| 2014 | $1,815 +97.1% | $47,899 +30% |
| 2013 | $921 | $36,845 |
| 2012 | $921 -5.1% | $36,845 |
| 2011 | $971 | $36,845 |
| 2010 | $971 | $36,845 |
| 2009 | -- | $36,845 |
| 2008 | $971 | $36,845 |
Find assessor info on the county website
Monthly payment
Est. payment
Payment breakdown
Explore the cost of this home by adjusting the details. Changes won't be saved.Climate risks
Neighborhood: 72543


Similar homes

- $1,349,5004 bd6 ba3.6k sqft3013 Libby Rd, Heber Springs, AR 72543For Sale
 MLS ID #26019487, Clayton Shumate, RE/MAX Advantage Heber Springs. CARMLS
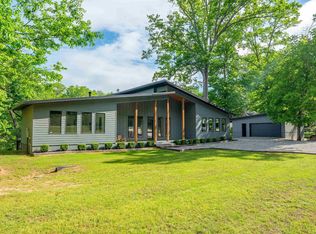
 - $999,0006 bd5 ba5k sqft129 Industrial Park Rd, Heber Springs, AR 72543For Sale
 MLS ID #26037836, Thomas E Shurgar, McKenzie Realty Group. CARMLS
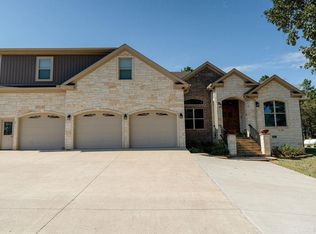
 - $1,295,0003 bd4 ba2.9k sqft300 Bellview Dr, Heber Springs, AR 72543For Sale
 MLS ID #26003730, Jackie D McPherson, McKenzie Realty Group. CARMLS
 - $1,200,0004 bd3 ba2.8k sqft1040 Wisdom Pointe Ln, Heber Springs, AR 72543For Sale
 MLS ID #26032842, Mark McKenzie, McKenzie Realty Group. CARMLS
 - $1,890,0003 bd4 ba3.6k sqft(Undisclosed Address), Heber Springs, AR 72543For SaleMLS ID #25039443, Lesa Gaydos, Michele Phillips & Co. Realtors. CARMLS
- $1,299,9006 bd5 ba4.8k sqft1020 Wisdom Pointe Ln, Heber Springs, AR 72543For SaleMLS ID #26037699, Nikki J Turney, McKenzie Realty Group. CARMLS
- $875,0003 bd4 ba2.6k sqft290 Trout Hvn, Heber Springs, AR 72543For SaleMLS ID #26008269, Boyd Anderson, Crye*Leike Brock Real Estate. CARMLS
- $1,290,0003 bd4 ba3.6k sqft1032 Nunis Ln, Heber Springs, AR 72543For SaleMLS ID #25025651, Jackie D McPherson, McKenzie Realty Group. CARMLS
- $880,0004 bd3 ba2.4k sqft85 Down Riv, Heber Springs, AR 72543New ConstructionMLS ID #26040147, Laura Davis, REMAX Ultimate. CARMLS
- $899,0004 bd3 ba3.8k sqft14 Baywood Dr, Heber Springs, AR 72543For SaleMLS ID #26025839, Pam Huffty, Crye*Leike Brock Real Estate. CARMLS
- $1,300,0004 bd4 ba4.9k sqft450 Cliffview Dr, Quitman, AR 72131For SaleMLS ID #26029633, Danielle Wylie, DownHome Lake Realty. CARMLS
- $749,9994 bd5 ba4.5k sqft1211 Palisade Cir, Heber Springs, AR 72543For SaleMLS ID #26034189, Nathan L Denney, Venture Realty Group - Cabot. CARMLS
- $1,259,9004 bd3 ba2.9k sqft2560 Diamond Bluff Rd, Quitman, AR 72131For SaleMLS ID #26038967, Mark McKenzie, McKenzie Realty Group. CARMLS
- $825,0003 bd4 ba2.3k sqft25 Sun Valley Rd, Heber Springs, AR 72543For SaleMLS ID #26036132, Frank K Barton, McKenzie Realty Group. CARMLS
- $780,0004 bd4 ba3.8k sqft1408 Lee Pl, Heber Springs, AR 72543For SaleMLS ID #26016794, Cheryl Shook, RE/MAX Advantage Heber Springs. CARMLS
- $849,0003 bd4 ba3.1k sqft505 Golf Dr, Heber Springs, AR 72543For SaleMLS ID #26032771, Mark McKenzie, McKenzie Realty Group. CARMLS
- $1,200,0005 bd5 ba3.9k sqft5 Irish Hills Rd, Edgemont, AR 72044For SaleMLS ID #26031306, Tyler Lathan, Clinton Real Estate. CARMLS
- $995,0004 bd4 ba3.3k sqft659 Lakefront Rd, Quitman, AR 72131For SaleMLS ID #26032322, Thomas E Shurgar, McKenzie Realty Group. CARMLS
- $1,089,0003 bd3 ba2.4k sqft1064 Fox Chase Rd, Heber Springs, AR 72543For SaleMLS ID #26020495, Mark McKenzie, McKenzie Realty Group. CARMLS
