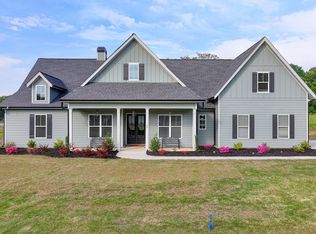
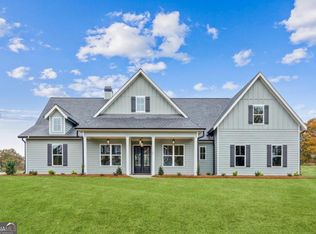
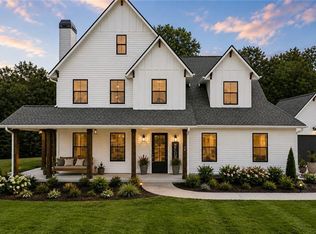
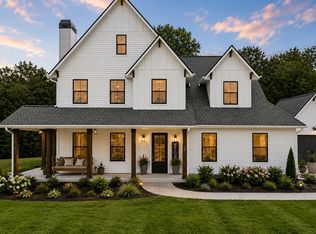
LOT 5: THE VIOLA PLAN DRAMATIC $35,000 PRICE ADJUSTMENT - MUST CLOSE BY 2/28. Incredible opportunity to secure a move-in ready luxury estate at an unprecedented value. The builder has authorized an aggressive price reduction to $739,900. This masterpiece is designed for effortless living, featuring both a luxurious primary suite AND a private guest suite on the main level. The heart of the home is a chef-inspired gourmet kitchen-complete with double ovens, a gas cooktop, quartz countertops, and custom wood shelving-seamlessly overlooking the expansive, light-filled family room. Wide plank hardwoods lead to a spacious 3-car garage, while the upstairs offers two additional bedrooms and a versatile bonus room. Situated on a pristine, 2+ acre homesite, enjoy ultimate privacy from your oversized covered back patio with a cozy outdoor fireplace. We invite you to shop the market and compare-this is an incredible value!
Active under contract
$739,900
170 Ewing Way, Dacula, GA 30019
4beds
3,172sqft
Est.: Get pre-qualified
Single Family Residence
Built in 2025
2.04 Acres Lot
$735,600 Zestimate®
$233/sqft
$42/mo HOA
What's special
Cozy outdoor fireplaceLuxurious primary suiteWide plank hardwoodsExpansive light-filled family roomCustom wood shelvingOversized covered back patioQuartz countertops
- 20 days |
- 116 |
- 4 |
Likely to sell faster than
Zillow last checked:
Listing updated:
Listed by:
Becky Layson 770-880-7140,
Peggy Slappey Properties,
Linda Cothern 678-773-0497,
Peggy Slappey Properties
Source: GAMLS,MLS#: 10759857
Facts & features
Interior
Bedrooms & bathrooms
- Bedrooms: 4
- Bathrooms: 3
- Full bathrooms: 3
- Main level bathrooms: 2
- Main level bedrooms: 2
Rooms
- Room types: Bonus Room, Family Room, Laundry
Kitchen
- Features: Breakfast Area, Kitchen Island, Solid Surface Counters, Walk-in Pantry
Heating
- Natural Gas
Cooling
- Ceiling Fan(s), Central Air
Appliances
- Included: Dishwasher, Double Oven, Gas Water Heater, Microwave
- Laundry: In Hall, Mud Room
Features
- Bookcases, Double Vanity, High Ceilings, Master On Main Level, Split Bedroom Plan, Vaulted Ceiling(s), Walk-In Closet(s)
- Flooring: Carpet, Hardwood, Tile
- Windows: Double Pane Windows
- Basement: None
- Number of fireplaces: 2
- Fireplace features: Gas Starter, Living Room, Masonry, Outside
- Common walls with other units/homes: No Common Walls
Interior area
- Total structure area: 3,172
- Total interior livable area: 3,172 sqft
- Finished area above ground: 3,172
- Finished area below ground: 0
Property
Parking
- Total spaces: 3
- Parking features: Garage
- Has garage: Yes
Features
- Levels: Two
- Stories: 2
- Patio & porch: Patio
- Exterior features: Sprinkler System
- Body of water: None
Lot
- Size: 2.04 Acres
- Features: Corner Lot, Level
- Residential vegetation: Grassed, Partially Wooded
Details
- Parcel number: N057C005
Construction
Type & style
- Home type: SingleFamily
- Architectural style: Craftsman
- Property subtype: Single Family Residence
Materials
- Concrete
- Foundation: Slab
- Roof: Composition
Condition
- New Construction
- New construction: Yes
- Year built: 2025
Details
- Warranty included: Yes
Utilities & green energy
- Electric: 220 Volts
- Sewer: Septic Tank
- Water: Public
- Utilities for property: Cable Available, Electricity Available, Natural Gas Available, Phone Available, Sewer Available, Underground Utilities, Water Available
Community & HOA
Community
- Features: None
- Security: Smoke Detector(s)
- Subdivision: Old Town Estates
HOA
- Has HOA: Yes
- Services included: Maintenance Grounds
- HOA fee: $500 annually
Location
- Region: Dacula
Financial & listing details
- Price per square foot: $233/sqft
- Date on market: 5/7/2026
- Listing agreement: Exclusive Right To Sell
- Listing terms: Cash,Conventional,FHA,VA Loan
- Electric utility on property: Yes
Estimated market value
$735,600
$699,000 - $772,000
$3,231/mo
Price history
| Date | Event | Price |
|---|---|---|
| 1/12/2026 | Price change | $739,900-1.3%$233/sqft |
Source:  GAMLS #10668284 Report a problem GAMLS #10668284 Report a problem | ||
| 1/8/2026 | Listed for sale | $749,900$236/sqft |
Source:  FMLS GA #7701010 Report a problem FMLS GA #7701010 Report a problem | ||
| 1/2/2026 | Listing removed | $749,900$236/sqft |
Source: FMLS GA #7630386 Report a problem | ||
| 10/22/2025 | Price change | $749,900-2.5%$236/sqft |
Source: FMLS GA #7630386 Report a problem | ||
| 8/11/2025 | Listed for sale | $768,900$242/sqft |
Source: FMLS GA #7630386 Report a problem | ||
| 8/10/2025 | Listing removed | $768,900$242/sqft |
Source: FMLS GA #7321251 Report a problem | ||
| 6/22/2025 | Price change | $768,900-0.7%$242/sqft |
Source: FMLS GA #7321251 Report a problem | ||
| 3/2/2025 | Price change | $774,4250%$244/sqft |
Source: FMLS GA #7321251 Report a problem | ||
| 2/26/2024 | Price change | $774,525+2.5%$244/sqft |
Source: GAMLS #10239023 Report a problem | ||
| 2/23/2024 | Price change | $755,300-2.5%$238/sqft |
Source: GAMLS #10239023 Report a problem | ||
| 2/23/2024 | Listed for sale | $774,525+2.5%$244/sqft |
Source: FMLS GA #7321251 Report a problem | ||
| 1/24/2024 | Listing removed | $755,300-2.5%$238/sqft |
Source: GAMLS #10239023 Report a problem | ||
| 1/22/2024 | Price change | $774,525+2.5%$244/sqft |
Source: FMLS GA #7321251 Report a problem | ||
| 1/8/2024 | Listed for sale | $755,300$238/sqft |
Source: FMLS GA #7321251 Report a problem | ||
Public tax history
Tax history is unavailable.
Monthly payment
Est. payment$--/mo
Payment breakdown
Explore the cost of this home by adjusting the details. Changes won't be saved.
All calculations are estimates and provided by Zillow, Inc. for informational purposes only. Actual amounts may vary.
HOA fees may include property taxes on listings classified as Co-Ops. Contact the listing agent and/or owner for fee details.
Mortgage interest rates are dependent on a number of factors, including credit score, down payment, and repayment length. Interest rate data provided by Zillow Group Marketplace, Inc. as of 1/1/1970 from various mortgage lenders with which we have lead or other similar arrangements; the Estimated Payment is an average of those rates.
See how much you could borrow to make a competitive offer.
Climate risks
Neighborhood: 30019
Nearby schools
GreatSchools rating
- 6/10Walker Park Elementary SchoolGrades: PK-5Distance: 3.9 mi
- 5/10Carver Middle SchoolGrades: 6-8Distance: 10.9 mi
- 5/10Monroe Area High SchoolGrades: 9-12Distance: 7.4 mi
Schools provided by the listing agent
- Elementary: Walker Park
- Middle: Carver
- High: Monroe Area
Source: GAMLS. This data may not be complete. We recommend contacting the local school district to confirm school assignments for this home.

A local agent can set up tours, give advice and negotiate with sellers.


- Georgia
- Walton County
- Monroe
- 30019
- 170 Ewing Way
Nearby cities
Nearby neighborhoods
Nearby zip codes
Other Monroe Topics
