NEW CONSTRUCTION in WALTON COUNTY!! MOVE-IN READY. Seize this incredible opportunity! BUILDER CLOSEOUT!! Welcome to the Hydrangea Plan in Old Town Estates-a tranquil community built with family in mind. Set on a sprawling, 2.4-acre estate lot that is both large and partially wooded, this home offers unparalleled privacy and peace. Step inside this stunning ranch to discover high-end living across 1 1/2 levels. The gourmet kitchen is a chef's dream, featuring a family-sized island, cafe dining space, a walk-in pantry with solid wood shelving, and gorgeous, abundant storage. This space flows seamlessly into the family room, anchored by a warm masonry fireplace flanked by custom built-in bookshelves and cabinets. The main level boasts three bedrooms and three full baths, including a luxurious master suite with a frameless shower and a separate soaking tub. Practicality meets luxury in the large laundry room, which includes a utility sink and cabinets, and provides private access directly from the master closet. Upstairs, you'll find a versatile bonus room and a fourth bedroom with a full private bath and walk-in closet, complemented by a walk-in attic. Enjoy outdoor living on your covered front porch or relax by the fireplace on the covered back deck complete with a separate grilling porch. With its high ceilings, oversized doorways, and impressive finishings, this home truly embodies custom luxury. You have to experience it to appreciate the quality.
Active
$753,025
97 Old Town Rd, Monroe, GA 30656
4beds
3,370sqft
Single Family Residence
Built in 2025
2.4 Acres Lot
$748,000 Zestimate®
$223/sqft
$42/mo HOA
What's special
- 135 days
- 172
- 4
Zillow last checked:
Listing updated:
Listed by:
Amela Ahmed 770-845-4908,
Peggy Slappey Properties,
Bertha Ogot 678-576-0684,
Peggy Slappey Properties
Source: GAMLS,MLS#: 10755514
Facts & features
Interior
Bedrooms & bathrooms
- Bedrooms: 4
- Bathrooms: 4
- Full bathrooms: 4
- Main level bathrooms: 3
- Main level bedrooms: 3
Rooms
- Room types: Bonus Room, Family Room, Foyer, Laundry, Office
Kitchen
- Features: Breakfast Room, Kitchen Island, Walk-in Pantry
Heating
- Natural Gas
Cooling
- Ceiling Fan(s), Central Air
Appliances
- Included: Dishwasher, Disposal, Double Oven, Gas Water Heater, Microwave
- Laundry: Mud Room
Features
- Bookcases, High Ceilings, Master On Main Level, Vaulted Ceiling(s), Walk-In Closet(s)
- Flooring: Carpet, Hardwood, Tile
- Windows: Double Pane Windows
- Basement: None
- Number of fireplaces: 2
- Fireplace features: Family Room, Gas Starter, Outside
- Common walls with other units/homes: No Common Walls
Interior area
- Total structure area: 3,370
- Total interior livable area: 3,370 sqft
- Finished area above ground: 3,370
- Finished area below ground: 0
Property
Parking
- Total spaces: 3
- Parking features: Garage, Garage Door Opener, Kitchen Level, Side/Rear Entrance
- Has garage: Yes
Features
- Levels: One and One Half
- Stories: 1
- Patio & porch: Patio
- Waterfront features: No Dock Or Boathouse
- Body of water: None
Lot
- Size: 2.4 Acres
- Features: Corner Lot
Details
- Parcel number: N057C020
Construction
Type & style
- Home type: SingleFamily
- Architectural style: Craftsman
- Property subtype: Single Family Residence
Materials
- Concrete
- Foundation: Slab
- Roof: Composition
Condition
- New Construction
- New construction: Yes
- Year built: 2025
Details
- Warranty included: Yes
Utilities & green energy
- Sewer: Septic Tank
- Water: Public
- Utilities for property: Cable Available, Electricity Available, Natural Gas Available, Phone Available, Underground Utilities, Water Available
Community & HOA
Community
- Features: None
- Security: Smoke Detector(s)
- Subdivision: Old Town Estates
HOA
- Has HOA: Yes
- Services included: Maintenance Grounds, Reserve Fund
- HOA fee: $500 annually
Location
- Region: Monroe
Financial & listing details
- Price per square foot: $223/sqft
- Date on market: 5/1/2026
- Cumulative days on market: 134 days
- Listing agreement: Exclusive Right To Sell
- Listing terms: Cash,Conventional,FHA,VA Loan
- Electric utility on property: Yes
Estimated market value
$748,000
$711,000 - $785,000
$4,032/mo
Price history
| Date | Event | Price |
|---|---|---|
| 5/1/2026 | Listed for sale | $753,025-0.9%$223/sqft |
Source:  GAMLS #10755514 Report a problem GAMLS #10755514 Report a problem | ||
| 5/1/2026 | Listing removed | $759,900$225/sqft |
Source:  FMLS GA #7668647 Report a problem FMLS GA #7668647 Report a problem | ||
| 3/25/2026 | Price change | $759,900-0.6%$225/sqft |
Source: GAMLS #10628344 Report a problem | ||
| 1/12/2026 | Price change | $764,525-1.3%$227/sqft |
Source: GAMLS #10628344 Report a problem | ||
| 10/20/2025 | Listed for sale | $774,525$230/sqft |
Source: FMLS GA #7668647 Report a problem | ||
Public tax history
Tax history is unavailable.
Monthly payment
Est. payment
Payment breakdown
Explore the cost of this home by adjusting the details. Changes won't be saved.Climate risks
Neighborhood: 30656
Nearby schools
Schools provided by the listing agent
- Elementary: Walker Park
- Middle: Carver
- High: Monroe Area
Source: GAMLS. This data may not be complete. We recommend contacting the local school district to confirm school assignments for this home.


Similar homes
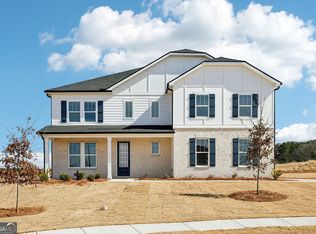
- $850,0004 bd4 ba3.1k sqft2128 Stonegate Way, Monroe, GA 30656Active
 MLS ID #10829830, Courtney Newton, The Rezerve. GAMLS
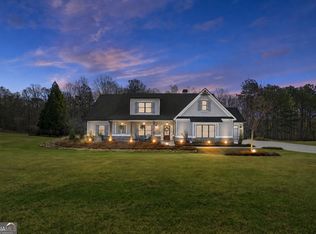
 - $735,0004 bd5 ba3.1k sqft95 Old Town Rd, Monroe, GA 30656Active
 MLS ID #10736735, Amela Ahmed, Peggy Slappey Properties. GAMLS
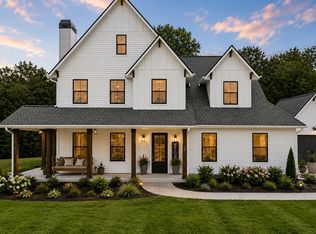
 - $659,0004 bd4 ba2.9k sqft3261 George Williams Rd, Monroe, GA 30656Active
 MLS ID #10795918, Rhiannon L Townley, RE/MAX Around Atlanta East. GAMLS
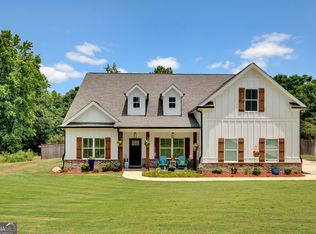
 - $753,0254 bd4 ba3.3k sqft97 Old Town Rd, Dacula, GA 30019New Construction
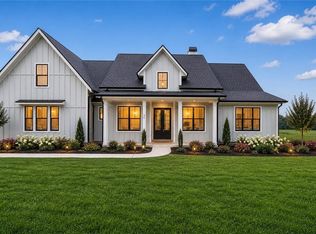
 MLS ID #7763271, AMELA AHMED, Peggy Slappey Properties Inc.. FMLS GA
 - $549,9004 bd2 ba2.2k sqft1653 Ike Stone Rd, Monroe, GA 30656ActiveMLS ID #10816493, Alison King, Malcom & Malcom Realty Prof.. GAMLS
- $735,0004 bd5 ba3.1k sqft95 Old Town Rd, Dacula, GA 30019New ConstructionMLS ID #7756047, AMELA AHMED, Peggy Slappey Properties Inc.. FMLS GA
- $899,0005 bd5 ba3.6k sqft37 Alcovy Springs Dr, Monroe, GA 30656ActiveMLS ID #10690407, Michelle Farmer, Athens Real Estate Associates. GAMLS
- $695,0005 bd4 ba4.6k sqft506 Pirklefield Dr, Covington, GA 30014ActiveMLS ID #10839377, Shannon Quidley, BHHS Georgia Properties. GAMLS
- $1,049,0006 bd5 ba3.7k sqft36 Alcovy Springs Dr, Monroe, GA 30656ActiveMLS ID #10684878, Michelle Farmer, Athens Real Estate Associates. GAMLS
- $914,8005 bd4 ba3.8k sqft825 Arch Tanner Rd, Bethlehem, GA 30620Active Under ContractMLS ID #10834120, Dinu Dariy, eXp Realty. GAMLS
- $649,9004 bd4 ba2.7k sqft3706 Highway 83, Good Hope, GA 30641ActiveMLS ID #10826845, Bryan Bufford, Georgia Home Partners Realty. GAMLS
- $639,8004 bd4 ba2.7k sqft720 Youth Jersey Rd, Monroe, GA 30655ActiveMLS ID #10782753, Doug Minton, Keller Williams Realty Atl. Partners. GAMLS
- $739,9004 bd3 ba2.5k sqft4705 H D Atha Rd, Covington, GA 30014ActiveMLS ID #10810052, Ansley Willett, Southern Classic Realtors. GAMLS
- $800,8705 bd6 ba4k sqft290 Races Rd, Hoschton, GA 30548ActiveMLS ID #10832907, Samuel D Bass, DFH Realty Georgia. GAMLS
- $679,0004 bd3 ba4.8k sqft1081 Holly Dr, Loganville, GA 30052ActiveMLS ID #10820072, Brad Echols, Extol Realty. GAMLS
