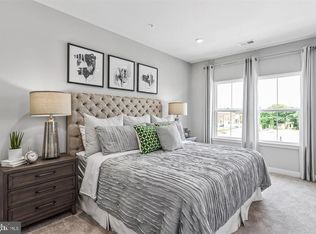
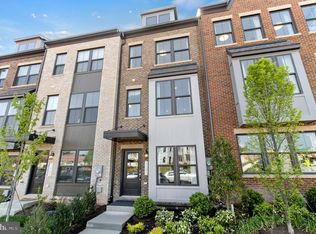
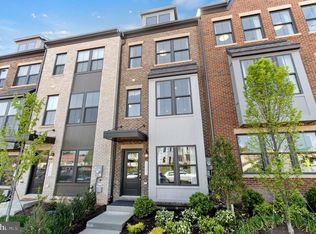
This exceptional 2023 end-unit townhome in Belcrest Hills, formerly a model home with extensive upgrades, offers modern living at its best, combining thoughtful design, high-end finishes, and everyday convenience. Ideally located within walking distance to shops, dining, and the Hyattsville Crossing Metro, this four-level residence delivers the space, flexibility, and connectivity that define modern urban living. Spanning over 2,300+ square feet, the home features 5 bedrooms, 3 full baths, and 2 half baths. This includes two primary suites with walk-in closets, offering rare flexibility for multi-generational living, guests, or work-from-home needs. Light-filled interiors and generous proportions create a seamless flow throughout, ideal for both entertaining and everyday comfort. At the center of the home, a showstopping chef’s kitchen anchors the main level, complete with gas cooking, a premium stainless steel appliance suite, quartz countertops, a classic tile backsplash, and 42-inch custom cabinetry. A dramatic oversized quartz island connects the kitchen and dining spaces, creating a natural gathering point for hosting and daily living. Multiple living areas throughout the home offer versatility, while the private rooftop terrace provides panoramic views over Belcrest Hills. The primary suite on the second level serves as a peaceful retreat, complemented by a spa-inspired bath with a dual vanity and walk-in shower. Modern systems include dual-zone HVAC, high-efficiency mechanicals, and an on-demand hot water system. An expansive two-car garage provides ample storage and convenience, while enhanced security features add peace of mind. As a former model home, the property showcases premium selections throughout, and all appliances and custom model home window treatments convey, making this a truly turnkey offering. With immediate access to Metro, Prince George’s Plaza, and an ever-growing mix of restaurants, cafés, and retail, this home delivers both lifestyle and convenience in one of the area’s most dynamic neighborhoods. A rare opportunity to own a residence that stands apart in Belcrest Hills.
For sale
Price cut: $14K (8/7)
$575,000
6100 Northwest Dr, Hyattsville, MD 20782
5beds
2,334sqft
Townhouse
Built in 2023
1 Square Feet Lot
$569,400 Zestimate®
$246/sqft
$298/mo HOA
What's special
Light-filled interiorsPremium selections throughoutDual-zone hvacDramatic oversized quartz islandQuartz countertopsHigh-efficiency mechanicalsGas cooking
- 3 days |
- 84 |
- 5 |
Zillow last checked:
Listing updated:
Listed by:
Don Bunuan 301-213-6332,
Compass (202) 386-6330,
Co-Listing Team: Jenn Smira & Co | Fine Homes, Co-Listing Agent: Jennifer S Smira 202-280-2060,
Compass
Source: Bright MLS,MLS#: MDPG2214860
Facts & features
Interior
Bedrooms & bathrooms
- Bedrooms: 5
- Bathrooms: 5
- Full bathrooms: 3
- 1/2 bathrooms: 2
- Main level bathrooms: 1
Rooms
- Room types: Living Room, Sitting Room, Bedroom 2, Kitchen, Bedroom 1, Other, Bathroom 2, Bathroom 3, Additional Bedroom
Other
- Features: Flooring - Luxury Vinyl Plank, Attached Bathroom
- Level: Lower
- Area: 121 Square Feet
- Dimensions: 11 X 11
Bedroom 1
- Features: Flooring - Carpet, Walk-In Closet(s), Attached Bathroom
- Level: Upper
- Area: 156 Square Feet
- Dimensions: 12 X 13
Bedroom 1
- Features: Attached Bathroom, Flooring - Carpet
- Level: Upper
- Area: 132 Square Feet
- Dimensions: 12 X 11
Bedroom 2
- Level: Upper
- Area: 72 Square Feet
- Dimensions: 8 X 9
Bathroom 2
- Features: Jack and Jill Bathroom
- Level: Main
- Area: 32 Square Feet
- Dimensions: 8 X 4
Bathroom 3
- Features: Flooring - Carpet
- Level: Upper
- Area: 80 Square Feet
- Dimensions: 8 X 10
Kitchen
- Features: Breakfast Bar, Countertop(s) - Quartz, Dining Area, Flooring - Luxury Vinyl Plank, Kitchen - Gas Cooking, Recessed Lighting
- Level: Main
- Area: 289 Square Feet
- Dimensions: 17 X 17
Living room
- Features: Flooring - Luxury Vinyl Plank, Attached Bathroom
- Level: Main
- Area: 304 Square Feet
- Dimensions: 16 X 19
Other
- Level: Upper
Sitting room
- Features: Flooring - Carpet
- Level: Upper
- Area: 81 Square Feet
- Dimensions: 9 X 9
Heating
- Forced Air, Natural Gas
Cooling
- Central Air, Electric
Appliances
- Included: Stainless Steel Appliance(s), Gas Water Heater
Features
- Walk-In Closet(s), Recessed Lighting, Primary Bath(s), Kitchen Island, Kitchen - Gourmet, Open Floorplan, Dining Area, Combination Kitchen/Dining, Combination Kitchen/Living
- Flooring: Wood, Carpet
- Windows: Window Treatments
- Has basement: No
- Has fireplace: No
Interior area
- Total structure area: 2,334
- Total interior livable area: 2,334 sqft
- Finished area above ground: 2,334
- Finished area below ground: 0
Property
Parking
- Total spaces: 2
- Parking features: Garage Faces Rear, Secured, Private, Attached
- Attached garage spaces: 2
Accessibility
- Accessibility features: None
Features
- Levels: Four
- Stories: 4
- Pool features: Community
Lot
- Size: 1 Square Feet
Details
- Additional structures: Above Grade, Below Grade
- Parcel number: 17175744676
- Zoning: U-RESIDENTIAL
- Special conditions: Standard
Construction
Type & style
- Home type: Townhouse
- Architectural style: Federal
- Property subtype: Townhouse
Materials
- Block, Brick, Brick Veneer, Concrete, Stick Built
- Foundation: Brick/Mortar, Block, Slab
Condition
- Excellent
- New construction: No
- Year built: 2023
Utilities & green energy
- Electric: 200+ Amp Service
- Sewer: Public Sewer
- Water: Public
Community & HOA
Community
- Condo and coop fee: $239 monthly
- Subdivision: Hyattsville
HOA
- Has HOA: Yes
- Amenities included: Pool
- Services included: Water, Maintenance Grounds
- HOA fee: $59 monthly
Location
- Region: Hyattsville
Financial & listing details
- Price per square foot: $246/sqft
- Tax assessed value: $554,600
- Annual tax amount: $8,161
- Date on market: 8/12/2026
- Listing agreement: Exclusive Right To Sell
- Listing terms: Cash,Conventional,FHA,Negotiable,VA Loan
- Ownership: Fee Simple
Estimated market value
$569,400
$541,000 - $598,000
$3,909/mo
Price history
| Date | Event | Price |
|---|---|---|
| 8/7/2026 | Price change | $575,000-2.4%$246/sqft |
Source:  Bright MLS #MDPG2211832 Report a problem Bright MLS #MDPG2211832 Report a problem | ||
| 7/23/2026 | Price change | $589,000-1.7%$252/sqft |
Source: Bright MLS #MDPG2211832 Report a problem | ||
| 6/26/2026 | Price change | $599,000-4.2%$257/sqft |
Source: Bright MLS #MDPG2208602 Report a problem | ||
| 6/25/2026 | Listed for sale | $625,000$268/sqft |
Source: Bright MLS #MDPG2208602 Report a problem | ||
| 6/24/2026 | Listing removed | $625,000$268/sqft |
Source: Bright MLS #MDPG2201374 Report a problem | ||
| 5/15/2026 | Pending sale | $625,000$268/sqft |
Source: Bright MLS #MDPG2201374 Report a problem | ||
| 5/1/2026 | Listed for sale | $625,000$268/sqft |
Source: Bright MLS #MDPG2201374 Report a problem | ||
| 5/11/2024 | Listing removed | -- |
Source: Bright MLS #MDPG2111478 Report a problem | ||
| 5/1/2024 | Listed for sale | $625,000-2.3%$268/sqft |
Source: Bright MLS #MDPG2111478 Report a problem | ||
| 4/18/2024 | Listing removed | -- |
Source: Bright MLS #MDPG2099944 Report a problem | ||
| 4/11/2024 | Price change | $639,900-1.5%$274/sqft |
Source: Bright MLS #MDPG2099944 Report a problem | ||
| 3/14/2024 | Listed for sale | $649,900$278/sqft |
Source: Bright MLS #MDPG2099944 Report a problem | ||
| 3/1/2024 | Contingent | $649,900$278/sqft |
Source: Bright MLS #MDPG2099944 Report a problem | ||
| 1/26/2024 | Listed for sale | $649,900+12.1%$278/sqft |
Source: Bright MLS #MDPG2099944 Report a problem | ||
| 12/28/2023 | Listing removed | -- |
Source: Zillow Rentals Report a problem | ||
| 12/24/2023 | Listed for rent | $3,950$2/sqft |
Source: Zillow Rentals Report a problem | ||
| 4/28/2023 | Sold | $579,990$248/sqft |
Source: Bright MLS #MDPG2080486 Report a problem | ||
Public tax history
Tax history is unavailable.
Monthly payment
Est. payment
Payment breakdown
Explore the cost of this home by adjusting the details. Changes won't be saved.Climate risks
Neighborhood: 20782
Nearby schools
GreatSchools rating
- 4/10University Park Elementary SchoolGrades: PK-5Distance: 0.9 mi
- 1/10Hyattsville Middle SchoolGrades: 6-8Distance: 1.2 mi
- 2/10Northwestern High SchoolGrades: 9-12Distance: 0.3 mi
Schools provided by the listing agent
- District: Prince George's County Public Schools
Source: Bright MLS. This data may not be complete. We recommend contacting the local school district to confirm school assignments for this home.
- $552,2803 bd3 ba2.2k sqft6006 Northwest Dr #6000-B, Hyattsville, MD 20782Sold
- $561,1153 bd5 ba2.2k sqft6004 Northwest Dr #6000-C, Hyattsville, MD 20782Sold
- $585,6703 bd5 ba2.2k sqft6008 Northwest Dr #6000-A, Hyattsville, MD 20782Sold
- $479,9903 bd4 ba1.6k sqft6115 Northwest Dr, Hyattsville, MD 20782Sold
- $3,9005 bd4 ba2.3k sqft6100 Northwest Dr #1, Hyattsville, MD 20782For Rent
- $553,500-- bd-- ba2.3k sqft6100 Northwest Dr #42, Hyattsville, MD 20782Off Market
- $533,500-- bd-- ba2.2k sqft6102 Northwest Dr #43, Hyattsville, MD 20782Off Market
- $532,700-- bd-- ba2.2k sqft6104 Northwest Dr #44, Hyattsville, MD 20782Off Market
A local agent can set up tours, give advice and negotiate with sellers.
Similar homes
- $558,0004 bd5 ba2.3k sqft3469 Carnaby St, Hyattsville, MD 20782For Sale

 MLS ID #MDPG2210680, Eric Williams, Maverick Realty, LLC. Bright MLS
 - $514,0003 bd3 ba2.8k sqft3210 Tribune Ct, Hyattsville, MD 20782For Sale
 MLS ID #MDPG2208770, Evelyn Lugo, Compass. Bright MLS
 - $499,9903 bd4 ba1.6k sqft3509 Dean Dr, Hyattsville, MD 20782New Construction
 Bright MLS
 - $630,0004 bd5 ba2.5k sqft5600 Hyattsville Dr, Hyattsville, MD 20782For Sale
 MLS ID #MDPG2198100, James Nicholson, Keller Williams Realty Centre. Bright MLS
 - $589,0005 bd5 ba2.5k sqft5313 Settling Pond Ln, Greenbelt, MD 20770For SaleMLS ID #MDPG2211776, Melanie Cantwell, Long & Foster Real Estate, Inc.. Bright MLS
- $595,0004 bd4 ba2.5k sqft7533 Pelham Way, Hanover, MD 21076For SaleMLS ID #MDAA2143838, Sunna Ahmad, Cummings & Co. Realtors. Bright MLS
- $625,0003 bd4 ba2.4k sqft109 Green Branch Rd, Laurel, MD 20708For SaleMLS ID #MDPG2214438, Courtney Chase, Redfin Corp. Bright MLS
- $574,9994 bd4 ba1.7k sqft1042 Highpoint Trl, Laurel, MD 20707For SaleMLS ID #MDPG2214282, Joseph Jones, Keller Williams Legacy. Bright MLS
- $540,0004 bd4 ba3k sqft10047 Dorsey Ln, Lanham, MD 20706For SaleMLS ID #MDPG2212562, Blake James, EXP Realty, LLC. Bright MLS
- $445,0002 bd3 ba1.5k sqft4709 Crest View Dr, Hyattsville, MD 20782For SaleMLS ID #MDPG2206558, DEMETRIUS CRAWFORD, HomeSmart. Bright MLS
- $590,0004 bd4 ba2k sqft9219 Maggies Way, Laurel, MD 20723For SaleMLS ID #MDHW2071802, Jonathan Karpa, Compass. Bright MLS
- $619,0003 bd4 ba2.1k sqft1006 Red Clover Rd, Gambrills, MD 21054For SaleMLS ID #MDAA2153746, Richard Mitchell, Redfin Corp. Bright MLS
- $599,9003 bd4 ba2.8k sqft717 Fairmont Dr, Bowie, MD 20716For SaleMLS ID #MDPG2214492, Sheila Doucet, Samson Properties. Bright MLS
- $475,0003 bd4 ba1.9k sqft3010 Pinebrook Rd, Landover, MD 20785For SaleMLS ID #MDPG2212882, Maureen Edobor, DMV Realty, INC.. Bright MLS
- $599,9004 bd4 ba1.9k sqft7732 Presidential Pkwy, Upper Marlboro, MD 20774For SaleMLS ID #MDPG2214274, Kalonji Foreman, Compass. Bright MLS
- $485,0003 bd3 ba2.7k sqft5907 Richmanor Ter, Upper Marlboro, MD 20772For SaleMLS ID #MDPG2214820, Lauren McMullen, Next Step Realty. Bright MLS
- $525,0003 bd3 ba2.3k sqft8015 Spring Arbor Dr, Laurel, MD 20707For SaleMLS ID #MDPG2214452, Alex Goumilevski, RE/MAX Realty Services. Bright MLS
- $695,0003 bd4 ba2.2k sqft2637 Patricia Roberts Harris Pl NE, Washington, DC 20018For SaleMLS ID #DCDC2272606, Khaneisha Pagan, KW Metro Center. Bright MLS
- $538,0003 bd4 ba2.8k sqft12703 Rustic Rock Ln, Beltsville, MD 20705For SaleMLS ID #MDPG2212240, Corey Lancaster, Samson Properties. Bright MLS
- $715,0003 bd4 ba2.4k sqft8004 Quail Rise Ln, Laurel, MD 20723For SaleMLS ID #MDHW2071778, Sunna Ahmad, Cummings & Co. Realtors. Bright MLS
