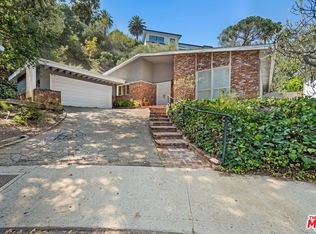
Tucked away on a cul-de-sac street in coveted Santa Monica Canyon, this enchanting residence offers a rare opportunity to reimagine a home of distinctive architectural character in one of the area's most desirable enclaves. The living room is a captivating centerpiece, where an expansive curved glass window frames views of mature oak trees, bringing the beauty of the surrounding landscape indoors. Exposed beam ceilings and a striking brick fireplace add warmth and architectural interest, creating an inviting space with timeless appeal. Just beyond the formal dining room, the light-filled kitchen offers easy access to the brick-enclosed backyard, providing a natural connection between indoor and outdoor living. The thoughtfully arranged floor plan offers both comfort and versatility. A laundry room and three-quarter bath are conveniently positioned between the kitchen and the bedroom wing. The en-suite primary bedroom features a walk-in closet and an adjoining room with its own private entrance, presenting an opportunity to create a secluded office, personal retreat, or other space tailored to the next owner's lifestyle. Cherished by the same family and lovingly maintained over the years, this special property is ready for its next chapter. With distinctive details and an idyllic Canyon setting, it offers the opportunity to create a truly remarkable home while honoring the character that makes it so unique.
For sale
$3,395,000
756 Kingman Ave, Santa Monica, CA 90402
3beds
2,039sqft
Residential, Single Family Residence
Built in 1950
10,855 Square Feet Lot
$-- Zestimate®
$1,665/sqft
$-- HOA
What's special
- 6 days
- 1,380
- 141
Zillow last checked:
Listing updated:
Listed by:
Marny Maslon DRE # 01322584 310-480-7197,
Douglas Elliman of California, Inc. 424-203-1800,
Zoe Kasiske DRE # 02133065 310-489-3885,
Douglas Elliman of California, Inc.
Source: CLAW,MLS#: 26833519
Facts & features
Interior
Bedrooms & bathrooms
- Bedrooms: 3
- Bathrooms: 3
- Full bathrooms: 2
- 3/4 bathrooms: 1
Rooms
- Room types: Living Room, Dining Room, Walk-In Closet, Breakfast Area, Powder
Heating
- Central
Cooling
- None
Appliances
- Included: Range/Oven, Dishwasher, Refrigerator
- Laundry: Inside, Laundry Room, Gas Dryer Hookup
Features
- Built-Ins, Breakfast Area, Dining Area
- Flooring: Wood, Tile, Carpet
- Number of fireplaces: 1
- Fireplace features: Living Room
Interior area
- Total structure area: 2,039
- Total interior livable area: 2,039 sqft
Property
Parking
- Total spaces: 4
- Parking features: Driveway, Garage - 2 Car, Detached
- Garage spaces: 2
- Uncovered spaces: 2
Features
- Levels: One
- Stories: 1
- Entry location: Living Room
- Patio & porch: Brick
- Pool features: None
- Spa features: None
- Has view: Yes
- View description: Tree Top, Trees/Woods
- Waterfront features: None
Lot
- Size: 10,855 Square Feet
- Dimensions: 120 x 80
- Features: Wooded, Canyon, Cul-De-Sac
Details
- Additional structures: None
- Parcel number: 4408036030
- Zoning: LAR1
- Special conditions: Standard
Construction
Type & style
- Home type: SingleFamily
- Architectural style: Other
- Property subtype: Residential, Single Family Residence
Materials
- Roof: Composition
Condition
- Year built: 1950
Utilities & green energy
- Sewer: In Street
Community & HOA
Community
- Security: Carbon Monoxide Detector(s), Prewired, Alarm System
HOA
- Has HOA: No
Location
- Region: Santa Monica
Financial & listing details
- Price per square foot: $1,665/sqft
- Tax assessed value: $3,550,000
- Date on market: 9/23/2026
Estimated market value
Not available
Estimated sales range
Not available
Not available
Price history
| Date | Event | Price |
|---|---|---|
| 9/23/2026 | Listed for sale | $3,395,000$1,665/sqft |
Source:  CLAW #26833519 Report a problem CLAW #26833519 Report a problem | ||
Public tax history
| Year | Property taxes | Tax assessment |
|---|---|---|
| 2026 | -- | $3,550,000 +901.3% |
| 2025 | $7,867 +0.7% | $354,525 +2% |
| 2024 | $7,815 +1% | $347,575 +2% |
| 2023 | $7,736 +2.6% | $340,760 +2% |
| 2022 | $7,544 +0.9% | $334,079 +2% |
| 2021 | $7,480 -0.5% | $327,530 +1% |
| 2020 | $7,517 | $324,173 +2% |
| 2019 | $7,517 +3.1% | $317,818 +2% |
| 2018 | $7,292 | $311,587 +2% |
| 2017 | $7,292 +1.1% | $305,478 +2% |
| 2016 | $7,210 +1.5% | $299,490 +1.5% |
| 2015 | $7,104 +82.9% | $294,992 +2% |
| 2014 | $3,883 | $289,215 +2.5% |
| 2012 | -- | $282,264 +2% |
| 2011 | -- | $276,730 +0.8% |
| 2010 | -- | $274,662 -0.2% |
| 2009 | -- | $275,316 +2% |
| 2008 | -- | $269,919 +2% |
| 2007 | -- | $264,628 +2% |
| 2006 | -- | $259,440 |
| 2005 | -- | $259,440 +4% |
| 2004 | -- | $249,368 +1.9% |
| 2003 | -- | $244,799 +2% |
| 2002 | -- | $240,000 +4% |
| 2000 | -- | $230,682 |
Find assessor info on the county website
Monthly payment
Est. payment
Payment breakdown
Explore the cost of this home by adjusting the details. Changes won't be saved.Climate risks
Neighborhood: Pacific Palisades
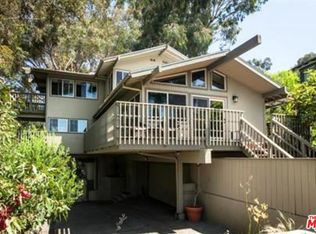
- $5,514,5004 bd4 ba3.5k sqft766 Kingman Ave, Santa Monica, CA 90402Off Market
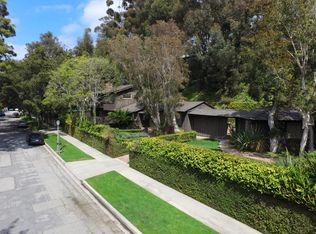
- $4,053,4003 bd2 ba2.4k sqft750 Kingman Ave, Santa Monica, CA 90402Off Market
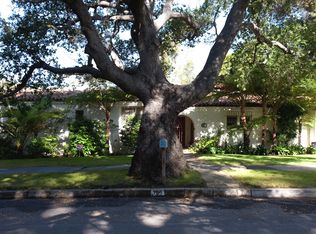
- $7,565,8005 bd5 ba3.5k sqft765 Kingman Ave, Santa Monica, CA 90402Off Market
- $533,817-- bd-- ba-- sqft765 Kingman Ave, Santa Monica, CA 90402Off Market
Similar homes
- $3,940,0003 bd3 ba2.6k sqft454 Stassi Ln, Santa Monica, CA 90402For Sale
 MLS ID #26992479, Ari Afshar DRE # 01753779, Compass. CLAW
 - $2,999,9994 bd3 ba2.1k sqft518 Latimer Rd, Santa Monica, CA 90402For Sale
 MLS ID #SR26111900, Jonathan Sandoval, Keller Williams Luxury. CRMLS
 - $3,775,0003 bd3 ba2.1k sqft507 W Rustic Rd, Santa Monica, CA 90402For Sale
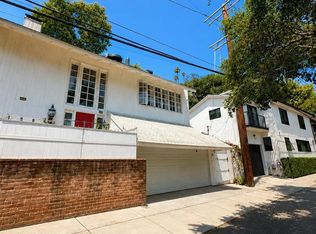 MLS ID #PTP2603811, Rene Hernandez, Coldwell Banker Realty. CRMLS
 - $2,850,0003 bd2 ba2k sqft13331 Westcove Dr, Los Angeles, CA 90049For Sale
 MLS ID #26989527, Kimberly Kessler DRE # 02017194, Coldwell Banker Realty. CLAW
