Welcome to these beautiful country living in Ethridge TN * Nestled between Giles County and Lawrence County.* Come inside this custom built home and make it your own. *It's an open floor plan concept *This home sits on 2.24 acres with plenty of room to grow a garden. * Sit on your front covered porch and enjoy the views. * Once in awhile you may see an Amish horse and buggy passing by. This lovely home also, features an extra large covered patio in the backyard where you can enjoy your coffee, or grilling. A must see.
Active
$447,700
2054 Womble Ridge Rd Lot 1, Ethridge, TN 38456
3beds
1,680sqft
Single Family Residence, Residential
Built in 2026
2.24 Acres Lot
$-- Zestimate®
$266/sqft
$-- HOA
What's special
Open floor plan concept
- 9 hours
- 29
- 0
Zillow last checked:
Listing updated:
Listed by:
Connie Shrieves 931-698-2281,
Crye-Leike, Inc., REALTORS 931-540-8400
Source: RealTracs MLS as distributed by MLS GRID,MLS#: 3601700
Facts & features
Interior
Bedrooms & bathrooms
- Bedrooms: 3
- Bathrooms: 2
- Full bathrooms: 2
- Main level bedrooms: 3
Bedroom 1
- Features: Suite
- Level: Suite
- Area: 210 Square Feet
- Dimensions: 14x15
Bedroom 2
- Features: Extra Large Closet
- Level: Extra Large Closet
- Area: 121 Square Feet
- Dimensions: 11x11
Bedroom 3
- Features: Extra Large Closet
- Level: Extra Large Closet
- Area: 121 Square Feet
- Dimensions: 11x11
Kitchen
- Features: Pantry
- Level: Pantry
- Area: 234 Square Feet
- Dimensions: 18x13
Living room
- Features: Combination
- Level: Combination
- Area: 532 Square Feet
- Dimensions: 19x28
Heating
- Central, Electric
Cooling
- Central Air, Electric
Appliances
- Included: Electric Oven, Electric Range, Dishwasher, Microwave, Refrigerator, Stainless Steel Appliance(s)
- Laundry: Electric Dryer Hookup, Washer Hookup
Features
- Air Filter, Ceiling Fan(s), High Ceilings, Open Floorplan, Pantry, Walk-In Closet(s)
- Flooring: Laminate
- Basement: None
Interior area
- Total structure area: 1,680
- Total interior livable area: 1,680 sqft
- Finished area above ground: 1,680
Property
Features
- Levels: One
- Stories: 1
- Patio & porch: Patio, Covered, Porch
Lot
- Size: 2.24 Acres
- Features: Views
- Topography: Views
Details
- Parcel number: 053 01308 000
- Special conditions: Standard
- Other equipment: Air Purifier
Construction
Type & style
- Home type: SingleFamily
- Architectural style: Craftsman
- Property subtype: Single Family Residence, Residential
Materials
- Hardboard Siding, Wood Siding
- Roof: Shingle
Condition
- New construction: Yes
- Year built: 2026
Utilities & green energy
- Sewer: Septic Tank
- Water: Well
- Utilities for property: Electricity Available
Community & HOA
Community
- Subdivision: Rivera Subdivision
HOA
- Has HOA: No
Location
- Region: Ethridge
Financial & listing details
- Price per square foot: $266/sqft
- Annual tax amount: $270
- Date on market: 9/26/2026
- Electric utility on property: Yes
Estimated market value
Not available
Estimated sales range
Not available
Not available
Price history
| Date | Event | Price |
|---|---|---|
| 9/27/2026 | Listed for sale | $447,700$266/sqft |
Source:  RealTracs MLS as distributed by MLS GRID #3601700 Report a problem RealTracs MLS as distributed by MLS GRID #3601700 Report a problem | ||
Public tax history
Tax history is unavailable.
Monthly payment
Est. payment
Payment breakdown
Explore the cost of this home by adjusting the details. Changes won't be saved.Climate risks
Neighborhood: 38456
Nearby schools
Schools provided by the listing agent
- Elementary: Richland Elementary
- Middle: Richland School
- High: Giles Co High School
Source: RealTracs MLS as distributed by MLS GRID. This data may not be complete. We recommend contacting the local school district to confirm school assignments for this home.
Similar homes
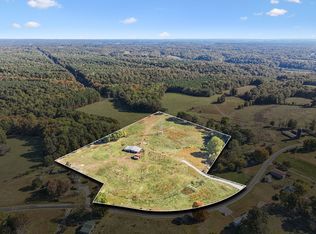
- $467,7003 bd2 ba1.5k sqft2044 Womble Ridge Rd Lot 2, Ethridge, TN 38456New Construction

 MLS ID #3601707, Connie Shrieves. RealTracs MLS as distributed by MLS GRID
 - $517,7003 bd2 ba1.9k sqft2032 Womble Ridge Rd Lot 3, Ethridge, TN 38456New Construction
 MLS ID #3601710, Connie Shrieves. RealTracs MLS as distributed by MLS GRID
 - $360,0003 bd2 ba1.3k sqft837 Womble Ridge Rd, Ethridge, TN 38456For Sale
 MLS ID #3593840, Seth Duncan. RealTracs MLS as distributed by MLS GRID
 - $399,0003 bd2 ba1.4k sqft228 Campbellsville Pike, Ethridge, TN 38456For Sale
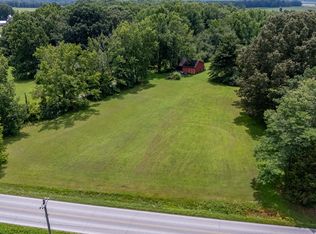 MLS ID #3304270, Brad Story. RealTracs MLS as distributed by MLS GRID
 - $275,0003 bd1 ba2k sqft2310 Rhea Branch Rd, Ethridge, TN 38456For SaleMLS ID #3546047, Chris Rains. RealTracs MLS as distributed by MLS GRID
- $279,9003 bd2 ba1.3k sqft2308 Rhea Branch Rd, Ethridge, TN 38456For SaleMLS ID #3255534, Rebecca Peden. RealTracs MLS as distributed by MLS GRID
- $289,9003 bd2 ba1.8k sqft99 Jordan Rd, Lawrenceburg, TN 38464For SaleMLS ID #3536022, THOMAS (TOM) CUNNINGHAM. RealTracs MLS as distributed by MLS GRID
- $314,9003 bd3 ba2.1k sqft317 Dooley Rd, Ethridge, TN 38456For SaleMLS ID #3546706, Amber Stormberg. RealTracs MLS as distributed by MLS GRID
- $454,5004 bd3 ba2.4k sqft711 Milky Way Dr, Pulaski, TN 38478For SaleMLS ID #3306211, Ashley Oman Chapman. RealTracs MLS as distributed by MLS GRID
- $399,0003 bd2 ba1.6k sqft1194 Harmony Way Rd, Lawrenceburg, TN 38464For SaleMLS ID #3032482, David Gulley. RealTracs MLS as distributed by MLS GRID
- $298,9003 bd3 ba1.7k sqft4311 Highway 43 N, Ethridge, TN 38456For SaleMLS ID #3255536, Kasie Nunley. RealTracs MLS as distributed by MLS GRID
- $335,0002 bd2 ba2.1k sqft3289 Buffalo Rd, Ethridge, TN 38456For SaleMLS ID #3134830, Genia Muncy. RealTracs MLS as distributed by MLS GRID
- $329,0003 bd2 ba1.9k sqft225 Caperton Ave, Lawrenceburg, TN 38464For SaleMLS ID #3598661, Jeff Hood. RealTracs MLS as distributed by MLS GRID
- $380,0004 bd3 ba2.2k sqft2471 Brandi Ln, Lawrenceburg, TN 38464For SaleMLS ID #3594124, Brianna Wells. RealTracs MLS as distributed by MLS GRID
- $299,0003 bd2 ba2.4k sqft735 Hickory Dr, Pulaski, TN 38478For SaleMLS ID #3597873, Emily Otnes. RealTracs MLS as distributed by MLS GRID
- $395,0003 bd2 ba2k sqft187 Garland Dr, Pulaski, TN 38478For SaleMLS ID #3223695, Robert Brindley, Jr.. RealTracs MLS as distributed by MLS GRID
- $429,9003 bd4 ba1.9k sqft147 Black Ridge Rd, Lynnville, TN 38472For SaleMLS ID #3272675, LeAnne Jones. RealTracs MLS as distributed by MLS GRID
- $305,0004 bd2 ba1.5k sqft4861 Little Dry Creek Rd, Pulaski, TN 38478For SaleMLS ID #3189980, Meri Bigham. RealTracs MLS as distributed by MLS GRID
