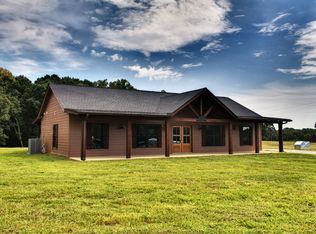
Enjoy a quiet and serene country living in a beautiful new 3 bedroom, 2 bath home.* Roaring ceilings bring in natural sun light from the high ceiling windows* This Open floor concept will keep you closer to your family, or friends when you have get-togethers. *Once you set up your patio furniture on your extra large covered patio, you can enjoy your morning coffee or tea.* Better yet, you can grill out. * No steps, or stairs to climb. * Sit on your rocking chair front covered porch and enjoy the view. *Once in awhile you may see a Amish horse and buggy passing by. A MUST SEE!
Active
$517,700
2032 Womble Ridge Rd Lot 3, Ethridge, TN 38456
3beds
1,920sqft
Single Family Residence, Residential
Built in 2026
5.05 Acres Lot
$-- Zestimate®
$270/sqft
$-- HOA
What's special
Enjoy the viewFront covered porchExtra large covered patioOpen floor conceptRoaring ceilings
- 12 hours
- 83
- 5
Zillow last checked:
Listing updated:
Listed by:
Connie Shrieves 931-698-2281,
Crye-Leike, Inc., REALTORS 931-540-8400
Source: RealTracs MLS as distributed by MLS GRID,MLS#: 3601710
Facts & features
Interior
Bedrooms & bathrooms
- Bedrooms: 3
- Bathrooms: 2
- Full bathrooms: 2
- Main level bedrooms: 3
Bedroom 1
- Features: Suite
- Level: Suite
- Area: 272 Square Feet
- Dimensions: 17x16
Bedroom 2
- Features: Extra Large Closet
- Level: Extra Large Closet
- Area: 169 Square Feet
- Dimensions: 13x13
Bedroom 3
- Features: Extra Large Closet
- Level: Extra Large Closet
- Area: 169 Square Feet
- Dimensions: 13x13
Primary bathroom
- Features: Suite
- Level: Suite
Dining room
- Features: Combination
- Level: Combination
Kitchen
- Features: Pantry
- Level: Pantry
- Area: 198 Square Feet
- Dimensions: 18x11
Living room
- Features: Combination
- Level: Combination
- Area: 522 Square Feet
- Dimensions: 18x29
Heating
- Central, Electric, Furnace
Cooling
- Attic Fan, Ceiling Fan(s), Central Air, Electric
Appliances
- Included: Electric Oven, Electric Range, Dishwasher, Microwave, Refrigerator, Stainless Steel Appliance(s)
- Laundry: Electric Dryer Hookup, Washer Hookup
Features
- Ceiling Fan(s), High Ceilings, Open Floorplan, Pantry, Walk-In Closet(s)
- Flooring: Laminate
- Basement: None
Interior area
- Total structure area: 1,920
- Total interior livable area: 1,920 sqft
- Finished area above ground: 1,920
Property
Features
- Levels: One
- Stories: 1
- Patio & porch: Patio, Covered, Porch
- Fencing: Partial
- Has view: Yes
Lot
- Size: 5.05 Acres
- Features: Cleared, Private, Rolling Slope, Views
- Topography: Cleared,Private,Rolling Slope,Views
Details
- Special conditions: Standard
Construction
Type & style
- Home type: SingleFamily
- Architectural style: Craftsman
- Property subtype: Single Family Residence, Residential
Materials
- Hardboard Siding
- Roof: Shingle
Condition
- New construction: Yes
- Year built: 2026
Utilities & green energy
- Sewer: Private Sewer
- Water: Well
- Utilities for property: Electricity Available
Community & HOA
Community
- Security: Smoke Detector(s)
- Subdivision: Rivera Subdivision
HOA
- Has HOA: No
Location
- Region: Ethridge
Financial & listing details
- Price per square foot: $270/sqft
- Annual tax amount: $10
- Date on market: 9/27/2026
- Electric utility on property: Yes
Estimated market value
Not available
Estimated sales range
Not available
Not available
Price history
| Date | Event | Price |
|---|---|---|
| 9/27/2026 | Listed for sale | $517,700$270/sqft |
Source:  RealTracs MLS as distributed by MLS GRID #3601710 Report a problem RealTracs MLS as distributed by MLS GRID #3601710 Report a problem | ||
Public tax history
Tax history is unavailable.
Monthly payment
Est. payment
Payment breakdown
Explore the cost of this home by adjusting the details. Changes won't be saved.Climate risks
Neighborhood: 38456
Nearby schools
Schools provided by the listing agent
- Elementary: Richland Elementary
- Middle: Richland School
- High: Giles Co High School
Source: RealTracs MLS as distributed by MLS GRID. This data may not be complete. We recommend contacting the local school district to confirm school assignments for this home.
- $467,7003 bd2 ba1.5k sqft2044 Womble Ridge Rd LOT 2, Ethridge, TN 38456New Construction

- $35,700-- bd-- ba-- sqft2019 Womble Ridge Rd, Ethridge, TN 38456Off Market
- $140,700-- bd1 ba960 sqft2018 Womble Ridge Rd, Ethridge, TN 38456Off Market
- $127,900-- bd1 ba864 sqft2017 Womble Ridge Rd, Ethridge, TN 38456Off Market
Similar homes
- $467,7003 bd2 ba1.5k sqft2044 Womble Ridge Rd Lot 2, Ethridge, TN 38456New Construction
 MLS ID #3601707, Connie Shrieves. RealTracs MLS as distributed by MLS GRID
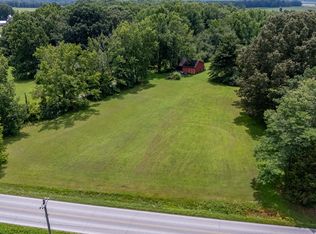
 - $447,7003 bd2 ba1.6k sqft2054 Womble Ridge Rd Lot 1, Ethridge, TN 38456New Construction
 MLS ID #3601700, Connie Shrieves. RealTracs MLS as distributed by MLS GRID
 - $360,0003 bd2 ba1.3k sqft837 Womble Ridge Rd, Ethridge, TN 38456For Sale
 MLS ID #3593840, Seth Duncan. RealTracs MLS as distributed by MLS GRID
 - $399,0003 bd2 ba1.4k sqft228 Campbellsville Pike, Ethridge, TN 38456For Sale
 MLS ID #3304270, Brad Story. RealTracs MLS as distributed by MLS GRID
 - $500,0003 bd3 ba2.5k sqft3210 Campbellsville Pike, Lynnville, TN 38472For SaleMLS ID #3546896, Jonathan Hickerson "The Real Estate Man". RealTracs MLS as distributed by MLS GRID
- $275,0003 bd1 ba2k sqft2310 Rhea Branch Rd, Ethridge, TN 38456For SaleMLS ID #3546047, Chris Rains. RealTracs MLS as distributed by MLS GRID
- $425,0003 bd2 ba1.4k sqft228 Henryville Rd, Ethridge, TN 38456For SaleMLS ID #3311615, Maryn Foster. RealTracs MLS as distributed by MLS GRID
- $659,9003 bd3 ba2.8k sqft175 Dry Weakley Rd, Ethridge, TN 38456For SaleMLS ID #3542717, Ann Hoke. RealTracs MLS as distributed by MLS GRID
- $525,0003 bd3 ba2.2k sqft194 Al Roman Rd, Pulaski, TN 38478For SaleMLS ID #3514179, Bob White. RealTracs MLS as distributed by MLS GRID
- $499,9003 bd2 ba1.1k sqft950 Old Agnew Rd, Pulaski, TN 38478For SaleMLS ID #3527795, Amie Lee Marks. RealTracs MLS as distributed by MLS GRID
- $314,9003 bd3 ba2.1k sqft317 Dooley Rd, Ethridge, TN 38456For SaleMLS ID #3546706, Amber Stormberg. RealTracs MLS as distributed by MLS GRID
- $499,5003 bd2 ba1.9k sqft750 Mountain View Dr, Pulaski, TN 38478For SaleMLS ID #3229740, Shelia Mittlesteadt. RealTracs MLS as distributed by MLS GRID
- $279,9003 bd2 ba1.3k sqft2308 Rhea Branch Rd, Ethridge, TN 38456For SaleMLS ID #3255534, Rebecca Peden. RealTracs MLS as distributed by MLS GRID
- $289,9003 bd2 ba1.8k sqft99 Jordan Rd, Lawrenceburg, TN 38464For SaleMLS ID #3536022, THOMAS (TOM) CUNNINGHAM. RealTracs MLS as distributed by MLS GRID
- $519,0002 bd2 ba1.1k sqft2167 Powdermill Hill Rd, Lawrenceburg, TN 38464For SaleMLS ID #3171075, Brent Webb. RealTracs MLS as distributed by MLS GRID
- $299,0003 bd2 ba2.4k sqft735 Hickory Dr, Pulaski, TN 38478For SaleMLS ID #3597873, Emily Otnes. RealTracs MLS as distributed by MLS GRID
- $335,0002 bd2 ba2.1k sqft3289 Buffalo Rd, Ethridge, TN 38456For SaleMLS ID #3134830, Genia Muncy. RealTracs MLS as distributed by MLS GRID
- $298,9003 bd3 ba1.7k sqft4311 Highway 43 N, Ethridge, TN 38456For SaleMLS ID #3255536, Kasie Nunley. RealTracs MLS as distributed by MLS GRID
