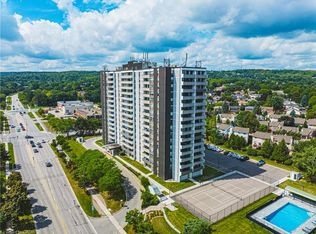
Enjoy an upscale, virtually all-inclusive and carefree lifestyle in this well-established North Burlington community, thoughtfully designed for active mature adults. This spacious 1 bedroom plus versatile den (ideal as a guest bedroom or home office) offers 1.5 baths, abundant natural light, and stunning escarpment views from a 20 ft. private balcony. Meticulously maintained, the home allows you to customize to your tastes over time or enjoy as is. Featuring engineered hardwood floors, a generous living room with walk-out to the balcony, a dedicated dining area with picturesque views, and a bright eat-in kitchen with excellent counter space, the possibilities are endless. Additional conveniences include in-suite laundry and an in-suite storage room. Condo fees offer exceptional value and include all utilities-heat, hydro, water, central air conditioning, Bell Fibe TV, and a portion of internet service-as well as one underground parking space. Residents enjoy an impressive suite of amenities geared toward an active lifestyle: outdoor pool, tennis courts, exercise room, men's and ladies' change rooms with sauna, party room, workshop, reading room/library, guest suite, ample visitor parking, all supported by an on-site building manager. Set within a safe, friendly, and vibrant community, this location offers unbeatable walkability to shopping, transit, banks, Tim Hortons, Shoppers Drug Mart, parks, and scenic trails.
Sold for $405,000
C$405,000
2055 Upper Middle Rd #409, Burlington, ON L7P 3P4
1beds
980sqft
Condo/Apt Unit, Residential, Condominium
Built in 1978
-- sqft lot
$-- Zestimate®
C$413/sqft
C$2,260 Estimated rent
Home value
Not available
Estimated sales range
Not available
Not available
Owner options
List your home for rent
C$2,260/mo
Rent Zestimate®
Find your next renter with Zillow Rental Manager. Plus, with online applications, you can quickly screen prospective tenants – for free.
C$2,260/mo
Rent Zestimate®
Refinance and save
C$2,572/mo
Est. payment
Refinancing to a lower rate could help reduce your monthly payments and save thousands over the life of the loan.
C$2,572/mo
Est. payment
Explore your selling options
Work with a Zillow partner agent
Leverage their expertise and Zillow's premium Showcase listings to get your home seen by more buyers.
Get startedList with your own agent
Get your home in front of millions of buyers by listing it on Zillow.
Learn how to do itSell it yourself
Take full control of how buyers see your home on Zillow by listing For Sale by Owner (FSBO).
List your homeWhat's special
Zillow last checked:
Listing updated:
Listed by:
Wendy Starr, Broker of Record,
Epique Realty
Source: ITSO,MLS®#: 40843864Originating MLS®#: Cornerstone Association of REALTORS®
Facts & features
Interior
Bedrooms & bathrooms
- Bedrooms: 1
- Bathrooms: 2
- Full bathrooms: 1
- 1/2 bathrooms: 1
- Main level bathrooms: 2
- Main level bedrooms: 1
Other
- Features: 2-Piece, Ensuite
- Level: Main
- Area: 151.8
- Dimensions: 15ft. 3in. X 10ft. 10in.
Bathroom
- Features: 2-Piece, Ensuite, French Doors
- Level: Main
Bathroom
- Features: 4-Piece
- Level: Main
Den
- Level: Main
- Area: 117.89
- Dimensions: 13ft. 7in. X 9ft. 2in.
Dining room
- Level: Main
- Area: 122.23
- Dimensions: 12ft. 9in. X 10ft. 11in.
Kitchen
- Level: Main
- Area: 85.24
- Dimensions: 12ft. 4in. X 7ft. 8in.
Living room
- Features: Sliding Doors, Walkout to Balcony/Deck
- Level: Main
- Area: 182.53
- Dimensions: 18ft. 9in. X 10ft. 9in.
Heating
- Forced Air
Cooling
- Central Air
Appliances
- Included: Dishwasher, Dryer, Refrigerator, Stove, Washer
- Laundry: Coin Operated, In-Suite, Laundry Closet
Features
- Auto Garage Door Remote(s), Elevator, Sauna, Other
- Basement: None
- Has fireplace: No
Interior area
- Total structure area: 980
- Total interior livable area: 980 sqft
- Finished area above ground: 980
Property
Parking
- Total spaces: 1
- Parking features: Garage Door Opener, Built-In, Exclusive, Inside Entrance, Private Drive Single Wide, Guest
- Garage spaces: 1
- Details: Assigned Space: 65
Features
- Stories: 1
- Patio & porch: Open
- Exterior features: Balcony, Controlled Entry, Landscaped, Tennis Court(s)
- Has private pool: Yes
- Pool features: In Ground, Outdoor Pool
- Has view: Yes
- View description: Panoramic
- Frontage type: North
Lot
- Features: Urban, Ample Parking, Greenbelt, Park, Place of Worship, Public Transit, Quiet Area, Rec./Community Centre, Schools, Shopping Nearby, Trails, View from Escarpment
Details
- Parcel number: 079800029
- Zoning: RH4
Construction
Type & style
- Home type: Condo
- Property subtype: Condo/Apt Unit, Residential, Condominium
- Attached to another structure: Yes
Materials
- Brick, Stucco
- Roof: Flat
Condition
- 31-50 Years
- New construction: No
- Year built: 1978
Utilities & green energy
- Sewer: Sewer (Municipal)
- Water: Municipal
Community & HOA
HOA
- Has HOA: Yes
- Amenities included: Car Wash Area, Elevator(s), Fitness Center, Game Room, Guest Suites, Library, Media Room, Party Room, Sauna, Tennis Court(s), Parking, Workshop Area, Other
- Services included: Insurance, Building Maintenance, C.A.M., Cable TV, Central Air Conditioning, Common Elements, Maintenance Grounds, Heat, Internet, Hydro, Parking, Trash, Snow Removal, Utilities, Water, Other
- HOA fee: C$860 monthly
Location
- Region: Burlington
Financial & listing details
- Price per square foot: C$413/sqft
- Annual tax amount: C$2,371
- Date on market: 6/29/2026
- Inclusions: Dishwasher, Dryer, Garage Door Opener, Refrigerator, Stove, Washer
Price history
| Date | Event | Price |
|---|---|---|
| 8/14/2026 | Sold | C$405,000C$413/sqft |
Source: ITSO #40843864 Report a problem | ||
Public tax history
Tax history is unavailable.
Neighborhood: Brant Hills
Nearby homes
- C$555,0003 bd2 ba1.2k sqft2055 Upper Middle Rd #1507, Burlington, ON L7P3P4For Sale
- C$---- bd-- ba-- sqft2055 Upper Middle Rd #808, Burlington, ON L7P3P4Off Market
- C$---- bd-- ba-- sqft2055 Upper Middle Rd #1703, Burlington, ON L7P3P4Off Market
- C$---- bd-- ba-- sqft2055 Upper Middle Rd #1408, Burlington, ON L7P3P4Off Market
- C$---- bd-- ba-- sqft2055 Upper Middle Rd #706, Burlington, ON L7P3P4Off Market
- C$---- bd-- ba-- sqft2055 Upper Middle Rd #306, Burlington, ON L7P3P4Off Market
- C$519,9003 bd2 ba-- sqft2055 Upper Middle Rd #1605, Burlington, ON L7P3P4For Sale
- C$485,0002 bd2 ba980 sqft2055 Upper Middle Rd #1206, Burlington, ON L7P3P4Sold
Nearby schools
GreatSchools rating
No schools nearby
We couldn't find any schools near this home.
- Ontario
- Halton Regional Municipality
- Burlington
- L7P 3P4
- Brant Hills
- 2055 Upper Middle Rd Unit 409
