Welcome to easy, comfortable lake view living in this bright and spacious 2-bedroom plus den condo. Start your mornings with a coffee on the private double balcony taking in peaceful, panoramic views of Lake Ontario and morning sunrises. The generous living and dining layout welcomes family gatherings, while the cosy den offers the perfect quiet space for reading, hobbies, or a dedicated home office. Highlights include a 3-piece ensuite with a walk-in shower, a 4-piece guest bath, in-suite laundry, and ample storage. Located in a friendly, close-knit building just a short walk to shops, transit, parks, and places of worship, with effortless highway access. The all-inclusive condo fee covers heat, hydro, water, central A/C, Bell Fibe TV, internet contribution, exterior maintenance, and parking. A warm, turnkey home offering complete peace of mind.
For sale
C$529,000
2055 Upper Middle Rd #1005, Burlington, ON L7P 3P4
2beds
1,260sqft
Condo/Apt Unit, Residential, Condominium
Built in 1976
-- sqft lot
$-- Zestimate®
C$420/sqft
C$1,259/mo HOA
What's special
Private double balconyIn-suite laundryAmple storage
- 12 hours
- 5
- 0
Zillow last checked:
Listing updated:
Listed by:
Patricia Snowdon, Salesperson,
RE/MAX Escarpment Realty Inc.
Source: ITSO,MLS®#: 40874863Originating MLS®#: Cornerstone Association of REALTORS®
Facts & features
Interior
Bedrooms & bathrooms
- Bedrooms: 2
- Bathrooms: 2
- Full bathrooms: 2
- Main level bathrooms: 2
- Main level bedrooms: 2
Other
- Level: Main
- Area: 161.12
- Dimensions: 16ft. 0in. x 10ft. 7in.
Bedroom
- Level: Main
- Area: 117
- Dimensions: 13ft. 0in. x 9ft. 0in.
Bathroom
- Features: 3-Piece, Ensuite
- Level: Main
Bathroom
- Features: 4-Piece
- Level: Main
Den
- Level: Main
- Area: 136.2
- Dimensions: 15ft. 0in. x 9ft. 8in.
Dining room
- Level: Main
- Area: 88
- Dimensions: 11ft. 0in. x 8ft. 0in.
Kitchen
- Features: Double Vanity
- Level: Main
- Area: 85.48
- Dimensions: 12ft. 9in. x 7ft. 7in.
Laundry
- Level: Main
Living room
- Features: Sliding Doors
- Level: Main
- Area: 264.96
- Dimensions: 24ft. 0in. x 11ft. 4in.
Heating
- Forced Air, Natural Gas
Cooling
- Central Air
Appliances
- Included: Dishwasher, Dryer, Range Hood, Refrigerator, Stove, Washer
- Laundry: Coin Operated, In-Suite
Features
- Auto Garage Door Remote(s), Built-In Appliances, Ceiling Fan(s), Elevator
- Windows: Window Coverings
- Has fireplace: No
Interior area
- Total structure area: 1,260
- Total interior livable area: 1,260 sqft
- Finished area above ground: 1,260
Video & virtual tour
Property
Parking
- Total spaces: 1
- Parking features: Other, Outside/Surface/Open, Guest
- Garage spaces: 1
Features
- Stories: 1
- Patio & porch: Open
- Has private pool: Yes
- Pool features: Indoor, Salt Water
- Frontage type: North
Lot
- Features: Urban, Greenbelt, Library, Major Highway, Park, Place of Worship, Playground Nearby, Public Parking, Public Transit, Rec./Community Centre, Schools
Details
- Parcel number: 079800085
- Zoning: RM4
Construction
Type & style
- Home type: Condo
- Architectural style: Apartment
- Property subtype: Condo/Apt Unit, Residential, Condominium
- Attached to another structure: Yes
Materials
- Brick, Other
- Roof: Flat
Condition
- 31-50 Years
- New construction: No
- Year built: 1976
Utilities & green energy
- Sewer: Sewer (Municipal)
- Water: Municipal
Community & HOA
Community
- Security: Smoke Detector
HOA
- Has HOA: Yes
- Amenities included: Business Centre (WiFi Bldg), Car Wash Area, Barbecue, Elevator(s), Fitness Center, Game Room, Guest Suites, Library, Party Room, Pool, Sauna, Tennis Court(s), Parking, Workshop Area
- HOA fee: C$1,259 monthly
Location
- Region: Burlington
Financial & listing details
- Price per square foot: C$420/sqft
- Annual tax amount: C$2,964
- Date on market: 10/29/2026
- Inclusions: Dishwasher, Dryer, Range Hood, Refrigerator, Smoke Detector, Stove, Washer, Window Coverings, All Existing Light Fixtures
- Exclusions: None
Price history
| Date | Event | Price |
|---|---|---|
| 10/29/2026 | Listed for sale | C$529,000C$420/sqft |
Source: ITSO #40874863 Report a problem | ||
Public tax history
Tax history is unavailable.
Climate risks
Neighborhood: Brant Hills
Nearby schools
GreatSchools rating
No schools nearby
We couldn't find any schools near this home.
Schools provided by the listing agent
- Elementary: Mbrany Hills, St. Marks
- High: Mm Robinson, Notre Damn
Source: ITSO. This data may not be complete. We recommend contacting the local school district to confirm school assignments for this home.
- C$---- bd-- ba-- sqft2055 Upper Middle Rd #706, Burlington, ON L7P3P4Off Market
- C$560,0002 bd2 ba1.2k sqft2055 Upper Middle Rd #1105, Burlington, ON L7P3P4For Sale
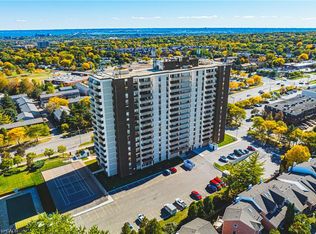
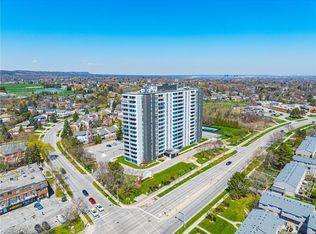
- C$485,0002 bd2 ba980 sqft2055 Upper Middle Rd #1206, Burlington, ON L7P3P4Sold
- C$---- bd-- ba-- sqft2055 Upper Middle Rd #306, Burlington, ON L7P3P4Off Market
Similar homes
- C$560,0002 bd2 ba1.2k sqft2055 Upper Middle Rd #1105, Burlington, ON L7P 3P4For SaleMLS ID #40857268, Patricia Snowdon, Salesperson, RE/MAX Escarpment Realty Inc.. ITSO
- C$568,0003 bd2 ba1.2k sqft2055 Upper Middle Rd #602, Burlington, ON L7P 3P4For Sale
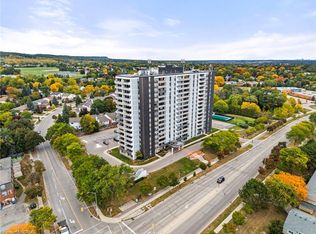 MLS ID #40867343, Joe Iannino, Salesperson, RE/MAX Real Estate Centre Inc.. ITSO
- C$514,9002 bd2 ba1k sqftWedgwood, Burlington, ON L7M 4P1For Sale
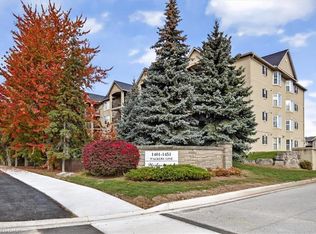 MLS ID #40874757, Fernando Ferrari, Salesperson, CASORA REALTY INC.. ITSO
- C$535,0002 bd2 ba1k sqft2081 Fairview St #1101, Burlington, ON L7R 0E4For Sale
 MLS ID #40870845, Samantha Dienstmann, Salesperson, CENTURY 21 MILLER DAVIES REAL ESTATE LTD.. ITSO
