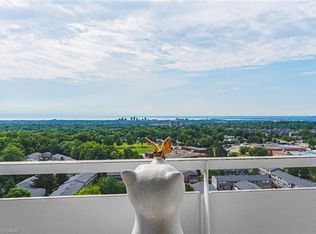
Bright and spacious 3-bedroom, 2-bathroom condo with tons of natural light and stunning panoramic views of the surrounding nature from the balcony! This beautifully renovated move-in-ready home features brand new gorgeous engineered hardwood flooring, stylishly updated bathrooms and a modern kitchen with quartz countertops and stainless steel appliances. Condo fees include water, hydro, heat, central air conditioning, Bell Fibe TV, building insurance, exterior maintenance, common elements, parking and visitor parking-providing exceptional convenience and value. Enjoy an impressive selection of building amenities, including a gym, sauna, tennis/pickleball court, outdoor pool, library, games room, party room, workshop and guest suite! Open concept living with walk-out to large private balcony-an ideal space to relax and enjoy the peaceful views.The well-designed kitchen offers lots of cupboard space and all 3 bedrooms are generously sized, each with its own window and closet. The primary bedroom provides a comfortable retreat with a walk-in closet and newly renovated washroom. The in-suite laundry area adds everyday convenience, while the corner-unit layout provides excellent flow and privacy. Conveniently located within walking distance to shopping, public transit, parks, and everyday amenities, with easy access to major highways. A beautifully updated property offering space, natural light, scenic views, extensive building amenities and the convenience of an all-inclusive condo fee!
For sale
C$568,000
2055 Upper Middle Rd #602, Burlington, ON L7P 3P4
3beds
1,250sqft
Condo/Apt Unit, Residential, Condominium
Built in 1976
-- sqft lot
$-- Zestimate®
C$454/sqft
C$1,302/mo HOA
What's special
Tons of natural lightBeautifully renovated move-in-ready homeStylishly updated bathrooms
- 1 hour
- 1
- 0
Zillow last checked:
Listing updated:
Listed by:
Joe Iannino, Salesperson,
RE/MAX Real Estate Centre Inc.,
Non Mem, Salesperson,
RE/MAX REAL ESTATE CENTRE INC.
Source: ITSO,MLS®#: 40867343Originating MLS®#: Cornerstone Association of REALTORS®
Facts & features
Interior
Bedrooms & bathrooms
- Bedrooms: 3
- Bathrooms: 2
- Full bathrooms: 2
- Main level bathrooms: 2
- Main level bedrooms: 3
Kitchen
- Level: Main
Heating
- Forced Air
Cooling
- Central Air
Appliances
- Included: Dishwasher, Dryer, Microwave, Refrigerator, Stove, Washer
- Laundry: In-Suite
Features
- Auto Garage Door Remote(s)
- Has fireplace: No
Interior area
- Total structure area: 1,250
- Total interior livable area: 1,250 sqft
- Finished area above ground: 1,250
Property
Parking
- Total spaces: 2
- Parking features: Guest
- Garage spaces: 1
- Uncovered spaces: 1
Features
- Stories: 1
- Patio & porch: Open
- Frontage type: East
Lot
- Features: Urban, Highway Access, Public Transit, Shopping Nearby
Details
- Parcel number: 079800042
- Zoning: RM4
Construction
Type & style
- Home type: Condo
- Architectural style: Apartment
- Property subtype: Condo/Apt Unit, Residential, Condominium
- Attached to another structure: Yes
Materials
- Stucco
- Foundation: Concrete Perimeter
- Roof: Asphalt Shing, Metal
Condition
- 31-50 Years
- New construction: No
- Year built: 1976
Utilities & green energy
- Sewer: Sewer (Municipal)
- Water: Municipal
Community & HOA
HOA
- Has HOA: Yes
- Amenities included: Elevator(s), Fitness Center, Game Room, Party Room, Pool
- Services included: Insurance, Building Maintenance, Cable TV, Central Air Conditioning, Common Elements, Heat, Hydro, Parking, Water
- HOA fee: C$1,302 monthly
Location
- Region: Burlington
Financial & listing details
- Price per square foot: C$454/sqft
- Annual tax amount: C$2,808
- Date on market: 9/30/2026
- Inclusions: Dishwasher, Dryer, Microwave, Refrigerator, Stove, Washer
Price history
| Date | Event | Price |
|---|---|---|
| 9/29/2026 | Listed for sale | C$568,000C$454/sqft |
Source:  TRREB #W13841632 Report a problem TRREB #W13841632 Report a problem | ||
Public tax history
Tax history is unavailable.
Climate risks
Neighborhood: Brant Hills
Nearby schools
GreatSchools rating
No schools nearby
We couldn't find any schools near this home.
- C$---- bd-- ba-- sqft2055 Upper Middle Rd #1202, Burlington, ON L7P3P4Off Market
- C$530,0002 bd2 ba1.2k sqft2055 Upper Middle Rd #1504, Burlington, ON L7P3P4Sold
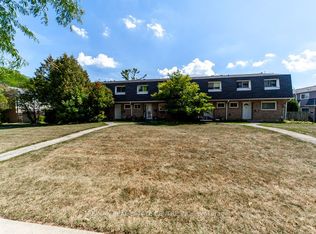
- C$545,0003 bd2 ba-- sqft2050 Upper Middle Rd #88, Burlington, ON L7P3R9For Sale
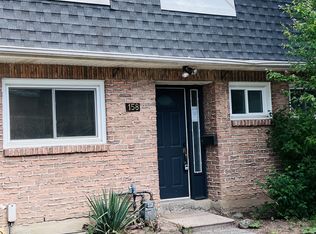
- C$484,9003 bd2 ba-- sqft2050 Upper Middle Rd #158, Burlington, ON L7P3R9For Sale
Similar homes
- C$619,9002 bd2 ba1.4k sqftLakewinds, Burlington, ON L7S 1Z5For Sale
 MLS ID #40863630, Maryann Kewin, Salesperson, Royal LePage Burloak Real Estate Services. ITSO
 - C$559,0002 bd2 ba1k sqft1276 Maple Crossing Blvd #1711, Burlington, ON L7S 2J9For Sale
 MLS ID #40852820, Nick Gewarges, Broker, Right at Home Realty. ITSO
 - C$578,9002 bd2 ba1.1k sqftGrand Regency, Burlington, ON L7S 2J9For Sale
 MLS ID #40856517, Bob Van De Vrande, Broker of Record, CASORA REALTY INC.. ITSO
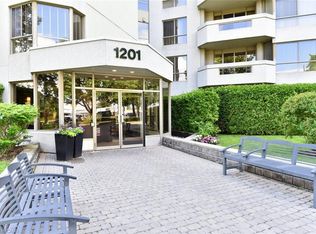
 - C$664,9002 bd2 ba1.3k sqft1201 N Shore Blvd E #108, Burlington, ON L7S 1Z5For Sale
 MLS ID #40839416, Kaylee Wagner, Salesperson, Royal LePage State Realty Inc.. ITSO
