Featured in the 2021 Parade of Homes, this stunning Belle Oaks residence blends contemporary architecture with warm natural elements to create a home that's as inviting as it is impressive. Soaring 20-foot ceilings, nearly 75 windows, rich wood floors, and crisp white tile fill the home with natural light, while a dramatic floor-to-ceiling stone fireplace anchors the expansive living room. Designed for effortless entertaining, the gourmet kitchen features professional-grade appliances, and the game room offers a stylish wet bar for hosting family and friends. A gallery-style hallway lined with transom windows provides the perfect showcase for your favorite artwork. The private primary suite is a true retreat, featuring a spa-inspired bath with a striking open shower and a custom walk-in closet complete with glass-front cabinetry and a center island. Each secondary bedroom includes its own ensuite for exceptional comfort and privacy. Situated on more than an acre, there's plenty of room to create your dream backyard, complete with a future pool. Enjoy the outdoor kitchen, outdoor shower, and peaceful covered patio, along with Belle Oaks amenities including trails, tennis, basketball, and a resort-style pool-all just 30 minutes from downtown San Antonio.
For sale
$1,425,000
784 Ansley Forest Rd., Bulverde, TX 78163
3beds
4,679sqft
Single Family Residence
Built in 2021
1.01 Acres Lot
$1,367,700 Zestimate®
$305/sqft
$81/mo HOA
What's special
Outdoor kitchenRich wood floorsDramatic floor-to-ceiling stone fireplacePeaceful covered patioGourmet kitchenProfessional-grade appliancesPrivate primary suite
- 3 days |
- 53 |
- 1 |
Zillow last checked:
Listing updated:
Listed by:
Delaine Mathieu TREC #761135 (210) 336-0981,
Kuper Sotheby's Int'l Realty
Source: LERA MLS,MLS#: 2000218
Facts & features
Interior
Bedrooms & bathrooms
- Bedrooms: 3
- Bathrooms: 4
- Full bathrooms: 3
- 1/2 bathrooms: 1
Primary bedroom
- Features: Outside Access, Sitting Room, Walk-In Closet(s), Full Bath
- Area: 418
- Dimensions: 22 x 19
Bedroom 2
- Area: 192
- Dimensions: 16 x 12
Bedroom 3
- Area: 196
- Dimensions: 14 x 14
Primary bathroom
- Features: Tub/Shower Separate, Double Vanity, Soaking Tub
- Area: 396
- Dimensions: 22 x 18
Dining room
- Area: 117
- Dimensions: 13 x 9
Kitchen
- Area: 140
- Dimensions: 14 x 10
Living room
- Area: 400
- Dimensions: 20 x 20
Office
- Area: 120
- Dimensions: 12 x 10
Heating
- Central, Heat Pump, Zoned, 2 Units, Electric
Cooling
- 16+ SEER AC, Ceiling Fan(s), Two Central, Heat Pump, Zoned
Appliances
- Included: Built-In Oven, Self Cleaning Oven, Microwave, Range, Gas Cooktop, Indoor Grill, Disposal, Dishwasher, Water Softener Owned, Double Oven, Propane Water Heater, Tankless Water Heater, ENERGY STAR Qualified Appliances
- Laundry: Main Level, Laundry Room, Washer Hookup, Dryer Connection
Features
- Two Living Area, Liv/Din Combo, Separate Dining Room, Eat-in Kitchen, Two Eating Areas, Kitchen Island, Breakfast Bar, Pantry, Study/Library, Game Room, Media Room, Utility Room Inside, Secondary Bedroom Down, 1st Floor Lvl/No Steps, High Ceilings, Open Floorplan, High Speed Internet, All Bedrooms Downstairs, Walk-In Closet(s), Master Downstairs, Ceiling Fan(s), Chandelier, Solid Counter Tops, Custom Cabinets, Programmable Thermostat
- Flooring: Ceramic Tile, Wood
- Windows: Double Pane Windows, Window Coverings
- Has basement: No
- Number of fireplaces: 1
- Fireplace features: One, Living Room, Mock Fireplace
Interior area
- Total interior livable area: 4,679 sqft
Video & virtual tour
Property
Parking
- Total spaces: 3
- Parking features: Three Car Garage, Attached, Oversized, Garage Door Opener
- Attached garage spaces: 3
Accessibility
- Accessibility features: Int Door Opening 32"+, Accessible Entrance, Accessible Hallway(s), Hallways 42" Wide, Doors-Swing-In, Accessible Doors, No Carpet, No Steps Down, Level Lot, No Stairs, Full Bath/Bed on 1st Flr
Features
- Levels: One
- Stories: 1
- Patio & porch: Patio, Covered
- Exterior features: Gas Grill, Sprinkler System, Lighting, Outdoor Kitchen
- Pool features: None, Other, Community
- Fencing: Wrought Iron
Lot
- Size: 1.01 Acres
- Features: Cul-De-Sac, 1 - 2 Acres, Level, Fire Hydrant w/in 500'
- Residential vegetation: Mature Trees, Mature Trees (ext feat)
Details
- Parcel number: 100073020400
Construction
Type & style
- Home type: SingleFamily
- Architectural style: Mediterranean,Texas Hill Country
- Property subtype: Single Family Residence
Materials
- 4 Sides Masonry, Stone, Stucco, Foam Insulation
- Foundation: Slab
- Roof: Metal
Condition
- Pre-Owned
- New construction: No
- Year built: 2021
Utilities & green energy
- Electric: PEC
- Sewer: Septic
- Water: TX Water Co., Water System
- Utilities for property: Cable Available, Private Garbage Service
Green energy
- Water conservation: Water-Smart Landscaping, Low Flow Commode, Low-Flow Fixtures
Community & HOA
Community
- Features: Tennis Court(s), Clubhouse, Playground, Jogging Trails, Sports Court, Basketball Court
- Security: Smoke Detector(s), Security System Owned, Prewired, Carbon Monoxide Detector(s), Controlled Access
- Subdivision: Belle Oaks Ranch
HOA
- Has HOA: Yes
- HOA fee: $975 annually
- HOA name: BELLE OAKS POA
Location
- Region: Bulverde
Financial & listing details
- Price per square foot: $305/sqft
- Annual tax amount: $26,511
- Price range: $1.4M - $1.4M
- Date on market: 8/11/2026
- Cumulative days on market: 5 days
- Listing terms: Conventional,Cash
- Road surface type: Paved, Asphalt
Estimated market value
$1,367,700
$1.30M - $1.44M
$4,505/mo
Price history
| Date | Event | Price |
|---|---|---|
| 7/14/2026 | Listed for sale | $1,425,000+0.7%$305/sqft |
Source: Kuper Sotheby's International Realty #NOMLSID Report a problem | ||
| 7/1/2025 | Listing removed | $1,415,000$302/sqft |
Source:  LERA MLS #1835332 Report a problem LERA MLS #1835332 Report a problem | ||
| 5/26/2025 | Price change | $1,415,000-0.7%$302/sqft |
Source: LERA MLS #1835332 Report a problem | ||
| 4/18/2025 | Price change | $1,425,000-1.7%$305/sqft |
Source: LERA MLS #1835332 Report a problem | ||
| 2/6/2025 | Price change | $1,450,000-3%$310/sqft |
Source: LERA MLS #1835332 Report a problem | ||
| 1/16/2025 | Listed for sale | $1,495,000+3.1%$320/sqft |
Source: LERA MLS #1835332 Report a problem | ||
| 9/25/2024 | Listing removed | $1,450,000$310/sqft |
Source: LERA MLS #1732642 Report a problem | ||
| 7/7/2024 | Price change | $1,450,000-3.3%$310/sqft |
Source: LERA MLS #1732642 Report a problem | ||
| 3/14/2024 | Price change | $1,500,000-6.3%$321/sqft |
Source: LERA MLS #1732642 Report a problem | ||
| 1/26/2024 | Listed for sale | $1,600,000$342/sqft |
Source: LERA MLS #1732642 Report a problem | ||
Public tax history
Tax history is unavailable.
Monthly payment
Est. payment
Payment breakdown
Explore the cost of this home by adjusting the details. Changes won't be saved.Climate risks
Neighborhood: 78163
Nearby schools
GreatSchools rating
- 9/10Rahe Bulverde Elementary SchoolGrades: PK-5Distance: 3.6 mi
- 9/10Spring Branch Middle SchoolGrades: 6-8Distance: 4.8 mi
- 8/10Smithson Valley High SchoolGrades: 9-12Distance: 9.4 mi
Schools provided by the listing agent
- Middle: Spring Branch
- High: Smithson Valley
- District: Comal
Source: LERA MLS. This data may not be complete. We recommend contacting the local school district to confirm school assignments for this home.
- $1,391,300-- bd4 ba4.6k sqft784 Ansley Frst, Bulverde, TX 78163Off Market

- $199,0001.06 acres780 Ansley Forest Rd #38, Bulverde, TX 78163Lot/Land
- $1,147,400-- bd3 ba3.2k sqft34805 Casita Creek Ln, Bulverde, TX 78163Off Market
- $156,1001.02 acres922 Belle Oaks Blvd, Bulverde, TX 78163Off Market
- $165,0001.02 acres34750 Shelly Bridge Point, Bulverde, TX 78163Lot/Land
- $165,0001.02 acres34750 Shelly Bridge Point #7, Bulverde, TX 78163Lot/Land
- $159,2901.06 acres34722 Shelly Bridge Point, Bulverde, TX 78163Off Market
- $--4 bd4 ba2.9k sqft34723 Shelly Bridge Point, Bulverde, TX 78163Sold
A local agent can set up tours, give advice and negotiate with sellers.
Similar homes
- $1,399,0004 bd5 ba4.1k sqft720 JOHANNA RIDGE RD, Bulverde, TX 78163For Sale
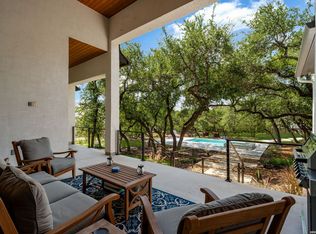
 MLS ID #1998747, Amy Boeve TREC #750221, Keller Williams Legacy. LERA MLS
 - $1,259,9994 bd5 ba4.2k sqft982 Belle Oaks, Bulverde, TX 78163For Sale
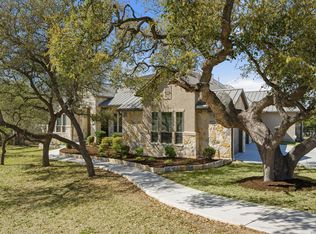 MLS ID #1950947, Gina Fontenot TREC #615605, Hayden Investments, LLC. LERA MLS
 - $1,250,0005 bd4 ba3.5k sqft979 Belle Oaks, Bulverde, TX 78163For Sale
 MLS ID #1951415, Kathleen Clark TREC #781128, M. Stagers Realty Partners. LERA MLS
 - $1,675,0005 bd4 ba4.3k sqft1101 Montecito, Bulverde, TX 78163For Sale
 MLS ID #2002353, Whitney Robinson TREC #695994, Real Broker, LLC. LERA MLS
 - $1,850,0004 bd5 ba5.1k sqft956 Jenny Leigh, Bulverde, TX 78163For SaleMLS ID #1951965, Kristin Miller TREC #458661, Phyllis Browning Company. LERA MLS
- $1,095,0004 bd5 ba3k sqft34748 CARRIES CREEK DR, Bulverde, TX 78163New ConstructionMLS ID #2004717, Miguel Herrera TREC #585892, The Agency San Antonio. LERA MLS
- $1,490,0004 bd5 ba4.5k sqft30044 Cloud View Drive, Bulverde, TX 78163For SaleMLS ID #1935275, Malina Bercher TREC #781687, Kuper Sotheby's Int'l Realty. LERA MLS
- $1,299,0004 bd4 ba4.1k sqft824 WATERSTONE PKWY, Boerne, TX 78006For SaleMLS ID #2005504, Taylor Julian TREC #583042, All City San Antonio Registered Series. LERA MLS
- $995,0004 bd4 ba2.9k sqft34753 Carries Creek Dr, Bulverde, TX 78163New ConstructionMLS ID #1962178, Ivan Fraire TREC #718366, Fraire Realty Group, INC.. LERA MLS
- $974,9904 bd4 ba3.3k sqft34737 Carries Creek, Bulverde, TX 78163For SaleMLS ID #1959098, Dayton Schrader TREC #312921, eXp Realty. LERA MLS
- $1,390,0004 bd4 ba3.3k sqft208 RIVER RDG, Boerne, TX 78006New ConstructionMLS ID #2006055, Misty Niemeyer TREC #535431, Niemeyer & Associates, REALTORS. LERA MLS
- $1,350,0003 bd4 ba2.7k sqft189 Eagle Crest, Spring Branch, TX 78070For SaleMLS ID #1973746, Scott Malouff TREC #658231, Keller Williams Heritage. LERA MLS
- $1,399,8904 bd4 ba4.3k sqft1954 Venezia, New Braunfels, TX 78132For SaleMLS ID #1999002, Edna Lockwood TREC #630815, Compass RE Texas, LLC. LERA MLS
- $1,395,5004 bd5 ba5.2k sqft2034 Sauvignon, San Antonio, TX 78258For SaleMLS ID #1969678, Mitesh Patel TREC #720134, Premier Realty Group Platinum. LERA MLS
- $1,400,0006 bd5 ba4.9k sqft9314 Schoolhouse Rd, San Antonio, TX 78255For SaleMLS ID #2003131, Marisela Vara TREC #665804, eXp Realty. LERA MLS
- $1,450,0004 bd4 ba3.5k sqft22311 White Doe Pass, San Antonio, TX 78255For SaleMLS ID #1965422, Karen Cavaness TREC #605760, BHHS PenFed Realty. LERA MLS
- $1,250,0005 bd4 ba3.6k sqft29357 Raintree Rdg, Boerne, TX 78015For SaleMLS ID #2006654, Michelle Buchanan TREC #590383, Magnolia Realty. LERA MLS
- $1,499,0005 bd5 ba4.1k sqft1623 Blush, New Braunfels, TX 78132For SaleMLS ID #1944110, Jessica Sosa TREC #786790, Stag & Stone Realty LLC. LERA MLS
- $1,750,0004 bd5 ba3.6k sqft318 Hyacinth Ln, San Antonio, TX 78260For SaleMLS ID #1972366, Brittney Miranda TREC #780293, Phyllis Browning Company. LERA MLS
- $1,349,9994 bd4 ba3.8k sqft23216 Stallion Ridge, San Antonio, TX 78255For SaleMLS ID #1969196, Zachariah Castillo TREC #620516, Keller Williams City-View. LERA MLS
