Skip the wait for new construction and experience the exceptional quality and craftsmanship of this move-in-ready Hakes Brothers home, built in 2023! Nestled in the desirable Valle Prado at The Trails community on Albuquerque's growing west side, this clean 3-bedroom, 2-bath residence offers the perfect blend of modern design, thoughtful upgrades, and everyday convenience. Ideally located near Volcano Vista High School, neighborhood parks, walking trails, restaurants, and everyday amenities, you'll enjoy a lifestyle as impressive as the home itself. Filled with natural light, the open-concept floor plan creates an inviting space for both everyday living and effortless entertaining. The chef-inspired kitchen showcases granite countertops, abundant cabinetry with crown molding, Whirlpool stainless steel appliances, a farmhouse sink, and a spacious island overlooking the living and dining areas.The private primary suite offers elegant tray ceilings, a generous walk-in closet, and a spacious en-suite bath designed for comfort and relaxation. Enjoy year-round comfort with refrigerated air, along with the added security of front and rear security doors. Unlike many new construction homes, this property already includes the upgrades buyers often have to complete after closing. Step outside to a covered patio and a blank-slate backyard ready for your personal vision. Fruit trees, established shrubs, an irrigation system, and rain gutters provide the perfect foundation to create your own outdoor retreat for relaxing, gardening, or entertaining. With completed upgrades, modern finishes, and the exceptional craftsmanship Hakes Brothers is known for, this home delivers all the benefits of new construction, without the added expense, time, or hassle of finishing it yourself. Simply move in and enjoy!
For sale
$405,000
7512 Two Rock Rd NW, Albuquerque, NM 87114
3beds
1,538sqft
Single Family Residence
Built in 2023
5,227 Square Feet Lot
$403,600 Zestimate®
$263/sqft
$25/mo HOA
What's special
Irrigation systemModern designRain guttersOpen-concept floor planChef-inspired kitchenPrivate primary suiteGenerous walk-in closet
- 2 days |
- 290 |
- 13 |
Zillow last checked:
Listing updated:
Listed by:
Vertical Real Estate 877-366-2213,
LPT Realty 877-366-2213,
Mario S Zaragoza 505-695-9337,
LPT Realty
Source: SWMLS,MLS#: 1109058
Facts & features
Interior
Bedrooms & bathrooms
- Bedrooms: 3
- Bathrooms: 2
- Full bathrooms: 2
Primary bedroom
- Level: Main
- Area: 166.37
- Dimensions: 12.7 x 13.1
Bedroom 2
- Level: Main
- Area: 102.01
- Dimensions: 10.1 x 10.1
Bedroom 3
- Level: Main
- Area: 122.31
- Dimensions: 12.11 x 10.1
Dining room
- Level: Main
- Area: 148.5
- Dimensions: 13.5 x 11
Kitchen
- Level: Main
- Area: 126.5
- Dimensions: 11.5 x 11
Living room
- Level: Main
- Area: 223.44
- Dimensions: 13.3 x 16.8
Heating
- Central, Forced Air
Cooling
- Refrigerated
Appliances
- Included: Built-In Gas Range, Cooktop, Dishwasher, Range Hood
- Laundry: Washer Hookup, Electric Dryer Hookup, Gas Dryer Hookup
Features
- Ceiling Fan(s), Dual Sinks, Living/Dining Room, Main Level Primary, Pantry, Shower Only, Separate Shower, Walk-In Closet(s)
- Flooring: Carpet, Laminate, Tile
- Windows: Double Pane Windows, Insulated Windows
- Has basement: No
- Has fireplace: No
Interior area
- Total structure area: 1,538
- Total interior livable area: 1,538 sqft
Property
Parking
- Total spaces: 2
- Parking features: Attached, Garage
- Attached garage spaces: 2
Features
- Levels: One
- Stories: 1
- Patio & porch: Covered, Patio
- Exterior features: Private Yard
- Fencing: Wall
Lot
- Size: 5,227 Square Feet
Details
- Parcel number: 100906403338023416
- Zoning description: R-1B*
Construction
Type & style
- Home type: SingleFamily
- Property subtype: Single Family Residence
Materials
- Frame, Stucco
- Foundation: Permanent
- Roof: Pitched,Tile
Condition
- Resale
- New construction: No
- Year built: 2023
Details
- Builder name: Hakes Brothers
Utilities & green energy
- Sewer: Public Sewer
- Water: Public
- Utilities for property: Electricity Connected, Natural Gas Connected, Sewer Connected, Water Connected
Green energy
- Energy generation: None
Community & HOA
Community
- Subdivision: Valle Prado
HOA
- Has HOA: Yes
- Services included: Common Areas
- HOA fee: $75 quarterly
Location
- Region: Albuquerque
Financial & listing details
- Price per square foot: $263/sqft
- Tax assessed value: $342,800
- Annual tax amount: $4,901
- Date on market: 8/13/2026
- Cumulative days on market: 2 days
- Listing terms: Cash,Conventional,FHA,VA Loan
Estimated market value
$403,600
$383,000 - $424,000
$2,441/mo
Price history
| Date | Event | Price |
|---|---|---|
| 8/13/2026 | Listed for sale | $405,000-0.7%$263/sqft |
Source:  SWMLS #1109058 Report a problem SWMLS #1109058 Report a problem | ||
| 7/1/2026 | Listing removed | $408,000$265/sqft |
Source: eXp Realty #1098222 Report a problem | ||
| 6/13/2026 | Price change | $408,000-0.5%$265/sqft |
Source: SWMLS #1098222 Report a problem | ||
| 3/16/2026 | Price change | $410,000+2.5%$267/sqft |
Source: SWMLS #1098222 Report a problem | ||
| 3/13/2026 | Price change | $400,000-3.6%$260/sqft |
Source: SWMLS #1098222 Report a problem | ||
| 3/4/2026 | Price change | $415,000-1.2%$270/sqft |
Source: SWMLS #1098222 Report a problem | ||
| 2/12/2026 | Listed for sale | $420,000+5.5%$273/sqft |
Source: SWMLS #1098222 Report a problem | ||
| 12/1/2023 | Sold | -- |
Source: eXp Realty #121490554 Report a problem | ||
| 11/1/2023 | Pending sale | $397,950$259/sqft |
Source: SWMLS #1042736 Report a problem | ||
| 10/6/2023 | Listed for sale | $397,950$259/sqft |
Source: SWMLS #1042736 Report a problem | ||
Public tax history
| Year | Property taxes | Tax assessment |
|---|---|---|
| 2025 | $4,902 -4.8% | $114,255 |
| 2024 | $5,148 +240.6% | $114,255 +489% |
| 2023 | $1,512 | $19,398 |
| 2022 | $1,512 | $19,398 |
Find assessor info on the county website
Monthly payment
Est. payment
Payment breakdown
Explore the cost of this home by adjusting the details. Changes won't be saved.Climate risks
Neighborhood: Paradise Hills
Nearby schools
GreatSchools rating
- 6/10Tierra Antigua Elementary SchoolGrades: K-5Distance: 0.4 mi
- 8/10Tony Hillerman Middle SchoolGrades: 6-8Distance: 0.6 mi
- 5/10Volcano Vista High SchoolGrades: 9-12Distance: 0.8 mi
Schools provided by the listing agent
- Elementary: Tierra Antigua
- Middle: Tony Hillerman
- High: Volcano Vista
Source: SWMLS. This data may not be complete. We recommend contacting the local school district to confirm school assignments for this home.
- $503,0004 bd3 ba2.1k sqft7516 Two Rock Rd NW, Albuquerque, NM 87114Off Market
- $--4 bd2 ba1.9k sqft7508 Two Rock Rd NW, Albuquerque, NM 87114Sold
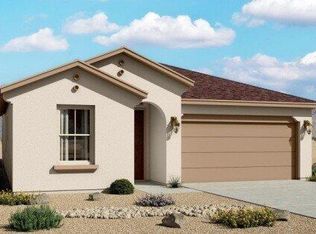
- $463,5003 bd2 ba2k sqft7520 Two Rock Rd NW, Albuquerque, NM 87114Off Market
- $521,8004 bd3 ba2.1k sqft7504 Two Rock Rd NW, Albuquerque, NM 87114Off Market
- $478,5003 bd2 ba1.8k sqft7513 Two Rock Rd NW, Albuquerque, NM 87114Off Market
- $523,6003 bd2 ba2.1k sqft7524 Two Rock Rd NW, Albuquerque, NM 87114Off Market
- $481,2004 bd2 ba1.9k sqft7519 Two Rock Rd NW, Albuquerque, NM 87114Off Market
- $553,1004 bd3 ba2.1k sqft7500 Two Rock Rd NW, Albuquerque, NM 87114Off Market
A local agent can set up tours, give advice and negotiate with sellers.
Similar homes
- $425,0003 bd3 ba2.1k sqft7305 Valle Jardin Ln NW, Albuquerque, NM 87114For Sale
 MLS ID #1108922, Lee Ann Pautz, Keller Williams Realty. SWMLS
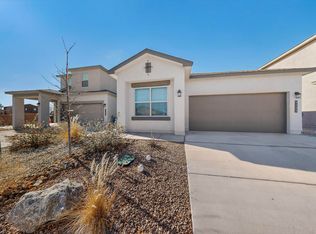
 - $389,0004 bd2 ba1.6k sqft9205 Sidreaux Loop NW, Albuquerque, NM 87114For Sale
 MLS ID #1096949, Belinda S Franco, The Hive RE Collective. SWMLS
 - $415,0004 bd3 ba1.8k sqft1405 Tigerwood Ct NW, Albuquerque, NM 87120For Sale
 MLS ID #1108709, Etta Chavez, Coldwell Banker Legacy. SWMLS
 - $390,0003 bd3 ba2.2k sqft4119 Arapahoe Ave NW, Albuquerque, NM 87114For Sale
 MLS ID #1106123, Desiree Barton, Property Partners Inc.. SWMLS
 - $375,0003 bd2 ba1.4k sqft614 Turmalina Dr SE, Rio Rancho, NM 87124For SaleMLS ID #1107073, Wesley A. Baiett, Coldwell Banker Legacy. SWMLS
- $399,9903 bd2 ba1.4k sqft3368 Dijamant Loop SE, Rio Rancho, NM 87124New ConstructionSWMLS
- $389,0003 bd2 ba1.6k sqft1143 Grace St NE, Rio Rancho, NM 87144For SaleMLS ID #1108695, Thomason Team, Platinum Realty Group. SWMLS
- $404,9903 bd2 ba1.5k sqft3360 Dijamant Loop SE, Rio Rancho, NM 87124New ConstructionMLS ID #1105539, Lawrence Otero, D.R. Horton, Inc.. SWMLS
- $429,9003 bd3 ba1.8k sqft889 Tazanita Loop SE, Rio Rancho, NM 87124For SaleMLS ID #1100332, Adrianne Elishia Lucas, Re/Max Exclusive. SWMLS
- $339,9003 bd2 ba1.4k sqft1009 El Paseo St NW, Rio Rancho, NM 87144For SaleMLS ID #1108778, Dustin R Messex, Keller Williams Realty. SWMLS
- $387,0004 bd3 ba2.2k sqft10685 Aspiration Ln SW, Albuquerque, NM 87121For SaleMLS ID #1108797, K2 Omni Group, EXP Realty, LLC. SWMLS
- $399,9903 bd2 ba1.4k sqft3324 Dijamant Loop SE, Rio Rancho, NM 87124New ConstructionSWMLS
- $373,9003 bd2 ba1.2k sqft1717 Cowboy Haven Ln NE, Rio Rancho, NM 87144New ConstructionMLS ID #1108765, Tracy A Norton, LGI Homes. SWMLS
- from $394,9903 bd2 ba1.6k sqftBosque Plan, Tierra Del Oro, Los Ranchos, NM 87114New ConstructionHakes Brothers
- from $393,9903 bd2 ba1.4k sqftThe Sophia Plan, Los Diamantes Phase III, Rio Rancho, NM 87124New ConstructionDR Horton
- $429,9004 bd2 ba2k sqft2105 Palenque Dr SE, Rio Rancho, NM 87124For SaleMLS ID #1106957, Joseph E Maez, The Maez Group. SWMLS
- $329,9003 bd3 ba1.5k sqft3401 Yellow Pine Ln SW, Albuquerque, NM 87121For SaleMLS ID #1108767, Gisselle Cera, Coldwell Banker Legacy. SWMLS
- $415,6503 bd2 ba1.6k sqft2685 Camino Azul Loop, Rio Rancho, NM 87144New ConstructionHakes Brothers
- $404,9003 bd2 ba1.5k sqft1512 Rawhide Loop NE, Rio Rancho, NM 87144New ConstructionSWMLS
- from $469,9903 bd3 ba1.8k sqftThe Venice Plan, Stone Mountain, Rio Rancho, NM 87144New ConstructionDR Horton
