Discover exceptional living in one of Downtown North Little Rock's most sought-after neighborhoods-Rockwater! This stunning three-story home offers 4 spacious bedrooms, 3.5 bathrooms, and a thoughtfully designed floor plan perfect for modern living. The main level welcomes you with an open-concept layout featuring a spacious living room centered around a cozy gas fireplace, creating the perfect gathering space. The chef-inspired kitchen boasts a large center island, matching appliances, abundant cabinetry, and plenty of room for entertaining. A convenient half bath completes the main floor. Upstairs, retreat to the expansive primary suite featuring a luxurious ensuite with dual vanities, a walk-in shower, and a relaxing soaking tub. Two additional bedrooms share a well-appointed Jack-and-Jill bathroom, offering both comfort and functionality. The third floor provides a private fourth bedroom complete with its own full bathroom and a generous walk-in closet, making it an ideal guest suite, home office, or bonus living space. Located just moments from the Rockwater Marina, scenic Arkansas River bike trails, restaurants, entertainment and all that downtown NLR has to offer!
Active
$525,000
1412 Nanterre St, North Little Rock, AR 72114
4beds
2,849sqft
Single Family Residence
Built in 2024
3,920 Square Feet Lot
$517,300 Zestimate®
$184/sqft
$-- HOA
What's special
Well-appointed jack-and-jill bathroomGenerous walk-in closetWalk-in showerExpansive primary suiteOpen-concept layoutChef-inspired kitchenCozy gas fireplace
- 64 days
- 152
- 10
Zillow last checked:
Listing updated:
Listed by:
Ashley Yang 501-428-5672,
Keller Williams Realty 501-907-5959,
Frank Yang 501-416-7578,
Keller Williams Realty
Source: CARMLS,MLS#: 26030270
Facts & features
Interior
Bedrooms & bathrooms
- Bedrooms: 4
- Bathrooms: 4
- Full bathrooms: 3
- 1/2 bathrooms: 1
Rooms
- Room types: Great Room
Dining room
- Features: Kitchen/Dining Combo, Breakfast Bar
Heating
- Natural Gas
Cooling
- Electric
Appliances
- Included: Free-Standing Range, Microwave, Gas Range, Dishwasher, Gas Water Heater, Tankless Water Heater
- Laundry: Washer Hookup, Electric Dryer Hookup, Laundry Room
Features
- Walk-In Closet(s), Built-in Features, Ceiling Fan(s), Walk-in Shower, Breakfast Bar, Sheet Rock, Sheet Rock Ceiling, All Bedrooms Up, 3 Bedrooms Upper Level
- Flooring: Vinyl, Tile
- Has fireplace: Yes
- Fireplace features: Factory Built, Gas Starter, Gas Logs Present
Interior area
- Total structure area: 2,849
- Total interior livable area: 2,849 sqft
Property
Parking
- Total spaces: 2
- Parking features: Garage, Two Car
- Has garage: Yes
Features
- Levels: Three Or More
- Stories: 3
- Patio & porch: Patio, Porch
Lot
- Size: 3,920 Square Feet
- Dimensions: 48' x 78'
- Features: Level, Subdivided, Lawn Sprinkler
Details
- Parcel number: 33N2730201800
Construction
Type & style
- Home type: SingleFamily
- Architectural style: Traditional
- Property subtype: Single Family Residence
Materials
- Foundation: Slab
- Roof: Shingle
Condition
- New construction: No
- Year built: 2024
Utilities & green energy
- Gas: Gas-Natural
- Sewer: Public Sewer
- Water: Public
- Utilities for property: Natural Gas Connected
Community & HOA
Community
- Features: Marina, Fitness/Bike Trail
- Security: Smoke Detector(s)
- Subdivision: Rockwater Village Phase II
HOA
- Has HOA: No
Location
- Region: North Little Rock
Financial & listing details
- Price per square foot: $184/sqft
- Tax assessed value: $388,535
- Annual tax amount: $6,051
- Date on market: 7/25/2026
- Listing terms: VA Loan,FHA,Conventional,Cash
- Road surface type: Paved
Estimated market value
$517,300
$491,000 - $543,000
$4,098/mo
Price history
| Date | Event | Price |
|---|---|---|
| 8/10/2026 | Listing removed | $4,500$2/sqft |
Source: Zillow Rentals Report a problem | ||
| 7/25/2026 | Listed for sale | $525,000$184/sqft |
Source:  CARMLS #26030270 Report a problem CARMLS #26030270 Report a problem | ||
| 7/23/2026 | Listing removed | $525,000$184/sqft |
Source: CARMLS #26018682 Report a problem | ||
| 7/14/2026 | Price change | $525,000-3%$184/sqft |
Source: CARMLS #26018682 Report a problem | ||
| 7/1/2026 | Listed for rent | $4,500$2/sqft |
Source: Zillow Rentals Report a problem | ||
| 5/9/2026 | Listed for sale | $541,310-1.6%$190/sqft |
Source: CARMLS #26018682 Report a problem | ||
| 5/8/2026 | Listing removed | $550,000$193/sqft |
Source: CARMLS #26005646 Report a problem | ||
| 2/13/2026 | Listed for sale | $550,000$193/sqft |
Source: CARMLS #26005646 Report a problem | ||
| 5/4/2025 | Listing removed | $550,000$193/sqft |
Source: CARMLS #24026834 Report a problem | ||
| 4/4/2025 | Price change | $550,000-2.7%$193/sqft |
Source: CARMLS #24026834 Report a problem | ||
| 3/7/2025 | Price change | $565,000-3.3%$198/sqft |
Source: CARMLS #24026834 Report a problem | ||
| 7/26/2024 | Listed for sale | $584,000-2.4%$205/sqft |
Source: CARMLS #24026834 Report a problem | ||
| 6/20/2024 | Listing removed | $598,290$210/sqft |
Source: CARMLS #24014764 Report a problem | ||
| 5/1/2024 | Listed for sale | $598,290-2.7%$210/sqft |
Source: CARMLS #24014764 Report a problem | ||
| 4/24/2024 | Listing removed | $615,000$216/sqft |
Source: CARMLS #23031344 Report a problem | ||
| 2/21/2024 | Price change | $615,000-1.9%$216/sqft |
Source: CARMLS #23031344 Report a problem | ||
| 10/3/2023 | Listed for sale | $626,780+864.3%$220/sqft |
Source: CARMLS #23031344 Report a problem | ||
| 11/3/2022 | Sold | $65,000$23/sqft |
Source: Public Record Report a problem | ||
Public tax history
| Year | Property taxes | Tax assessment |
|---|---|---|
| 2025 | -- | $77,707 +497.7% |
| 2024 | $3,980 -81% | $13,000 |
| 2023 | $20,914 +454.3% | $13,000 |
| 2022 | $3,773 +143.3% | $13,000 +44.4% |
| 2021 | $1,551 | $9,000 |
Find assessor info on the county website
Monthly payment
Est. payment
Payment breakdown
Explore the cost of this home by adjusting the details. Changes won't be saved.Climate risks
Neighborhood: 72114

Similar homes
- $599,0004 bd4 ba3.5k sqft1303 Rockwater Blvd, North Little Rock, AR 72114For Sale
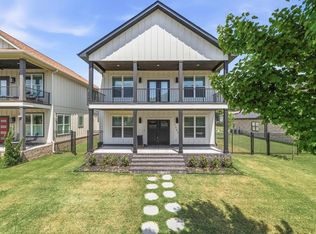
 MLS ID #26035111, Elizabeth Phillips, Michele Phillips & Co. Realtors. CARMLS
 - $469,0004 bd4 ba2.7k sqft1109 Kavanaugh Blvd, Little Rock, AR 72205For Sale
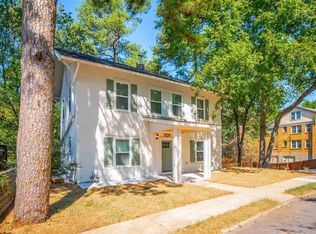 MLS ID #26038704, Lee Smith, Signature Properties. CARMLS
 - $524,9005 bd4 ba2.7k sqft29 Fletcher Ridge Cir, Little Rock, AR 72223For Sale
 MLS ID #26035496, Whitney Hicks, Compass Group Real Estate. CARMLS
 - $524,9004 bd3 ba2.5k sqft15015 Matterhorn Loop, Maumelle, AR 72113For Sale
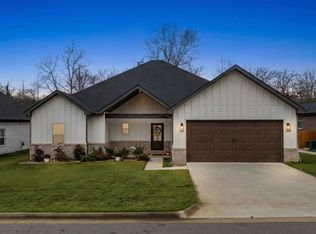 MLS ID #26031338, Dia D Dingus, Crye-Leike REALTORS Bryant. CARMLS
 - $550,0005 bd3 ba3.6k sqft9740 Cliffside Dr, Sherwood, AR 72120For SaleMLS ID #26037182, Alexia Thompson, Keller Williams Realty. CARMLS
- $449,9003 bd2 ba1.8k sqft2909 Dalewood Rd, Little Rock, AR 72207For SaleMLS ID #26037945, Jojo Carter, Engel & Volkers. CARMLS
- $566,0004 bd3 ba2.7k sqft1197 Fern Ridge Rd, Sherwood, AR 72120New ConstructionMLS ID #26030271, Ashley Yang, Keller Williams Realty. CARMLS
- $499,0003 bd3 ba3k sqft1724 Oakbrook Dr, Sherwood, AR 72120For SaleMLS ID #26030327, Ashley Branch, Edge Realty. CARMLS
- $469,0004 bd3 ba2.1k sqft1914 Scott St, Little Rock, AR 72206For SaleMLS ID #26013500, Myranda Randle, Charlotte John Company (Little Rock). CARMLS
- $399,0004 bd4 ba3.4k sqft2103 Wolfe St, Little Rock, AR 72202For SaleMLS ID #26018996, Rebecca E Finney, Keller Williams Realty. CARMLS
- $515,0004 bd3 ba2.7k sqft5624 Westminster, Benton, AR 72019For SaleMLS ID #26034046, Ashley M Porterfield, LPT Realty. CARMLS
- $495,0004 bd4 ba2.6k sqft841 Wildcreek Cir, Little Rock, AR 72223For SaleMLS ID #26031528, Casey Jones, Janet Jones Company. CARMLS
- $599,0003 bd3 ba2.5k sqft3 Eagle Cv, Maumelle, AR 72113For SaleMLS ID #26035506, Kenny Van Patten, Berkshire Hathaway HomeServices Arkansas Realty. CARMLS
- $409,9004 bd3 ba2.2k sqft108 Fawnwood St, Jacksonville, AR 72076New ConstructionMLS ID #26038679, Ashley Yang, Keller Williams Realty. CARMLS
- $599,9004 bd4 ba2.9k sqft611 Corondelet Ln, Maumelle, AR 72113New ConstructionMLS ID #26026092, Patsy M Keathley, CENTURY 21 Real Estate Unlimited. CARMLS
- $475,0004 bd3 ba2.9k sqft7717 S Shoreline Blvd, Benton, AR 72019For SaleMLS ID #26036174, Gelinda Mudgett, REMAX Ultimate. CARMLS
- $489,9004 bd3 ba2.5k sqft7064 Stardust Trl, Benton, AR 72019For SaleMLS ID #26030484, Jeremiah Oltmans, Crye-Leike REALTORS Bryant. CARMLS
- $589,9004 bd3 ba2.9k sqft30 Copper Cir, Little Rock, AR 72223For SaleMLS ID #26035138, Wendy Pruett, RE/MAX Properties. CARMLS
- $425,0004 bd3 ba2.4k sqft9748 Acorn Cv, Sherwood, AR 72120For SaleMLS ID #26026605, Anthony Walker, Homeward Realty. CARMLS
- $468,0004 bd3 ba2.2k sqft347 Fletcher Loop, Little Rock, AR 72223For SaleMLS ID #26037257, Jamie Ellis, Keller Williams Realty. CARMLS
