No HOA. Assumable Loan. 2 Years New. That is the kind of combination buyers do not see every day. Welcome to this beautifully maintained 3-bedroom, 2-bath home in Marion Oaks, built just 2 years ago and move-in ready. No tired updates. No renovation headaches. No HOA breathing down your neck. Inside, you get the open-concept layout today’s buyers want, with a modern kitchen that flows directly into the dining and living areas. Whether you are hosting friends, enjoying a quiet night in, or simply wanting a home that feels open, clean, and easy to live in, this floor plan delivers. The private primary suite gives you the space to unwind, complete with an en-suite bath and generous closet space. The additional bedrooms provide flexibility for guests, work-from-home space, hobbies, or storage. Set in the growing Marion Oaks area, this home gives you the best of both worlds: a peaceful neighborhood setting with shopping, dining, schools, medical facilities, parks, and major roadways still within easy reach. And here is the part that makes this one especially worth a closer look: the home has an assumable loan. For the right buyer who qualifies, that could be a major advantage in today’s market. Whether you are looking for your first home, your next home, a lower-maintenance lifestyle, or a smart investment opportunity, this Marion Oaks property checks the boxes that matter: newer construction, no HOA, modern living, and a financing feature most homes simply do not provide. Homes with this combination do not sit quietly in the background. Schedule your showing and see why this one deserves your attention.
For sale
$270,000
5496 SW 153rd Street Rd, Ocala, FL 34473
3beds
1,253sqft
:
Get pre-qualified$1,795/mo
Single Family Residence
Built in 2024
10,018 Square Feet Lot
$264,400 Zestimate®
$215/sqft
$-- HOA
What's special
En-suite bathOpen-concept layoutModern kitchenPrivate primary suiteGenerous closet spacePeaceful neighborhood setting
- 11 days |
- 472 |
- 8 |
Likely to sell faster than
Zillow last checked:
Listing updated:
Listed by:
John Henthorn 321-228-3188,
HENTHORN REAL ESTATE 321-228-3188
Source: Stellar MLS,MLS#: O6421906 Originating MLS: Orlando Regional
Originating MLS: Orlando Regional
Facts & features
Interior
Bedrooms & bathrooms
- Bedrooms: 3
- Bathrooms: 2
- Full bathrooms: 2
Primary bedroom
- Features: Built-in Closet
- Level: First
- Area: 144.12 Square Feet
- Dimensions: 12x12.01
Bedroom 2
- Features: Built-in Closet
- Level: First
- Area: 110.63 Square Feet
- Dimensions: 10.03x11.03
Bedroom 3
- Features: Built-in Closet
- Level: First
- Area: 90.36 Square Feet
- Dimensions: 10.04x9
Primary bathroom
- Level: First
Bathroom 2
- Level: First
Dining room
- Level: First
- Area: 67.12 Square Feet
- Dimensions: 6.08x11.04
Great room
- Level: First
- Area: 141.85 Square Feet
- Dimensions: 10.06x14.1
Kitchen
- Level: First
- Area: 81.08 Square Feet
- Dimensions: 8.06x10.06
Laundry
- Level: First
- Area: 88.49 Square Feet
- Dimensions: 8.03x11.02
Heating
- None
Cooling
- Central Air
Appliances
- Included: Other
- Laundry: Other
Features
- Other
- Flooring: Other
- Doors: Sliding Doors
- Has fireplace: No
Interior area
- Total structure area: 1,500
- Total interior livable area: 1,253 sqft
Video & virtual tour
Property
Features
- Levels: One
- Stories: 1
Lot
- Size: 10,018 Square Feet
Details
- Parcel number: 8009117110
- Zoning: R1
- Special conditions: None
Construction
Type & style
- Home type: SingleFamily
- Property subtype: Single Family Residence
Materials
- Block, Stucco
- Foundation: Slab
- Roof: Shingle
Condition
- Completed
- New construction: No
- Year built: 2024
Utilities & green energy
- Sewer: Septic Tank
- Water: Well
- Utilities for property: Other
Community & HOA
Community
- Pet fee: $0 monthly
- Subdivision: MARION OAKS UN NINE
HOA
- Has HOA: No
Location
- Region: Ocala
Financial & listing details
- Price per square foot: $215/sqft
- Tax assessed value: $23,200
- Annual tax amount: $2,791
- Date on market: 7/14/2026
- Cumulative days on market: 12 days
- Listing terms: Assumable,Cash,Conventional,FHA,VA Loan
- Ownership: Fee Simple
- Total actual rent: 0
- Road surface type: Paved
Estimated market value
$264,400
$251,000 - $278,000
$1,733/mo
Price history
| Date | Event | Price |
|---|---|---|
| 7/14/2026 | Listed for sale | $270,000+7.1%$215/sqft |
Source:  Stellar MLS #O6421906 Report a problem Stellar MLS #O6421906 Report a problem | ||
| 6/24/2026 | Listing removed | -- |
Source: Owner Report a problem | ||
| 3/26/2026 | Listed for sale | $252,000+5%$201/sqft |
Source: Owner Report a problem | ||
| 5/1/2024 | Sold | $239,990$192/sqft |
Source: Stellar MLS #C7484103 Report a problem | ||
| 1/29/2024 | Pending sale | $239,990$192/sqft |
Source: Stellar MLS #C7484103 Report a problem | ||
| 1/13/2024 | Price change | $239,990-2.4%$192/sqft |
Source: Holiday Builders Report a problem | ||
| 10/1/2023 | Listed for sale | $245,990+1722.1%$196/sqft |
Source: Holiday Builders Report a problem | ||
| 4/5/2022 | Sold | $13,500$11/sqft |
Source: Public Record Report a problem | ||
Public tax history
| Year | Property taxes | Tax assessment |
|---|---|---|
| 2024 | $706 +48% | $23,200 +9.2% |
| 2023 | $477 +99.2% | $21,250 +320.9% |
| 2022 | $240 +28.6% | $5,049 +10% |
| 2021 | $186 +4.2% | $4,590 +10% |
| 2020 | $179 +8.4% | $4,173 +10% |
| 2019 | $165 | $3,794 -2.7% |
| 2018 | $165 +5.8% | $3,900 -3.3% |
| 2017 | $156 +7.7% | $4,035 +41.6% |
| 2016 | $145 | $2,850 +1.8% |
| 2015 | $145 +1.1% | $2,800 +9.8% |
| 2014 | $143 -9.7% | $2,550 -27.1% |
| 2013 | $158 -4.8% | $3,500 -12.5% |
| 2012 | $166 -2% | $4,000 -11.1% |
| 2011 | $170 -12.9% | $4,500 -25% |
| 2010 | $195 -30.6% | $6,000 -47.8% |
| 2009 | $281 -36.8% | $11,500 -47.7% |
| 2008 | $445 -22.7% | $22,000 -37.1% |
| 2007 | $575 +34.8% | $35,000 +55.6% |
| 2006 | $427 +202.3% | $22,500 +125% |
| 2005 | $141 | $10,000 +100% |
| 2004 | $141 -6.4% | $5,000 |
| 2002 | $151 +13.6% | $5,000 |
| 2001 | $133 | $5,000 |
| 2000 | $133 | $5,000 |
Find assessor info on the county website
Monthly payment
Est. payment
Payment breakdown
Explore the cost of this home by adjusting the details. Changes won't be saved.Climate risks
Neighborhood: 34473
Nearby schools
GreatSchools rating
- 3/10Sunrise Elementary SchoolGrades: PK-5Distance: 1 mi
- 3/10Horizon Academy At Marion OaksGrades: 6-8Distance: 1.3 mi
- 2/10Dunnellon High SchoolGrades: 9-12Distance: 13.4 mi
- $209,9902 bd1 ba1k sqft5512 SW 153rd Street Rd, Ocala, FL 34473Sold

- $265,0004 bd2 ba1.5k sqft5501 SW 153rd Place Rd, Ocala, FL 34473Sold
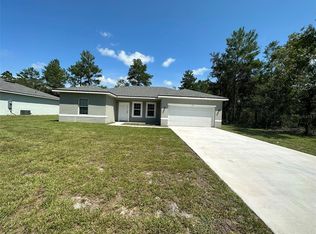
- $235,1003 bd2 ba2.2k sqft5469 SW 153rd Place Rd, Ocala, FL 34473Off Market
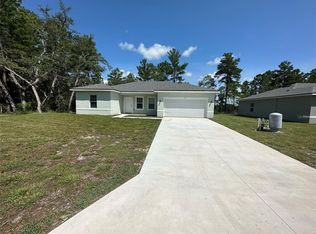
- $269,9004 bd2 ba1.5k sqft5517 SW 153rd Place Rd, Ocala, FL 34473Sold
- $264,9003 bd2 ba1.3k sqft5448 SW 153rd Street Rd, Ocala, FL 34473Sold
- $265,0003 bd2 ba1.5k sqft5453 SW 153rd Place Rd, Ocala, FL 34473Sold
- $215,0002 bd2 ba1.2k sqft5488 SW 153rd Place Rd, Ocala, FL 34473Sold
- $223,9903 bd2 ba1.2k sqft5504 SW 153rd Place Rd, Ocala, FL 34473Sold
A local agent can set up tours, give advice and negotiate with sellers.
A local lender can help you make sure your offer is ready when you are.
Similar homes
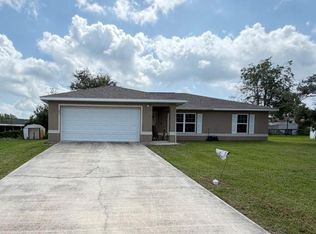
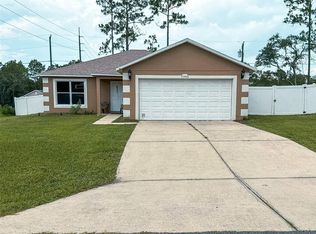
- $240,0003 bd2 ba1.3k sqft3737 SW 150th Loop, Ocala, FL 34473For Sale
 MLS ID #O6426207, Jason Hamilton, THE REALTY MEDICS. Stellar MLS
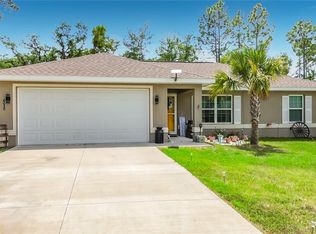
 - $219,9003 bd2 ba1.4k sqft15193 SW 46th Cir, Ocala, FL 34473For Sale
 MLS ID #OM727936, Norma Funes, GLOBALWIDE REALTY LLC. Stellar MLS
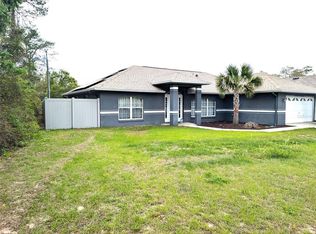
 - $265,0003 bd2 ba1.3k sqft6050 SW 155th Street Rd, Ocala, FL 34473For Sale
 MLS ID #OM723728, Lori Conklin, NEXTHOME PROFESSIONAL REALTY. Stellar MLS
 - $274,9003 bd2 ba1.7k sqft14968 SW 25th Cir, Ocala, FL 34473For Sale
 MLS ID #OM722204, Earl Wilson, FONTANA REALTY. Stellar MLS
 - $255,0003 bd2 ba1.4k sqft10237 SW 63rd Ave, Ocala, FL 34476For SaleMLS ID #OM729081, Aaron Zmek, FLORIDA ADVANTAGE REALTY GROUP. Stellar MLS
- $245,0003 bd2 ba1.5k sqft15492 SW 34th Court Rd, Ocala, FL 34473For SaleMLS ID #O6403500, German Posada, KELLER WILLIAMS ADVANTAGE III. Stellar MLS
- $279,9903 bd2 ba1.4k sqft14110 SW 64th Terrace Rd, Ocala, FL 34473For SaleMLS ID #O6393619, Hector Borjas, LA ROSA REALTY LLC. Stellar MLS
- $269,9003 bd2 ba1.2k sqft16060 SW 23rd Court Rd, Ocala, FL 34473For SaleMLS ID #TB8506247, Jonathan Minerick, HOMECOIN.COM. Stellar MLS
- $254,9003 bd2 ba1.2k sqft16750 SW 18th Avenue Rd, Ocala, FL 34473For SaleMLS ID #OM725853, Andrew Whaley, OCALA'S CHOICE REALTY, LLC. Stellar MLS
- $219,9003 bd2 ba1.7k sqft15165 SW 39th Cir, Ocala, FL 34473For SaleMLS ID #OM727695, Andrew Fountain, PREFERRED PROPERTIES OF CEN/FL. Stellar MLS
- $270,0003 bd2 ba1.4k sqft8287 SW 128th Pl, Ocala, FL 34473For SaleMLS ID #TB8470489, Joy Albano, ALBANO REALTY LLC. Stellar MLS
- $282,9004 bd2 ba1.6k sqft15755 SW 27th Avenue Rd, Ocala, FL 34473For SaleMLS ID #W7881719, Brett Howes, 54 REALTY LLC. Stellar MLS
- $307,0004 bd2 ba1.5k sqft15943 SW 53rd Ct, Ocala, FL 34473For SaleMLS ID #OM725036, Hilda Puga, GLOBALWIDE REALTY LLC. Stellar MLS
- $305,0004 bd2 ba1.6k sqft13338 SW 48th Ave, Ocala, FL 34473For SaleMLS ID #O6411061, Yolanda Aponte PA, KINGDOM KEY GROUP LLC. Stellar MLS
- $282,5003 bd2 ba1.8k sqft16304 SW 12th Ter, Ocala, FL 34473For SaleMLS ID #OM722327, Melissa Powell, DISCOVER FLORIDA REALTY GROUP LLC. Stellar MLS
- $281,0003 bd2 ba1.6k sqft1708 SW 155th Place Rd, Ocala, FL 34473For SaleMLS ID #OM705587, Melissa Powell, DISCOVER FLORIDA REALTY GROUP LLC. Stellar MLS
- $267,0003 bd2 ba1.4k sqft5653 Pecan Rd, Ocala, FL 34472For SaleMLS ID #O6426808, Tracy Conley, CHARLES RUTENBERG REALTY ORLANDO. Stellar MLS
- $256,6543 bd2 ba1.8k sqft16026 SW 14th Avenue Rd, Ocala, FL 34473For SaleMLS ID #OM678989, Melissa Powell, DISCOVER FLORIDA REALTY GROUP LLC. Stellar MLS
- $265,9903 bd2 ba1.3k sqft13288 SW 85th Cir, Ocala, FL 34473For SaleMLS ID #S5138608, Loyda Molina Rodriguez, LPT REALTY, LLC. Stellar MLS
- $295,0003 bd2 ba1.6k sqft2409 SW 156th Loop, Ocala, FL 34473For SaleMLS ID #OM718893, Mia Baxley, H & H REALTY AND ASSOCIATES. Stellar MLS
